
Search results for "Message" in Home Design Ideas

 Closet Solutions
On this project, our aim was to maximize storage and organization in the pantry for this family of five. This family previously had the common complaint that their pantry was always message and that they could never find what they wanted. To address this, we created provided a large amount of shelving, including key sections that slide out to provide better access to the items in the back. White melamine was used to mange cost and create a clean look.
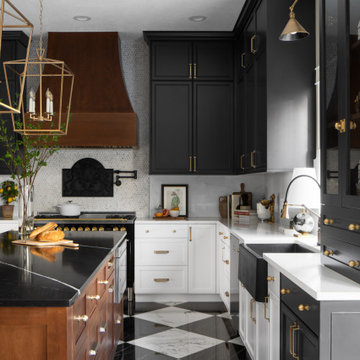


 Homestead Kitchens
Remodeling services by Dovetail Construction Corporation, Billerica MA
Elegant l-shaped dark wood floor kitchen photo in Boston with a farmhouse sink, beaded inset cabinets, quartz countertops, marble backsplash, stainless steel appliances and an island
Elegant l-shaped dark wood floor kitchen photo in Boston with a farmhouse sink, beaded inset cabinets, quartz countertops, marble backsplash, stainless steel appliances and an island
Find the right local pro for your project

 Associate Interiors
The sliding chalkboard by provides a fun way to keep track of daily activities. Message me if you are interested in purchasing one for your space. They work great in kitchens and kids rooms!
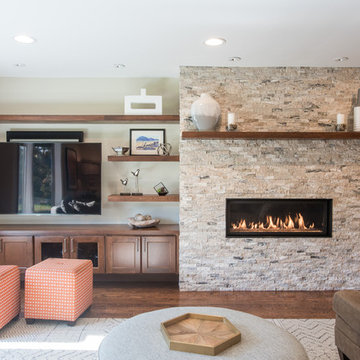
 McKinley Wiley Interiors
Large transitional open concept medium tone wood floor home design photo in Denver with a bar, beige walls, a standard fireplace, a stone fireplace and a media wall

 Nar Design Group
The worldly style of this inventive space draws inspiration from Latin American design. Warm wood tones, a custom copper hood, and hand painted Mexican tiles complement the clients Latin American artwork. The Crystal frameless cabinetry is in a black walnut shaker style and natural anigre flat panel door. The dynamic curved shape of the island is mimicked in the granite eating bar and curved shelves of the message/organization center.
Photo Credit: Nar Fine Carpentry, Inc.
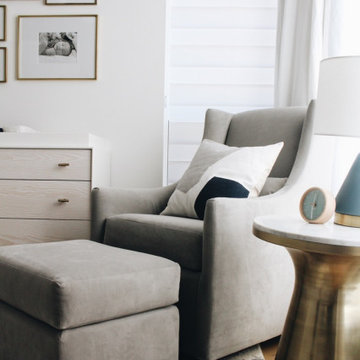
 Rebekah Nicole Interiors
Our clients wanted a space-themed nursery, focusing on the message, "shoot for the stars!" for their new baby boy. We loved this concept and took it to the next level by implementing subtle details of outer space through color, texture, and other elements. Our goal was for the client to love the space and to make it versatile enough for our client's baby to use the furniture as they grow older.

 NIBIO LLC
Example of a large transitional l-shaped ceramic tile and gray floor eat-in kitchen design in Seattle with a farmhouse sink, flat-panel cabinets, brown cabinets, quartz countertops, green backsplash, porcelain backsplash, stainless steel appliances, an island and white countertops

 Ashbourne Designs
A Long Island girl's bedroom. We did beige walls and a beige carpet, while painting the ceiling red to make it the perfect bedroom for a teen. We love using John Robshaw bedding for a fun touch in a teen's room.


 McKinley Wiley Interiors
Open concept kitchen - large transitional porcelain tile and beige floor open concept kitchen idea in Denver with a farmhouse sink, recessed-panel cabinets, white cabinets, quartzite countertops, beige backsplash, glass sheet backsplash, stainless steel appliances and an island
 Nar Design Group
The worldly style of this inventive space draws inspiration from Latin American design. Warm wood tones, a custom copper hood, and hand painted Mexican tiles complement the clients Latin American artwork. The Crystal frameless cabinetry is in a black walnut shaker style and natural anigre flat panel door. The dynamic curved shape of the island is mimicked in the granite eating bar and curved shelves of the message/organization center.
Photo Credit: Nar Fine Carpentry, Inc.
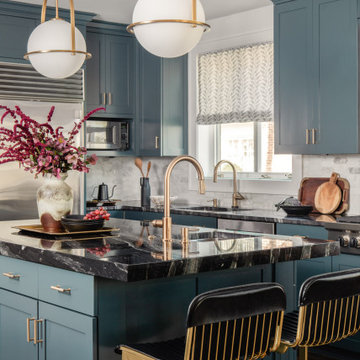
 Sarah Crowley Photography
Design by Isabel Schultz / Styling by Kimberly Swedelius
Kitchen - transitional kitchen idea in Chicago
Kitchen - transitional kitchen idea in Chicago
 Nar Design Group
The worldly style of this inventive space draws inspiration from Latin American design. Warm wood tones, a custom copper hood, and hand painted Mexican tiles complement the clients Latin American artwork. The Crystal frameless cabinetry is in a black walnut shaker style and natural anigre flat panel door. The dynamic curved shape of the island is mimicked in the granite eating bar and curved shelves of the message/organization center.
Photo Credit: Nar Fine Carpentry, Inc.



 NIBIO LLC
Family room - large transitional open concept ceramic tile and gray floor family room idea in Seattle with white walls and a tv stand
 McKinley Wiley Interiors
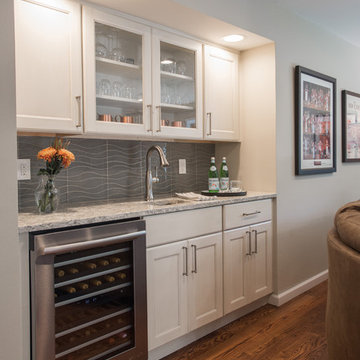
Home bar - large transitional open concept medium tone wood floor home bar idea in Denver with a bar, beige walls, a standard fireplace, a stone fireplace and a media wall
 NIBIO LLC
Large transitional open concept ceramic tile and gray floor family room photo in Seattle with white walls and a tv stand
 Sally Scott Interior Designer
Karissa Van Tassel Photography
The lower level spa bathroom (off the home gym), features all the amenities for a relaxing escape! A large steam shower with a rain head and body sprays hits the spot. Pebbles on the floor offer a natural foot message. Dramatic details; glass wall tile, stone door hardware, wall mounted faucet, glass vessel sink, textured wallpaper, and the bubble ceiling fixture blend together for this striking oasis.
97