
Search results for "Messages" in Home Design Ideas
 Inspired Ornamental LLC
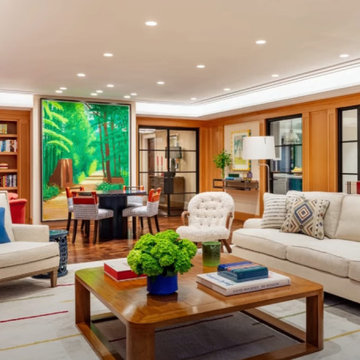
Decorative plaster can be designed to fit any space. Our team continues to preserve ornate historical moldings from years past, but the majority of our work is creating new and modern decorative plaster moldings that fit modern spaces.
Design is limitless. All profile knives are designed, created and cut in Inspired Ornamental's 6,000 sq ft Studio in Salem, NH.
Pictured here is a beautiful new dining room that features plaster stepped modern moldings to complete this room.
Looking to create new modern moldings to fit a space? Look no further. Send Inspired Ornamental a message and let's collaborate.
Photo credit: Cafco Construction
 McCoy Homes, Inc.
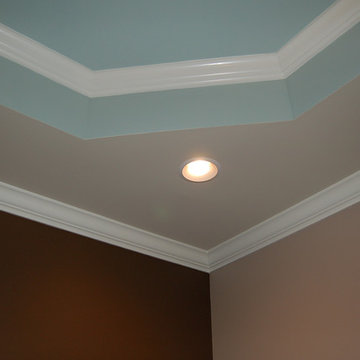
This home was unique in that the client was located in another state, and we custom built this home for the client via phone calls, emails, and text messages. The client was relocating into the area, and worked with Billy as well as the designer to pick all of the colors / selections / fixtures via alternative sources. The homeowner had been in the area on a visit, and visit our model home that was located on site at the time. She knew in advance that she wanted her home to be built as close to that home as possible with the same interior qualities as the model. The exterior colors, materials, and items were the only items that would set this home apart from the model.
Connie McCoy
 Minder and Ratermann Homes
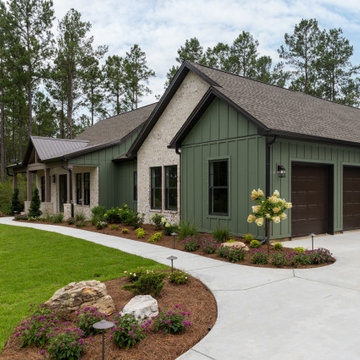
The Lincoln. Greenville County.
Ten foot ceilings. White oak throughout. A back porch built for actually sitting on.
The Lincoln was designed around a few things done well instead of a long list of features. The ceiling height gives every room space without making it feel empty. The white oak carries from the front door through the whole house, so nothing feels like an afterthought. And the porch was sized and finished as a room of its own, not a slab with a roof over it.
Built by Minder and Ratermann Homes. We build custom homes, spec homes, and remodels across Upstate South Carolina, including Greenville, Spartanburg, and Anderson counties.
Thinking about building on your lot or working from a set of plans? Message us here on Houzz or visit mnrhomes.com.
Find the right local pro for your project
 Art of Home Team
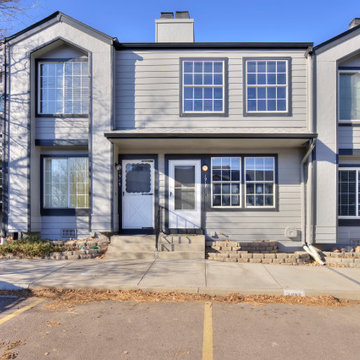
Just listed in Edgewater! Townhome in fast growing West side location, between Edgewater Public Market & Sloan's Lake. Open plan design with updated stackstone woodburning fireplace, remodeled bathroom, newer laminate flooring, and convenient powder room for guests.
Open Houses January 30th & 31st, 2021 @ 12-2pm (masks required w/ distance protocols), or message us for a private showing.
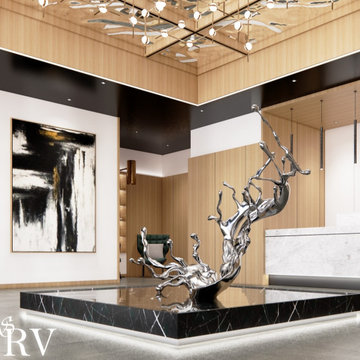
 Studio Ravel
Decorating with #Fengshui and focusing on the water element.
Featuring in this interior visualization of a contemporary lobby is an inspired gravity-defying sculptural work of @zhengluarts
According to feng shui, water nourishes wood. This interior shows the cohesion between wood material and water feature.
By adding rippling mirrors above the sculpture, more water energy is brought out. Mirrors are about creating copies, dualism, symmetry, and the idea that there is a realm beyond us. Water seeks to go deeper into emotions and the imagination to try and uncover hidden worlds, hidden trauma, and hidden desires.
What do you think of this space?
???? ??? ?????? ??????? ?????????.
Give your space some character, call or message studioravel at (+1)7787513472
????????
#studioravel #instadesign #instahome #luxurydesign #luxuryinteriors #instadaily #archidaily #luxury #archilovers #livinigroom #picoftheday #theworldofinteriors #vancouverdesign #vancouverhomes #interiorinspiration #interiorinspiration #architecturaldigest #livingroomdesign #livingroomdecor #vogueliving #worldofinteriors #homestyling@archdigest
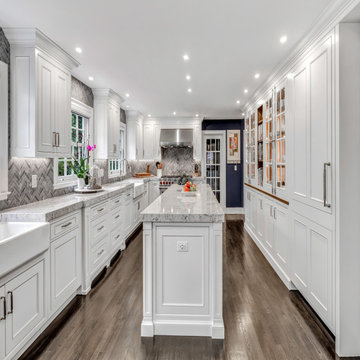
 Wood-Mode Fine Custom Cabinetry
An outdated kitchen, and footprint, were no longer working for the homeowners, who wanted a new, uniquely elegant, light and bright space. Focused on a palette of white and gray, the Georgetown Recessed door style finished in Nordic White was chosen for the cabinetry and offset by a Turkish Gray Herringbone Marble backsplash. In collaboration with the Wood-Mode team, Shore & Country Kitchens was able to design exactly what the family was looking for, including a walk-in pantry, a custom message board, and integrated cabinet lighting throughout. Sumptuous natural walnut interiors highlight the hutch wall of mullion glass doors, equipped with custom imported French Cremone hardware in a polished nickel finish, to round out the appeal of this French Twist gem.
Designed by Bob Blanco
Shore & Country Kitchens
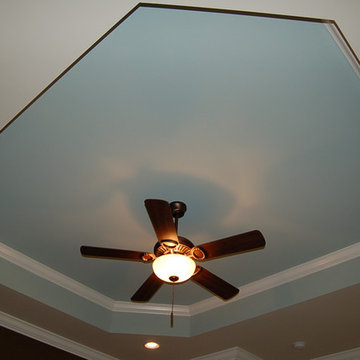 McCoy Homes, Inc.
This home was unique in that the client was located in another state, and we custom built this home for the client via phone calls, emails, and text messages. The client was relocating into the area, and worked with Billy as well as the designer to pick all of the colors / selections / fixtures via alternative sources. The homeowner had been in the area on a visit, and visit our model home that was located on site at the time. She knew in advance that she wanted her home to be built as close to that home as possible with the same interior qualities as the model. The exterior colors, materials, and items were the only items that would set this home apart from the model.
Connie McCoy
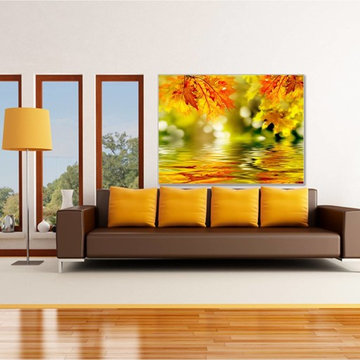
 Dezinerwallz
Check out our Healing Art Collection of biophilic wall art available for purchase on Houzz.
Home design - contemporary home design idea in Toronto
Home design - contemporary home design idea in Toronto
 McCoy Homes, Inc.
This home was unique in that the client was located in another state, and we custom built this home for the client via phone calls, emails, and text messages. The client was relocating into the area, and worked with Billy as well as the designer to pick all of the colors / selections / fixtures via alternative sources. The homeowner had been in the area on a visit, and visit our model home that was located on site at the time. She knew in advance that she wanted her home to be built as close to that home as possible with the same interior qualities as the model. The exterior colors, materials, and items were the only items that would set this home apart from the model.
Connie McCoy
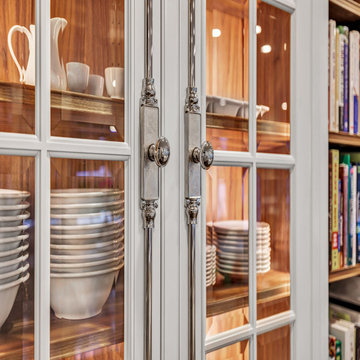 Wood-Mode Fine Custom Cabinetry
An outdated kitchen, and footprint, were no longer working for the homeowners, who wanted a new, uniquely elegant, light and bright space. Focused on a palette of white and gray, the Georgetown Recessed door style finished in Nordic White was chosen for the cabinetry and offset by a Turkish Gray Herringbone Marble backsplash. In collaboration with the Wood-Mode team, Shore & Country Kitchens was able to design exactly what the family was looking for, including a walk-in pantry, a custom message board, and integrated cabinet lighting throughout. Sumptuous natural walnut interiors highlight the hutch wall of mullion glass doors, equipped with custom imported French Cremone hardware in a polished nickel finish, to round out the appeal of this French Twist gem.
Designed by Bob Blanco
Shore & Country Kitchens

 Cabinets 4U, Inc.
This new kitchen is both beautiful and smart. Using a warm and rich color palette, this kitchen is a welcoming place to cook or just enjoy a cup of coffee. The “smart” options include a built-in home Message Center and an integrated broom closet.
The room’s inviting tone starts with the Kemper Echo cabinetry. The transitional Tarver door style offers clean lines, with a touch of traditional detail. A maple wood was chosen, finished in the Leather color. The countertops are Giallo Ornamental granite, which provides a range of beautiful warm tones to work with. The same set of colors is also used again in the backsplash tile.
Decorative accents feature an oil-rubbed bronze finish, including the Moen ‘Voss’ faucet, the ‘Conquest’ handles from Belwith, the lovely light fixture, and the countertop accessories.
 McCoy Homes, Inc.
This home was unique in that the client was located in another state, and we custom built this home for the client via phone calls, emails, and text messages. The client was relocating into the area, and worked with Billy as well as the designer to pick all of the colors / selections / fixtures via alternative sources. The homeowner had been in the area on a visit, and visit our model home that was located on site at the time. She knew in advance that she wanted her home to be built as close to that home as possible with the same interior qualities as the model. The exterior colors, materials, and items were the only items that would set this home apart from the model.
Connie McCoy
 McCoy Homes, Inc.
This home was unique in that the client was located in another state, and we custom built this home for the client via phone calls, emails, and text messages. The client was relocating into the area, and worked with Billy as well as the designer to pick all of the colors / selections / fixtures via alternative sources. The homeowner had been in the area on a visit, and visit our model home that was located on site at the time. She knew in advance that she wanted her home to be built as close to that home as possible with the same interior qualities as the model. The exterior colors, materials, and items were the only items that would set this home apart from the model.
Connie McCoy
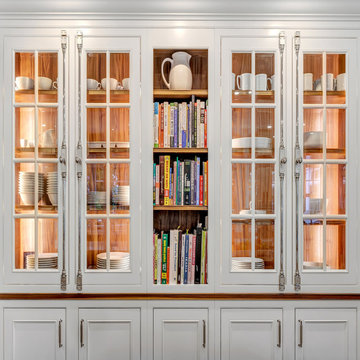 Wood-Mode Fine Custom Cabinetry
An outdated kitchen, and footprint, were no longer working for the homeowners, who wanted a new, uniquely elegant, light and bright space. Focused on a palette of white and gray, the Georgetown Recessed door style finished in Nordic White was chosen for the cabinetry and offset by a Turkish Gray Herringbone Marble backsplash. In collaboration with the Wood-Mode team, Shore & Country Kitchens was able to design exactly what the family was looking for, including a walk-in pantry, a custom message board, and integrated cabinet lighting throughout. Sumptuous natural walnut interiors highlight the hutch wall of mullion glass doors, equipped with custom imported French Cremone hardware in a polished nickel finish, to round out the appeal of this French Twist gem.
Designed by Bob Blanco
Shore & Country Kitchens

 John Lum Architecture, Inc. AIA
Photos Courtesy of Sharon Risedorph
Minimalist light wood floor powder room photo in San Francisco with a pedestal sink and a wall-mount toilet
Minimalist light wood floor powder room photo in San Francisco with a pedestal sink and a wall-mount toilet
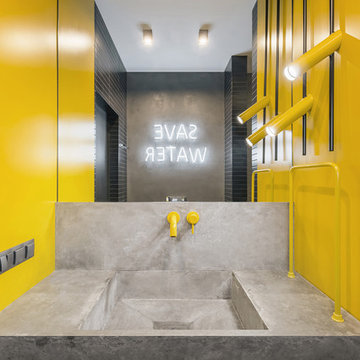


 Joy Martin Architecture
Renovation of a classic Minneapolis bungalow included this family bathroom. An adjacent closet was converted to a walk-in glass shower and small sinks allowed room for two vanities. The mirrored wall and simple palette helps make the room feel larger. Playful accents like cow head towel hooks from CB2 and custom children's step stools add interest and function to this bathroom. The hexagon floor tile was selected to be in keeping with the original 1920's era of the home.
This bathroom used to be tiny and was the only bathroom on the 2nd floor. We chose to spend the budget on making a very functional family bathroom now and add a master bathroom when the children get bigger. Maybe there is a space in your home that needs a transformation - message me to set up a free consultation today.
Photos: Peter Atkins Photography

 Villa Decor
Ashley Avila Photography
Alcove shower - large coastal kids' white tile and ceramic tile ceramic tile and multicolored floor alcove shower idea in Grand Rapids with white walls and a trough sink
Alcove shower - large coastal kids' white tile and ceramic tile ceramic tile and multicolored floor alcove shower idea in Grand Rapids with white walls and a trough sink
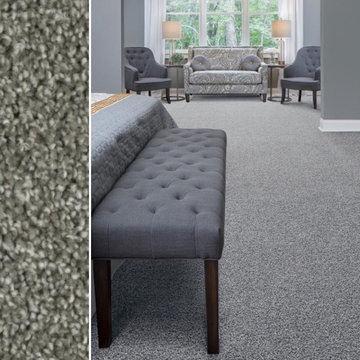
 Georgia Carpet Industries
NEW CARPET!! Georgia Carpet Industries present to you a magnificent carpet called Charming. Charming is a style we have in stock here in our warehouse. We have this on sale right now for $300.00 per roll with shipping included to your nearest terminal. Rolls are 12’ X 150’. If you need a smaller amount or a high amount or if you need it sent to your location, just give us a call or message us and we will be happy to help you. For more information just come see us at 3352 S Dug Gap Rd Dalton,Ga 30720, Call us at 1-800-535-8789 or visit our website at https://www.georgiacarpet.com/products/georgia-carpet-charming-5440-residential-carpet.html

 Upside Interiors
Modern Dining Room
Example of a trendy light wood floor kitchen/dining room combo design with white walls
Example of a trendy light wood floor kitchen/dining room combo design with white walls
142