
Search results for "Messages" in Home Design Ideas
 Pinnacle Design & Remodeling
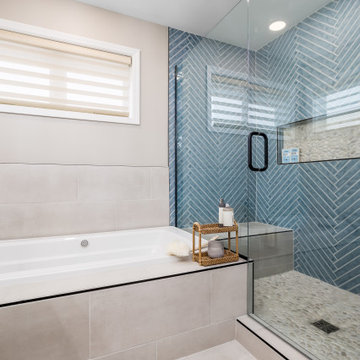
This client was very open to fun designs but wanted to make sure it had a messaging tub, and that it felt like they were at the beach. Mission accomplished! We did put natural wood tones along with fun large artisan blue tiles for their walk-in shower. Along with rock details to bring in the feel aspect of the beach. And finally a coastal wallpaper in their water closet!

 McCoy Homes, Inc.
This home was unique in that the client was located in another state, and we custom built this home for the client via phone calls, emails, and text messages. The client was relocating into the area, and worked with Billy as well as the designer to pick all of the colors / selections / fixtures via alternative sources. The homeowner had been in the area on a visit, and visit our model home that was located on site at the time. She knew in advance that she wanted her home to be built as close to that home as possible with the same interior qualities as the model. The exterior colors, materials, and items were the only items that would set this home apart from the model.
Connie McCoy
 Inspired Ornamental LLC
Decorative plaster can be designed to fit any space. Our team continues to preserve ornate historical moldings from years past, but the majority of our work is creating new and modern decorative plaster moldings that fit modern spaces.
Design is limitless. All profile knives are designed, created and cut in Inspired Ornamental's 6,000 sq ft Studio in Salem, NH.
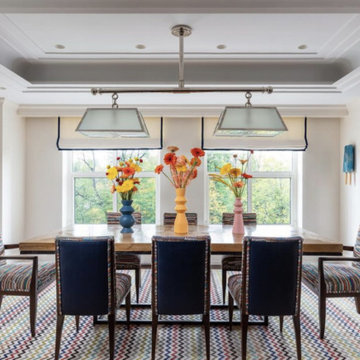
Pictured here is a beautiful new dining room that features plaster stepped modern moldings to complete this room.
Looking to create new modern moldings to fit a space? Look no further. Send Inspired Ornamental a message and let's collaborate.
Photo credit: Cafco Construction
Find the right local pro for your project
 Pinnacle Design & Remodeling
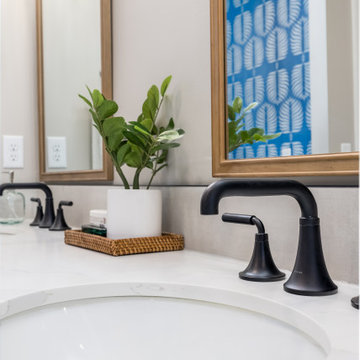
This client was very open to fun designs but wanted to make sure it had a messaging tub, and that it felt like they were at the beach. Mission accomplished! We did put natural wood tones along with fun large artisan blue tiles for their walk-in shower. Along with rock details to bring in the feel aspect of the beach. And finally a coastal wallpaper in their water closet!
 McCoy Homes, Inc.
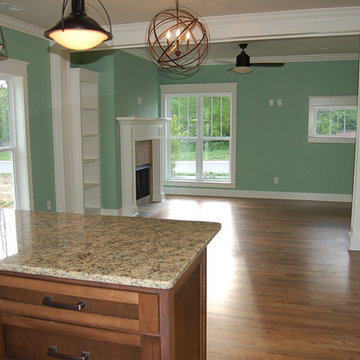
This home was unique in that the client was located in another state, and we custom built this home for the client via phone calls, emails, and text messages. The client was relocating into the area, and worked with Billy as well as the designer to pick all of the colors / selections / fixtures via alternative sources. The homeowner had been in the area on a visit, and visit our model home that was located on site at the time. She knew in advance that she wanted her home to be built as close to that home as possible with the same interior qualities as the model. The exterior colors, materials, and items were the only items that would set this home apart from the model.
Connie McCoy
 Wood-Mode Fine Custom Cabinetry
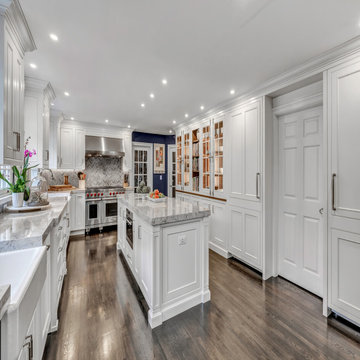
An outdated kitchen, and footprint, were no longer working for the homeowners, who wanted a new, uniquely elegant, light and bright space. Focused on a palette of white and gray, the Georgetown Recessed door style finished in Nordic White was chosen for the cabinetry and offset by a Turkish Gray Herringbone Marble backsplash. In collaboration with the Wood-Mode team, Shore & Country Kitchens was able to design exactly what the family was looking for, including a walk-in pantry, a custom message board, and integrated cabinet lighting throughout. Sumptuous natural walnut interiors highlight the hutch wall of mullion glass doors, equipped with custom imported French Cremone hardware in a polished nickel finish, to round out the appeal of this French Twist gem.
Designed by Bob Blanco
Shore & Country Kitchens
 Mayflower Construction Group
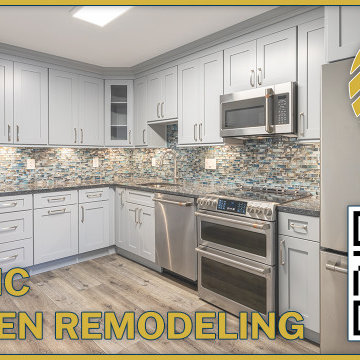
We know you love before and after kitchen renovation clips!
Watch the full kitchen renovation we recently completed and see how we freshen up a dated space with all-new cabinetry, heat & scratch-resistant blue pearl granite matched with night sky glass backsplash that complements a contemporary setting.
This space is curated to make cooking more efficient and fun!
Message us If you are looking to renovate your kitchen or any space in your home this year. We can help you design and build the home of your dreams!
https://youtu.be/0cqjYLzjAsQ
Leave a like and comment with your thoughts on our project below! Don't forget to subscribe to see upcoming home improvement videos!
#kitchen #kitchenrenovation #kitchenremodel #kitchenideas #kitcheninspiration #contemporarykitchen #granite #vienna #VA #DMV
 Wood-Mode Fine Custom Cabinetry
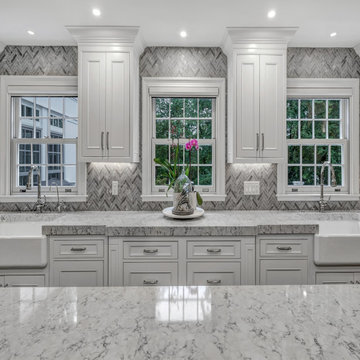
An outdated kitchen, and footprint, were no longer working for the homeowners, who wanted a new, uniquely elegant, light and bright space. Focused on a palette of white and gray, the Georgetown Recessed door style finished in Nordic White was chosen for the cabinetry and offset by a Turkish Gray Herringbone Marble backsplash. In collaboration with the Wood-Mode team, Shore & Country Kitchens was able to design exactly what the family was looking for, including a walk-in pantry, a custom message board, and integrated cabinet lighting throughout. Sumptuous natural walnut interiors highlight the hutch wall of mullion glass doors, equipped with custom imported French Cremone hardware in a polished nickel finish, to round out the appeal of this French Twist gem.
Designed by Bob Blanco
Shore & Country Kitchens
 Inspired Ornamental LLC
Decorative plaster can be designed to fit any space. Our team continues to preserve ornate historical moldings from years past, but the majority of our work is creating new and modern decorative plaster moldings that fit modern spaces.
Design is limitless. All profile knives are designed, created and cut in Inspired Ornamental's 6,000 sq ft Studio in Salem, NH.
Pictured here is a beautiful new dining room that features plaster stepped modern moldings to complete this room.
Looking to create new modern moldings to fit a space? Look no further. Send Inspired Ornamental a message and let's collaborate.
Photo credit: Cafco Construction

 Personal Touch Interiors
In this basement home office, we kept the decor light and colourful in order to create a fun and airy feel. . All custom built ins were done , to maximize the functionality and storage for the office. The MDF built ins were all painted white to keep the space neutral, bringing in the colours through the accents such as the file folders, slipcovers, and ceiling. this is a fun place to do work or just relax on the chaise lounge reading.

 User
This contemporary loft dining room is open to the living room.
A hand-sculpted metal base was paired with a glass top to keep the light, airy feeling of the loft. Vintage Moeller chairs were refinished and reupholstered to complete the look.
A unique, sculptural chandelier contains Chinese messages of positivity and happiness.
 Linda Bartels @ Closet Factory (Denver Metro)
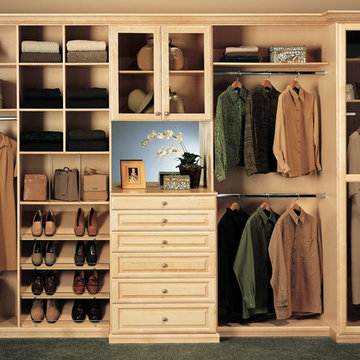
Personalized to your needs, I offer hundreds of ways to customize your reach-in closet design. I will help you select from accessories and elements that enhance your personal style while best conforming to your budgetary requirements. Whether your taste is Contemporary, Eclectic or somewhere in between, you are guaranteed to find the finishes, moldings and embellishments you need to create a unique design.
 Pinnacle Design & Remodeling
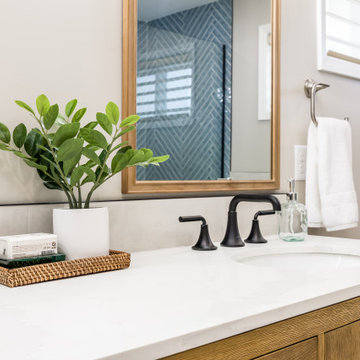
This client was very open to fun designs but wanted to make sure it had a messaging tub, and that it felt like they were at the beach. Mission accomplished! We did put natural wood tones along with fun large artisan blue tiles for their walk-in shower. Along with rock details to bring in the feel aspect of the beach. And finally a coastal wallpaper in their water closet!
 Pinnacle Design & Remodeling
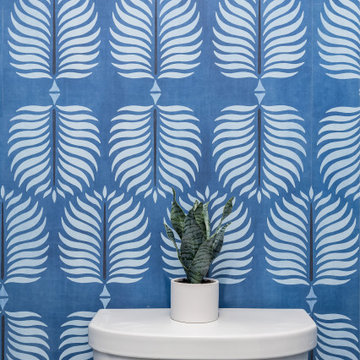
This client was very open to fun designs but wanted to make sure it had a messaging tub, and that it felt like they were at the beach. Mission accomplished! We did put natural wood tones along with fun large artisan blue tiles for their walk-in shower. Along with rock details to bring in the feel aspect of the beach. And finally a coastal wallpaper in their water closet!
 Pinnacle Design & Remodeling
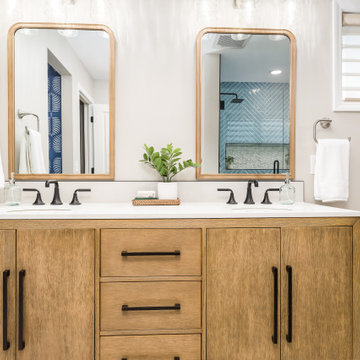
This client was very open to fun designs but wanted to make sure it had a messaging tub, and that it felt like they were at the beach. Mission accomplished! We did put natural wood tones along with fun large artisan blue tiles for their walk-in shower. Along with rock details to bring in the feel aspect of the beach. And finally a coastal wallpaper in their water closet!

 Clarke - New England’s Sub-Zero & Wolf Showroom
This futuristic kitchen was designed by TRK Design in Marblehead, MA and featured at the Clarke Appliance Showroom in Milford, MA. This contemporary kitchen features a back lit white board with storage, Two Wolf Steam Ovens with Volcanic Rock Counter Space, and a custom Wolf Hood with blue LED Lighting.

 Nathan Taylor for Obelisk Home
An oversized storage/guest room became a suite for children to entertain friends as well as a place to sleep and study. Ordinary closet doors were replaced with old doors covered with chalkboard paint for messages and memos sliding on a heavy metal track. An old metal work bench base was updated with a new top to house three TV’s for video gaming. A large sectional gives generous seating for his friends when playing games or just relaxing.
Rustic sconces on either side of the bed create task lighting for studying. A fun dresser that mimics an old trunk provides storage. The space is topped off with accessories indigenous of a boy’s space.
Photos by Randy Colwell

 Abstract Homes and Renovations Inc
Pacific Rim Cabinets
RJS Stone tops
Monarch flooring
Example of a mid-sized transitional l-shaped porcelain tile and gray floor open concept kitchen design in Vancouver with an undermount sink, shaker cabinets, quartz countertops, white backsplash, porcelain backsplash, stainless steel appliances, an island, white cabinets and gray countertops
Example of a mid-sized transitional l-shaped porcelain tile and gray floor open concept kitchen design in Vancouver with an undermount sink, shaker cabinets, quartz countertops, white backsplash, porcelain backsplash, stainless steel appliances, an island, white cabinets and gray countertops

 Salmon-Casson, Ltd
This is a very sweet nursery for a client's first grandchild. We used "stars" as our inspiration and created this wonderful custom stencil treatment above the door.
 Pinnacle Design & Remodeling
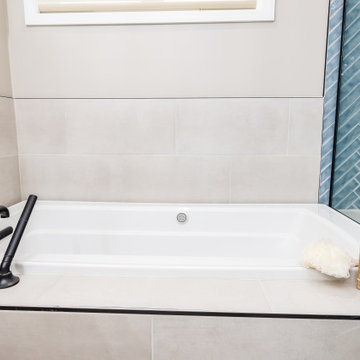
This client was very open to fun designs but wanted to make sure it had a messaging tub, and that it felt like they were at the beach. Mission accomplished! We did put natural wood tones along with fun large artisan blue tiles for their walk-in shower. Along with rock details to bring in the feel aspect of the beach. And finally a coastal wallpaper in their water closet!
141