
Search results for "Messages" in Home Design Ideas

 McCoy Homes, Inc.
This home was unique in that the client was located in another state, and we custom built this home for the client via phone calls, emails, and text messages. The client was relocating into the area, and worked with Billy as well as the designer to pick all of the colors / selections / fixtures via alternative sources. The homeowner had been in the area on a visit, and visit our model home that was located on site at the time. She knew in advance that she wanted her home to be built as close to that home as possible with the same interior qualities as the model. The exterior colors, materials, and items were the only items that would set this home apart from the model.
Connie McCoy

 CMFA - Chris Mundwiller Fine Art
Set of (4) four abstract circle art paintings on canvas.
Scaled to fit room view. Size measures 32x32x1.5 each.(64x64 inches total without spacing).
Please message me for custom orders. These paintings can be remade in the size or style of your choosing.
 Art of Home Team
Just listed in Edgewater! Townhome in fast growing West side location, between Edgewater Public Market & Sloan's Lake. Open plan design with updated stackstone woodburning fireplace, remodeled bathroom, newer laminate flooring, and convenient powder room for guests.
Open Houses January 30th & 31st, 2021 @ 12-2pm (masks required w/ distance protocols), or message us for a private showing.
Find the right local pro for your project

 INTERIOR FOCUS
A message center to the far right on the back wall is topped with a walnut top to match the floating shelves which have recessed LED lighting strips. The L-shaped island has 2 sinks. This view shows the undermount veggie sink
 Art of Home Team
Just listed in Edgewater! Townhome in fast growing West side location, between Edgewater Public Market & Sloan's Lake. Open plan design with updated stackstone woodburning fireplace, remodeled bathroom, newer laminate flooring, and convenient powder room for guests.
Open Houses January 30th & 31st, 2021 @ 12-2pm (masks required w/ distance protocols), or message us for a private showing.

 AFS Mosaics
Photograph by Brian L Shoemaker, 2016.
Custom mosaic backsplash measuring 28" x 26" above the range, designed to coordinate with Italian oven, and bring "art" into the kitchen space by Ariel Finelt Shoemaker, 2016. The artist is available to discuss process, timing, and pricing with you today for your home-project. Message directly with inquiries.
 McCoy Homes, Inc.
This home was unique in that the client was located in another state, and we custom built this home for the client via phone calls, emails, and text messages. The client was relocating into the area, and worked with Billy as well as the designer to pick all of the colors / selections / fixtures via alternative sources. The homeowner had been in the area on a visit, and visit our model home that was located on site at the time. She knew in advance that she wanted her home to be built as close to that home as possible with the same interior qualities as the model. The exterior colors, materials, and items were the only items that would set this home apart from the model.
Connie McCoy
 Pinnacle Design & Remodeling
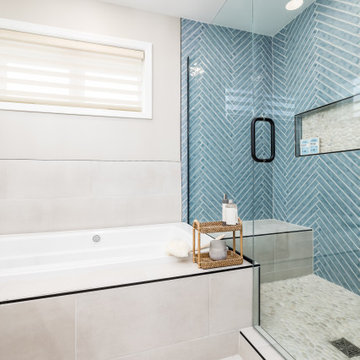
This client was very open to fun designs but wanted to make sure it had a messaging tub, and that it felt like they were at the beach. Mission accomplished! We did put natural wood tones along with fun large artisan blue tiles for their walk-in shower. Along with rock details to bring in the feel aspect of the beach. And finally a coastal wallpaper in their water closet!

 Rochelle Silberman Design
Breakfast area, doors into new pantry.
Example of a mid-sized transitional l-shaped porcelain tile kitchen/dining room combo design in San Francisco with an undermount sink, shaker cabinets, white cabinets, quartz countertops, gray backsplash, subway tile backsplash, stainless steel appliances and an island
Example of a mid-sized transitional l-shaped porcelain tile kitchen/dining room combo design in San Francisco with an undermount sink, shaker cabinets, white cabinets, quartz countertops, gray backsplash, subway tile backsplash, stainless steel appliances and an island
 Pinnacle Design & Remodeling
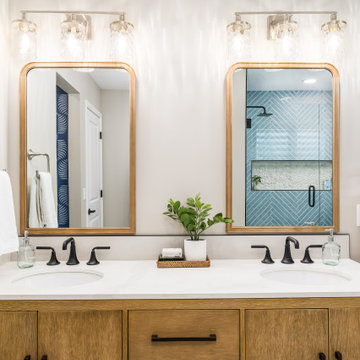
This client was very open to fun designs but wanted to make sure it had a messaging tub, and that it felt like they were at the beach. Mission accomplished! We did put natural wood tones along with fun large artisan blue tiles for their walk-in shower. Along with rock details to bring in the feel aspect of the beach. And finally a coastal wallpaper in their water closet!

 Hamilton-Gray Design, Inc.
Preview First
Example of a large trendy u-shaped porcelain tile open concept kitchen design in San Diego with an undermount sink, flat-panel cabinets, gray cabinets, blue backsplash, glass tile backsplash, stainless steel appliances and an island
Example of a large trendy u-shaped porcelain tile open concept kitchen design in San Diego with an undermount sink, flat-panel cabinets, gray cabinets, blue backsplash, glass tile backsplash, stainless steel appliances and an island
 Dichotomy Interiors
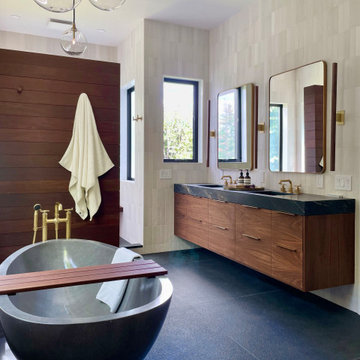
warm modern masculine primary suite
Freestanding bathtub - large contemporary beige tile and ceramic tile porcelain tile, black floor, double-sink, vaulted ceiling and wood wall freestanding bathtub idea in New York with flat-panel cabinets, brown cabinets, a bidet, white walls, an undermount sink, soapstone countertops, black countertops and a floating vanity
Freestanding bathtub - large contemporary beige tile and ceramic tile porcelain tile, black floor, double-sink, vaulted ceiling and wood wall freestanding bathtub idea in New York with flat-panel cabinets, brown cabinets, a bidet, white walls, an undermount sink, soapstone countertops, black countertops and a floating vanity
 McCoy Homes, Inc.
This home was unique in that the client was located in another state, and we custom built this home for the client via phone calls, emails, and text messages. The client was relocating into the area, and worked with Billy as well as the designer to pick all of the colors / selections / fixtures via alternative sources. The homeowner had been in the area on a visit, and visit our model home that was located on site at the time. She knew in advance that she wanted her home to be built as close to that home as possible with the same interior qualities as the model. The exterior colors, materials, and items were the only items that would set this home apart from the model.
Connie McCoy


 Pinnacle Design & Remodeling
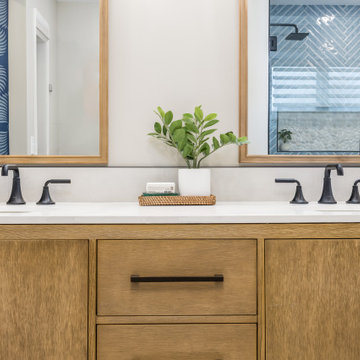
This client was very open to fun designs but wanted to make sure it had a messaging tub, and that it felt like they were at the beach. Mission accomplished! We did put natural wood tones along with fun large artisan blue tiles for their walk-in shower. Along with rock details to bring in the feel aspect of the beach. And finally a coastal wallpaper in their water closet!

 LMR Designs, LLC
Kitchen transitioned into a modern space. From builder grade oak cabinets to a soft gray (Dover) Maple cabinets, with sparkling black Cambria quartz countertops, shiny ceramic subway tiles, lots of unique hidden storage gems to make the most out of this galley kitchen. Ted Glasgoe
 McCoy Homes, Inc.
This home was unique in that the client was located in another state, and we custom built this home for the client via phone calls, emails, and text messages. The client was relocating into the area, and worked with Billy as well as the designer to pick all of the colors / selections / fixtures via alternative sources. The homeowner had been in the area on a visit, and visit our model home that was located on site at the time. She knew in advance that she wanted her home to be built as close to that home as possible with the same interior qualities as the model. The exterior colors, materials, and items were the only items that would set this home apart from the model.
Connie McCoy


 AFS Mosaics
Photography by Brian L Shoemaker
Custom mosaic backsplash measuring 28" x 26" above the range, designed to coordinate with Italian oven, and bring "art" into the kitchen space by Ariel Finelt Shoemaker, 2016. The artist is available to discuss process, timing, and pricing with you today for your home-project. Message directly with inquiries.
138