
Search results for "Messages" in Home Design Ideas
 Arcata Cabinet & Design Company
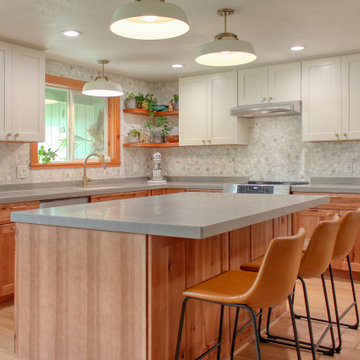
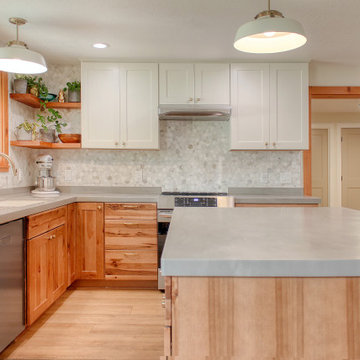
This kitchen got a total re-design. A wall was removed that separated the dining and kitchen, and a lovely open plan kitchen was born. No more cramped cooking and dysfunctional storage. This update got all of the upgrades – roll-outs, trash, drawer dividers, pantry unit, message center and more! The look is a warm, luxurious, earthy space, filled with natural textures and soft finishes. This family is over-the-moon with excitement for their new space.

 Designs by BSB
HUGE transformation! The homes in this area quintessentially have smaller kitchens that dining rooms. In addition, there is no open floor concept so traffic flow is restricted. In this design, we choose to take over the dining room! The fortunate part is the sunroom on the backside of the home was conditioned as part of the home, so the furniture and space plan transformed this room into the "dining room". What a beautiful thing to have on the backside of the home where the view is great (future pictures to come!).
The improvements and challenges were to remove the wall between the kitchen and the formal dining room (which was rarely used) and then extend the kitchen into that space. !! This is a great challenge because it changes the flow, original architectural patterns to the home! We (client included) the plan achieved just that with some sacrifices -- but honestly, with so many more rewards.
Check back for more updates and plans to be uploaded - or send us a message to inquire about how this, is possible!
Photography by David Cannon
 Arcata Cabinet & Design Company
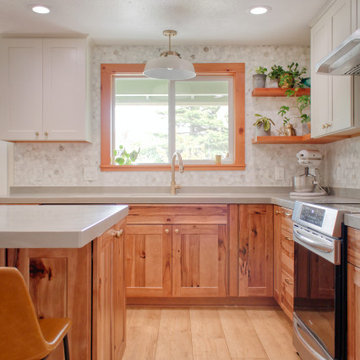
This kitchen got a total re-design. A wall was removed that separated the dining and kitchen, and a lovely open plan kitchen was born. No more cramped cooking and dysfunctional storage. This update got all of the upgrades – roll-outs, trash, drawer dividers, pantry unit, message center and more! The look is a warm, luxurious, earthy space, filled with natural textures and soft finishes. This family is over-the-moon with excitement for their new space.
Find the right local pro for your project

 Pistils Landscape Design + Build
This is an example of a craftsman front yard concrete paver landscaping in Portland.
 Arcata Cabinet & Design Company
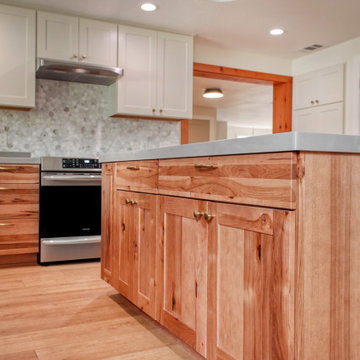
This kitchen got a total re-design. A wall was removed that separated the dining and kitchen, and a lovely open plan kitchen was born. No more cramped cooking and dysfunctional storage. This update got all of the upgrades – roll-outs, trash, drawer dividers, pantry unit, message center and more! The look is a warm, luxurious, earthy space, filled with natural textures and soft finishes. This family is over-the-moon with excitement for their new space.
 Arcata Cabinet & Design Company
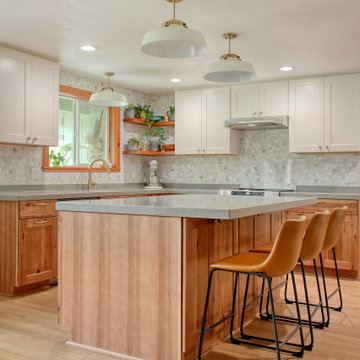
This kitchen got a total re-design. A wall was removed that separated the dining and kitchen, and a lovely open plan kitchen was born. No more cramped cooking and dysfunctional storage. This update got all of the upgrades – roll-outs, trash, drawer dividers, pantry unit, message center and more! The look is a warm, luxurious, earthy space, filled with natural textures and soft finishes. This family is over-the-moon with excitement for their new space.
 Arcata Cabinet & Design Company
This kitchen got a total re-design. A wall was removed that separated the dining and kitchen, and a lovely open plan kitchen was born. No more cramped cooking and dysfunctional storage. This update got all of the upgrades – roll-outs, trash, drawer dividers, pantry unit, message center and more! The look is a warm, luxurious, earthy space, filled with natural textures and soft finishes. This family is over-the-moon with excitement for their new space.
 Wood Metal & Beyond
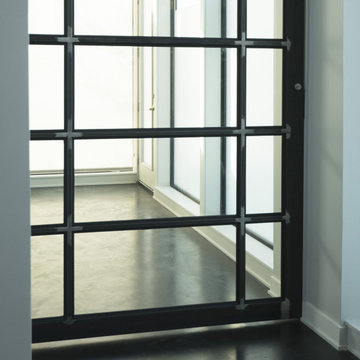
This modern sliding metal glass door will give a contemporary look to any room. Our doors are fitted with tempered glass making it a safe addition to your home. In addition we also welcome custom sizes. For any custom size please message us via the Contact Us button.
Additional Information
Our sliding metal doors can be custom made to fit any of your design requirements. Our hardware sets are sold separately and are made from local high quality steel and come complete with all parts.

 Glenbrook Cabinetry
After renovating their uniquely laid out and dated kitchen, Glenbrook Cabinetry helped these homeowners fill every inch of their new space with functional storage and organizational features. New additions include: an island with alcove seating, a full pantry wall, coffee station, a bar, warm appliance storage, spice pull-outs, knife block pull out, and a message station. Glenbrook additionally created a new vanity for the home's simultaneous powder room renovation.
 Beyond Rugs Creation
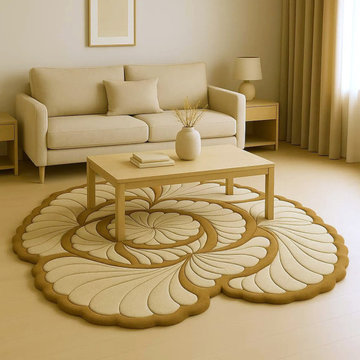
Bring elegance and artistry into your space with this hand-tufted floral-shaped rug. Designed in a stunning rose flower pattern with 3D detailing, this rug features a harmonious blend of cream and beige tones that create depth and texture. Its soft, sculptural curves make it a standout piece for living rooms, bedrooms, or reading nooks.
This unique carpet is perfect for adding a designer touch to modern, minimalist, or boho-inspired interiors. Crafted with care using premium wool for comfort and durability, it's not just a rug—it's a work of art for your floor.
➤ Product Details:
* Style: Hand-Tufted Floral Rug
* Material: Premium Wool Blend
* Shape: Flower / Rose-Inspired
* Colors: Cream & Beige
* Usage: Accent Rug, Bedroom Rug, Living Room Rug, Floor Decor
* Care: Spot clean only, vacuum regularly
✨ Custom sizes available. Message us for details!
 Glenbrook Cabinetry
After renovating their uniquely laid out and dated kitchen, Glenbrook Cabinetry helped these homeowners fill every inch of their new space with functional storage and organizational features. New additions include: an island with alcove seating, a full pantry wall, coffee station, a bar, warm appliance storage, spice pull-outs, knife block pull out, and a message station. Glenbrook additionally created a new vanity for the home's simultaneous powder room renovation.
 Arcata Cabinet & Design Company
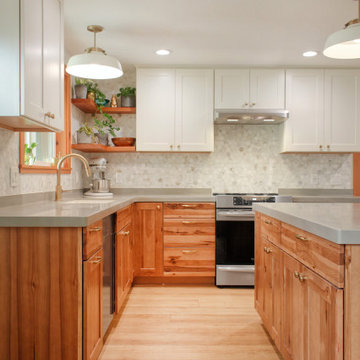
This kitchen got a total re-design. A wall was removed that separated the dining and kitchen, and a lovely open plan kitchen was born. No more cramped cooking and dysfunctional storage. This update got all of the upgrades – roll-outs, trash, drawer dividers, pantry unit, message center and more! The look is a warm, luxurious, earthy space, filled with natural textures and soft finishes. This family is over-the-moon with excitement for their new space.
 Arcata Cabinet & Design Company
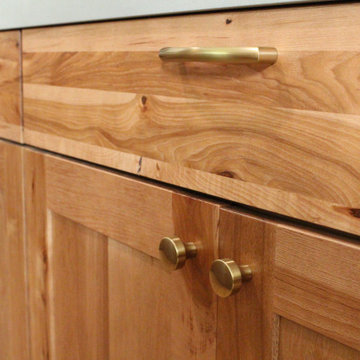
This kitchen got a total re-design. A wall was removed that separated the dining and kitchen, and a lovely open plan kitchen was born. No more cramped cooking and dysfunctional storage. This update got all of the upgrades – roll-outs, trash, drawer dividers, pantry unit, message center and more! The look is a warm, luxurious, earthy space, filled with natural textures and soft finishes. This family is over-the-moon with excitement for their new space.
 Wood Metal & Beyond
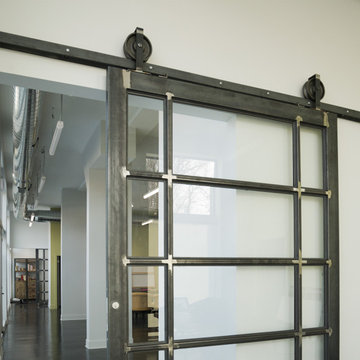
This modern sliding metal glass door will give a contemporary look to any room. Our doors are fitted with tempered glass making it a safe addition to your home. In addition we also welcome custom sizes. For any custom size please message us via the Contact Us button.
Additional Information
Our sliding metal doors can be custom made to fit any of your design requirements. Our hardware sets are sold separately and are made from local high quality steel and come complete with all parts.
 Wood Metal & Beyond
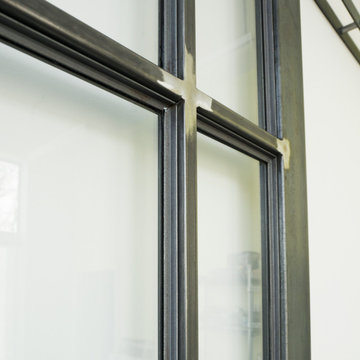
This modern sliding metal glass door will give a contemporary look to any room. Our doors are fitted with tempered glass making it a safe addition to your home. In addition we also welcome custom sizes. For any custom size please message us via the Contact Us button.
Additional Information
Our sliding metal doors can be custom made to fit any of your design requirements. Our hardware sets are sold separately and are made from local high quality steel and come complete with all parts.
 Arcata Cabinet & Design Company
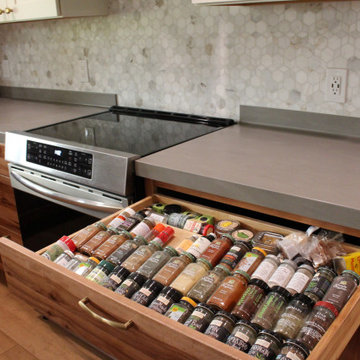
This kitchen got a total re-design. A wall was removed that separated the dining and kitchen, and a lovely open plan kitchen was born. No more cramped cooking and dysfunctional storage. This update got all of the upgrades – roll-outs, trash, drawer dividers, pantry unit, message center and more! The look is a warm, luxurious, earthy space, filled with natural textures and soft finishes. This family is over-the-moon with excitement for their new space.


 Creative Cabinets & Design LLC
Jana Sobel- 205 Photography
This home originally had 3 separate spaces- Living, Dining, and Kitchen. The bay window of the kitchen had a breakfast table and the kitchen was confined and cut off by a peninsula. The new open space has a large 4'x9' island to comfortably seat 5-6 people. There are several pantry cabinets used for food, message center, and for "kids' stuff". Pots and pans drawers, waste basket pullout, and decorative hood are just a few of the amenities. We used Wellborn cabinets and Cambria quartz tops. Perimeter is Hancock shaker in Glacier white and the island is Prairie maple in Drift. The beautiful island top is Brittanica Cambria. The backsplash is New York Soho brick tile 4' x 8". Lights are from Ella Home.
 Michelle Verrill / Kitchen & Bath Galleries
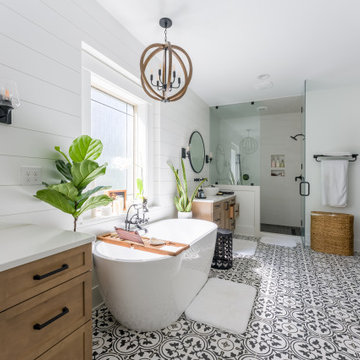
Inspiration for a master white tile and porcelain tile porcelain tile and double-sink freestanding bathtub remodel in Raleigh with shaker cabinets, medium tone wood cabinets, white walls, a vessel sink, quartz countertops, a hinged shower door, white countertops and a freestanding vanity

 Manomin Resawn Timbers
A reclaimed wood mantel with iron strap details anchors this stone fireplace, bringing deep warm tones and antique character to a rustic living and dining room. Sourced from 19th and early 20th century structures, the mantel timber carries a naturally aged patina and the honest grain and texture that only old growth hardwoods develop over a century of use. Through our process of denailing, kiln drying, and precision milling, Manomin Resawn Timbers prepares these antique timbers for a prominent place above your hearth while preserving every detail that makes them one of a kind.
Whether you are a homebuilder, a home remodeling contractor, or a homeowner looking to add a reclaimed wood mantel to your fireplace, Manomin Resawn Timbers has been helping people discover the antique charm of reclaimed wood since 2002. We ship nationwide and are happy to help you find the right piece from anywhere in the country. Visit our showroom in Hugo, MN or reach out to us with a call or a message to get started.
147