
Search results for "Messages" in Home Design Ideas
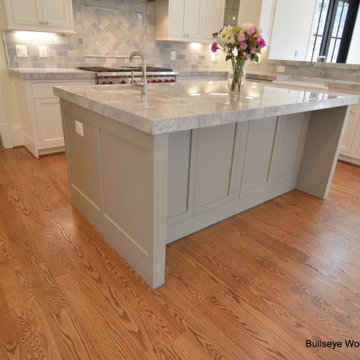
 Bullseye Wood Specialties, L.L.C
Custom kitchen cabinetry by Bullseye Wood Specialties features farmhouse inset shaker style cabinetry with farmhouse sink, 48" Wolf dual fuel range, 48" stainless Sub Zero, microwave drawer, island prep sink, dine in island, glass cabinetry and built up counter tops.
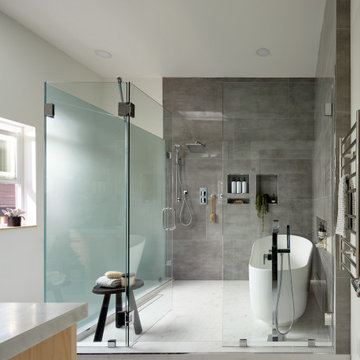
 EDR Design Build
Home expansion services including second-story additions, master suite expansions, guest bedroom additions, and multi-room projects. EDR Design Build handles structural analysis, foundation work, roofing integration, interior finishes, and seamless connection to existing home systems. Manages permits, zoning compliance, and ensures architectural consistency between original structure and new construction. Typical projects 500-2000 sq ft with 6-12 month timelines.

Find the right local pro for your project
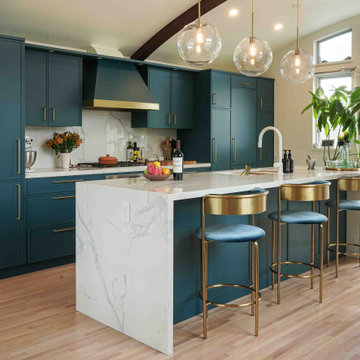
 V6B Kitchens - Fine Cabinetry - Design
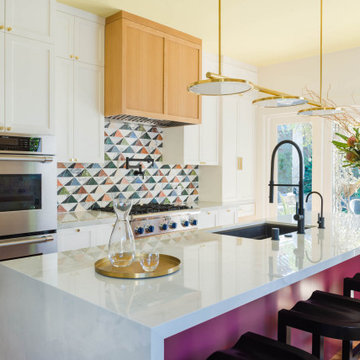
Playing with color is one of our favourite thing to do. To complete the transformation, V6B's team paid attention to every detail.
The centerpiece of this luxurious kitchen is the stunning Dekton Natura Gloss backsplash, a masterpiece in itself. Its glossy surface reflects light effortlessly, creating an ethereal ambiance that enchants all who enter. The backsplash's subtle veining adds depth and character, elevating the visual appeal to new heights. As your eyes wander, they are met with the double waterfall countertops, a true testament to the artistry of design. These flawless surfaces cascade gracefully, seamlessly blending form and function.
Gleaming brass accent details accentuate the exquisite aesthetics of this luxury kitchen. From handles and fixtures to statement lighting, these shiny brass elements add a touch of regal allure. Their warm, lustrous tones harmonize effortlessly with the turquoise backdrop, creating a captivating interplay of colors.


 Joy Street Design
This beautiful home got a stunning makeover from our Oakland studio. We pulled colors from the client's beautiful heirloom quilt, which we used as an inspiration point to plan the design scheme. The bedroom got a calm and soothing appeal with a muted teal color. The adjoining bathroom was redesigned to accommodate a dual vanity, a free-standing tub, and a steam shower, all held together neatly by the river rock flooring. The living room used a different shade of teal with gold accents to create a lively, cheerful ambiance. The kitchen layout was maximized with a large island with a stunning cascading countertop. Fun colors and attractive backsplash tiles create a cheerful pop.
---
Designed by Oakland interior design studio Joy Street Design. Serving Alameda, Berkeley, Orinda, Walnut Creek, Piedmont, and San Francisco.
For more about Joy Street Design, see here:
https://www.joystreetdesign.com/
To learn more about this project, see here:
https://www.joystreetdesign.com/portfolio/oakland-home-transformation
 UrbanWIRX
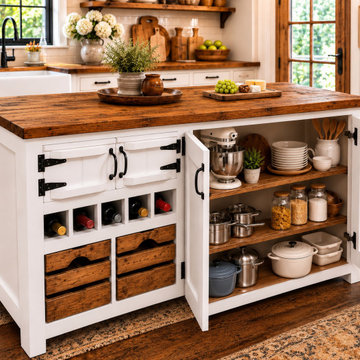
Bring warmth, character, and exceptional storage to your kitchen with this handcrafted farmhouse kitchen island, custom built by UrbanWIRX.
Designed as both a beautiful centerpiece and a hardworking piece of kitchen furniture, this island combines a crisp painted cabinet with a richly stained Early American plank wood top, traditional farmhouse detailing, black steel hardware, built-in wine storage, and convenient wooden storage bins. Optional overhanging eating bar on back side of island with two farmhouse industrial swivel barstools with back. $200 additional.
The result is a substantial, furniture-quality island with the character of an old farmhouse piece and the functionality needed in today’s kitchen.
FEATURES INCLUDE:
* Handcrafted farmhouse kitchen island
* Solid wood plank countertop with Early American stain
* Built-in individual wine bottle cubbies
* Six rustic wooden storage bins
* Generous enclosed cabinet storage
* Traditional farmhouse-style cabinet doors
* Black steel hinges and hardware
* Three evenly spaced Shaker-style panels on the finished back
* Finished ends for a true freestanding furniture appearance
* Beautiful from every side—ideal for an open-concept kitchen
* Custom built to order
CUSTOM SIZES & COLORS
Your island does not have to look exactly like the one pictured.
Because each UrbanWIRX island is individually built, we can customize the width, depth, height, paint color, stain color, countertop, storage configuration, hardware, and other details to complement your kitchen.
Choose from thousands of paint colors, along with a wide range of wood stain options.
Looking for a different size? A darker top? Sage green, farmhouse blue, black, cream or another custom color? We can design it with you.
FREE DESIGN CONSULTATION
Before your island is built, we’ll work directly with you during a free personal design consultation to discuss your kitchen, dimensions, colors, storage needs and the details that will make the island uniquely yours.
You aren’t choosing an off-the-shelf cabinet—you are commissioning a piece of furniture specifically for your home.
BUILT FOR THE HEART OF YOUR HOME
This island is especially well suited for:
Farmhouse kitchens • Country kitchens • Cottage kitchens • Rustic kitchens • Modern farmhouse interiors • French country homes • Large open-concept kitchens
The finished back with three Shaker panels means the island can sit prominently in the center of the room rather than needing to be placed against a wall.
HANDCRAFTED BY URBANWIRX
UrbanWIRX specializes in custom, furniture-quality kitchen islands and cabinetry designed around the individual homeowner.
Each piece is built one at a time rather than mass produced, giving you the opportunity to create an island that fits your kitchen instead of trying to make your kitchen fit a factory-made island.
Current estimated build time: approximately 8–9 weeks.
Because each island is custom built specifically for its owner, custom orders are non-cancelable and non-returnable..
Have a particular size or idea in mind? Send me a message. Tell me approximately what size you’re looking for and what you’d like your island to do, and I’ll be happy to help you design it.
D

 Lindsey Markel
Photo By: Lindsey Neumann
This kitchen remodel was fueled by the customer wanting an updated kitchen. They wanted to update with the thought of selling sometime down the road. The new kitchen needed to please them but timeless for the next owners. They love the modern look but didn't want to take it to the extreme. White, flat panel, cabinets keep it fresh and classic. Adding the vertical marble and glass tile give it a little more modern feel. It is truly a beautiful kitchen that will be pleasing to all that live there.
Selections:
Mid Continent Cabinetry, Allen door, Maple, Painted White, Quartz color-Coarse Pepper, Natural Marble and glass tile, Top Knobs hardware, Blanco Silgranite sink color-Truffle, Lighting-Shades of Light, Appliances-KitchenAid, U-Line wine captain




 Moss Yaw Design studio
a narrow vertical gap at the entry cedar and adjacent drywall allows visitors a peek to the open kitchen and living via a unique interior detail
Example of a small 1960s wood wall entry hall design in Orange County
Example of a small 1960s wood wall entry hall design in Orange County

 MARGARITA BRAVO
This master bathroom is an oasis of clean, bright design with an abundance of natural light. Our Miami clients wanted a contemporary space, and we gave them hyper modernism with custom materials imported from Italy. A glass walk-in shower with sleek fixtures is a subtle touch to balance the dramatic artwork. Our favorite feature in this master bath is the hand-made mosaic micro tile wall.
---
Project designed by Miami interior designer Margarita Bravo. She serves Miami as well as surrounding areas such as Coconut Grove, Key Biscayne, Miami Beach, North Miami Beach, and Hallandale Beach.
For more about MARGARITA BRAVO, click here: https://www.margaritabravo.com/
To learn more about this project, click here:
https://www.margaritabravo.com/portfolio/englewood-master-bath-renovation/


 Wall Control
 metal pegboard accepts magnets and can double as a great bulletin board! Versatile pegboard panels like these make organizing easy by accepting hooks, shelves, bins, and magnets! Thanks for the great customer submission Chris!
 Bullseye Wood Specialties, L.L.C
Kitchen remodel with shaker style cherry cabinetry with leathered counter top, slide in range, custom wine cubbies, lazy susan, double trash pull out and glass tile back splash.

 Custom Surface Solutions
 (www.css-tile.com) - Owner Craig Thompson (512) 430-1215. This project shows the remodel of a small 1950's vintage home master bathroom. 8"" x 18" Calcutta gold marble tile was used on the shower walls and floor wall base and ceramic gray penny tile on the floor. Shower includes curbless pan / floor, dual shower boxes, frameless glass slider, trough duel fixture sink and chrome fixtures.



 Monogram Decor
Photo by Adza
Small trendy freestanding desk dark wood floor home office photo in San Francisco with gray walls
Small trendy freestanding desk dark wood floor home office photo in San Francisco with gray walls
 Driftwood Studio, Inc
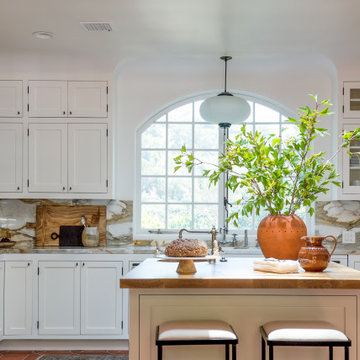
This Mediterranean Revival kitchen blends historic Spanish character with warm, modern craftsmanship. Arched architecture, custom inset cabinetry, terracotta tones, and dramatic marble countertops create a timeless Old-World backdrop elevated for everyday Florida living. Natural light pours through the arched window, highlighting the handcrafted details—from the plaster walls to the wood island top and curated styling. Designed to feel both historic and fresh, this kitchen reflects our specialty in Spanish Colonial and Mediterranean renovations throughout Tampa Bay, Sarasota, and coastal Florida.
215