
Search results for "Messages" in Home Design Ideas
 Advance Design Studio, Ltd.
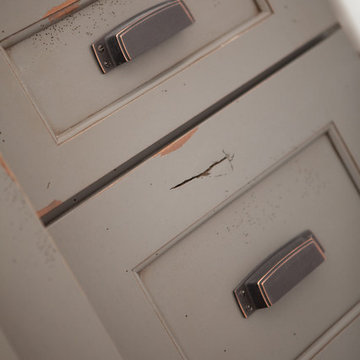
This 1930's Barrington Hills farmhouse was in need of some TLC when it was purchased by this southern family of five who planned to make it their new home. The renovation taken on by Advance Design Studio's designer Scott Christensen and master carpenter Justin Davis included a custom porch, custom built in cabinetry in the living room and children's bedrooms, 2 children's on-suite baths, a guest powder room, a fabulous new master bath with custom closet and makeup area, a new upstairs laundry room, a workout basement, a mud room, new flooring and custom wainscot stairs with planked walls and ceilings throughout the home.
The home's original mechanicals were in dire need of updating, so HVAC, plumbing and electrical were all replaced with newer materials and equipment. A dramatic change to the exterior took place with the addition of a quaint standing seam metal roofed farmhouse porch perfect for sipping lemonade on a lazy hot summer day.
In addition to the changes to the home, a guest house on the property underwent a major transformation as well. Newly outfitted with updated gas and electric, a new stacking washer/dryer space was created along with an updated bath complete with a glass enclosed shower, something the bath did not previously have. A beautiful kitchenette with ample cabinetry space, refrigeration and a sink was transformed as well to provide all the comforts of home for guests visiting at the classic cottage retreat.
The biggest design challenge was to keep in line with the charm the old home possessed, all the while giving the family all the convenience and efficiency of modern functioning amenities. One of the most interesting uses of material was the porcelain "wood-looking" tile used in all the baths and most of the home's common areas. All the efficiency of porcelain tile, with the nostalgic look and feel of worn and weathered hardwood floors. The home’s casual entry has an 8" rustic antique barn wood look porcelain tile in a rich brown to create a warm and welcoming first impression.
Painted distressed cabinetry in muted shades of gray/green was used in the powder room to bring out the rustic feel of the space which was accentuated with wood planked walls and ceilings. Fresh white painted shaker cabinetry was used throughout the rest of the rooms, accentuated by bright chrome fixtures and muted pastel tones to create a calm and relaxing feeling throughout the home.
Custom cabinetry was designed and built by Advance Design specifically for a large 70” TV in the living room, for each of the children’s bedroom’s built in storage, custom closets, and book shelves, and for a mudroom fit with custom niches for each family member by name.
The ample master bath was fitted with double vanity areas in white. A generous shower with a bench features classic white subway tiles and light blue/green glass accents, as well as a large free standing soaking tub nestled under a window with double sconces to dim while relaxing in a luxurious bath. A custom classic white bookcase for plush towels greets you as you enter the sanctuary bath.

 Betty Wasserman Art & Interiors
A large 2 bedroom, 2.5 bath home in New York City’s High Line area exhibits artisanal, custom furnishings throughout, creating a Mid-Century Modern look to the space. Also inspired by nature, we incorporated warm sunset hues of orange, burgundy, and red throughout the living area and tranquil blue, navy, and gray in the bedrooms. Stunning woodwork, unique artwork, and exquisite lighting can be found throughout this home, making every detail in this home add a special and customized look.
 Advance Design Studio, Ltd.
When Tom and Michelle Stien decided to remodel their kitchen, they chose Advance Design Studio to make it happen. They were looking for an innovative design that would open up an awkward wall, and we're hoping to remove some half walls that closed off their family room. "Of all the people we had come and give us quotes for our project, ADS/Scott, was the only one who came in with an idea right off the bat for what we could do. His knowledge of design and code was evident from the start," said the Stiens.
The new design increased the seating area with a large peninsula, and the cooking area was expanded to accommodate Tom's cooking skills. A warming drawer was incorporated beneath a nearly hidden microwave drawer, along with a clever pull out for increased pantry storage. A built in message board area was custom designed for kids art and family communication. Roll out trays grace every base cabinet for easy pull out storage and a single floating shelf ties the contemporary kitchen design together. Starlight quartz countertops create ease of clean up, and the look is finished off with sharp gray and white mosaic backsplash tiles.
The Stiens really liked a clean modern look, so the new crisp transitional kitchen design incorporated bright white shaker cabinetry from Medallion with gray and metal accents along with a modern feel. "Scott's presentation of what we could expect with ADS was clear and concise. He gave us a great deal of confidence in how the project would be handled".
Homeowners are frequently concerned about project budgets that get quickly get out of control. "Scott's quote was well thought out, organized and offered options based on our budget," said Michelle. "I was worried about the project budget changing as we went through the process, but they did a good job managing the situation and minimized change orders as much as possible."
When asked about their overall experience with their kitchen renovation he Stien's said; "Scott, Justin, Matt and Jason were great! They were all very friendly, personable, responsible and trustworthy. Advance Design definitely met and exceeded our expectations. Remodeling is a very challenging process to endure, but ADS minimized discomfort and inconvenience as much as possible and kept on schedule. The end result was well worth the investment in time and money."
Designer: Scott Christensen
Photographer: Joe Nowak
Find the right local pro for your project
 Stacey Kocevar Designs, LLC
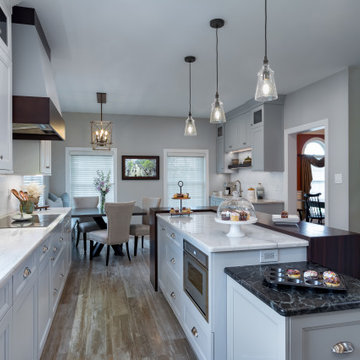
The existing kitchen layout created tight work aisles, minimal counter and storage space, and utilized only 62% of the overall available space, which was the impetus for the remodel. The clients’ wanted a modern farmhouse feel, but their overall focus was specific: “quality craftsmanship, attention to detail, and a well thought out and creative redesign for the spaces”. They also requested designated areas for baking, entertaining, and family meals, double ovens, better ventilation, island seating, a wet bar, and the addition of mudroom storage.
Creating a design that not only fulfilled their wish list, but felt cohesive, and left as little “unused” space as possible, was the major challenge of this project. A large part of that challenge was not being able to change or eliminate any of the existing entryways and windows. This made the location of the island critical, as it needed to leave clearances for work aisles, seating, and walkways.
The island seating is provided by a Wenge “Flying W” top that cantilevers out from its corner and is supported by recessed steel supports and waterfall ends, adding interest and dimension to the large rectangular space. Proper ventilation was achieved, along with creating a focal point, by moving the cooktop to the exterior wall and designing a custom wood hood above, that is ducted directly outside. Adding bench seating from the base cabinets to the East wall, created the connection the space needed. Opposite of the bench seats, the wet bar is also connected to the East wall, and is easily accessible from the dining room, kitchen table, and island. To create the modern farmhouse aesthetic, a mix of white and seafoam painted cabinetry were accented with stained cherry interiors, trims, and shelves, which mimicked the cherry hardwoods in the adjacent rooms and staircases. Built-in cabinetry that matched the kitchen was added to the mudroom, which included a bench seat with vented shoe storage, hooks, and a tall cabinet with an outlet for their vacuum.
The addition of a pop-up mixer lift, deep storage drawers, a microwave drawer, and a lower cabinet at the end of the island, with a soapstone top, and includes a stainless-steel baking drawer organizer, makes for the ultimate “baking center”. LED lights inside and under the wall cabinets provide task lighting at the quartzite countertops, as well as mood lighting when dimmed.

 Blanchard Design Studio
Remark Visions
Mid-sized elegant dark wood floor enclosed dining room photo in Boston with white walls and no fireplace
Mid-sized elegant dark wood floor enclosed dining room photo in Boston with white walls and no fireplace

 Agoura Sash & Door, Inc.
Greater Los Angeles Area Window and Door Specialist
Location: 2301 Townsgate Rd.
Westlake Village, CA 91361
Kids' room - kids' room idea in Los Angeles
Kids' room - kids' room idea in Los Angeles
 Durasheds
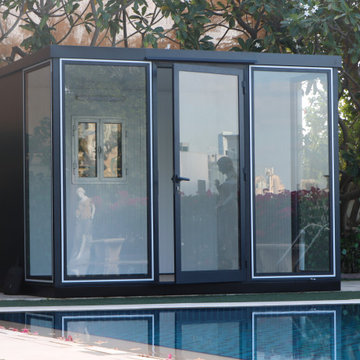
Actual Duramax marketing photograph of the 10 x 10 Glass Room (32001) beside a landscaped pool. Explore ideas for a backyard office, garden studio or peaceful outdoor retreat. This furnished example is a product showcase; Durasheds does not claim installation of the photographed site. Furniture, foundation, site work, assembly and utilities are separate from the kit. Confirm current specifications and local requirements. Request a Glass Room Project Consultation at durasheds.com or (877) 658-6569.
 HEAVEN
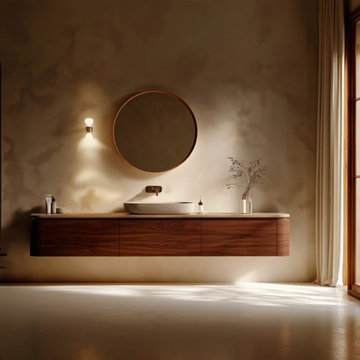
A refined balance of soft geometry, natural wood, and architectural simplicity.
This low-profile floating vanity features elegant 3½″ radius ends, seamless handleless fronts, and continuous horizontal wood grain for a clean, furniture-like presence. At just 14″ high, the slim profile keeps the bathroom visually open while functional soft-close drawers provide practical everyday storage.
Available in Natural White Oak, Natural Walnut, or custom-stained White Oak, each vanity is handcrafted to order in Brooklyn and can be produced from a compact 24″ powder-room cabinet to a dramatic 120″ master bathroom vanity.
Single- and double-sink configurations, custom depths, drawer layouts, plumbing accommodations, and wall-to-wall dimensions can all be tailored to your project.
Soft in form. Natural in material. Designed around your space.
Dimensions:
Width: 24″–120″ or custom
Height: 14″
Radius: 3½″
Depth: Custom
Bring softness, balance, and architectural elegance into your master bathroom with this Handmade Curved White Oak Double Sink Vanity, crafted from premium white oak veneer and inspired by the flowing geometry of Art Deco design.
Its sculpted curved front and seamless handleless silhouette add warmth and sophistication, creating a serene focal point in any luxury interior.
Designed and built to order, this floating vanity offers full customization — from size and layout to wood tone, storage configuration, and finish. The example shown is made in natural white oak veneer, but you may select any Gemini® white oak stain for a perfect match with your bathroom palette.
Featuring a precise 45° beveled drawer front, the vanity achieves a clean, minimalist look while ensuring smooth functionality with a full-extension soft-close drawer system. Optional drawers or door modules can be added for projects that require expanded storage.
Available in 24″–90″ width, 20″ height, and 21″ depth, this curved vanity is ideal for upscale remodels, new construction, and high-end design projects.
A true blend of craftsmanship, natural beauty, and modern architectural form — crafted to elevate your bathroom for decades.
Sizes Available:
• Width: 24", 30", 36", 42", 48", 54", 60", 72", 80", 84", 90" (choose option)
• Height: 20"
• Depth: 21"
Every HEAVEN vanity arrives fully assembled — crafted, finished, and ready to install.
Precision-fit soft-close hardware ensures a seamless experience from the very first touch.
Included: vanity cabinet with doors and drawers, hinges, and undermount slides.
Not included: countertop, sink, faucet, and decorative hardware — giving you freedom to choose your own materials and finishes.
Send us a message — we’ll help tailor your design, size, and finish to your exact vision.
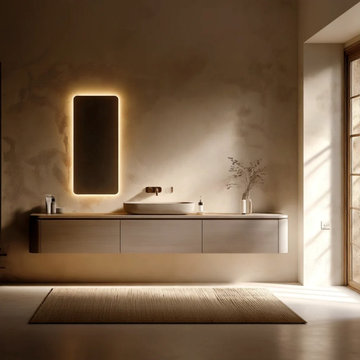 HEAVEN
A refined balance of soft geometry, natural wood, and architectural simplicity.
This low-profile floating vanity features elegant 3½″ radius ends, seamless handleless fronts, and continuous horizontal wood grain for a clean, furniture-like presence. At just 14″ high, the slim profile keeps the bathroom visually open while functional soft-close drawers provide practical everyday storage.
Available in Natural White Oak, Natural Walnut, or custom-stained White Oak, each vanity is handcrafted to order in Brooklyn and can be produced from a compact 24″ powder-room cabinet to a dramatic 120″ master bathroom vanity.
Single- and double-sink configurations, custom depths, drawer layouts, plumbing accommodations, and wall-to-wall dimensions can all be tailored to your project.
Soft in form. Natural in material. Designed around your space.
Dimensions:
Width: 24″–120″ or custom
Height: 14″
Radius: 3½″
Depth: Custom
Bring softness, balance, and architectural elegance into your master bathroom with this Handmade Curved White Oak Double Sink Vanity, crafted from premium white oak veneer and inspired by the flowing geometry of Art Deco design.
Its sculpted curved front and seamless handleless silhouette add warmth and sophistication, creating a serene focal point in any luxury interior.
Designed and built to order, this floating vanity offers full customization — from size and layout to wood tone, storage configuration, and finish. The example shown is made in natural white oak veneer, but you may select any Gemini® white oak stain for a perfect match with your bathroom palette.
Featuring a precise 45° beveled drawer front, the vanity achieves a clean, minimalist look while ensuring smooth functionality with a full-extension soft-close drawer system. Optional drawers or door modules can be added for projects that require expanded storage.
Available in 24″–90″ width, 20″ height, and 21″ depth, this curved vanity is ideal for upscale remodels, new construction, and high-end design projects.
A true blend of craftsmanship, natural beauty, and modern architectural form — crafted to elevate your bathroom for decades.
Sizes Available:
• Width: 24", 30", 36", 42", 48", 54", 60", 72", 80", 84", 90" (choose option)
• Height: 20"
• Depth: 21"
Every HEAVEN vanity arrives fully assembled — crafted, finished, and ready to install.
Precision-fit soft-close hardware ensures a seamless experience from the very first touch.
Included: vanity cabinet with doors and drawers, hinges, and undermount slides.
Not included: countertop, sink, faucet, and decorative hardware — giving you freedom to choose your own materials and finishes.
Send us a message — we’ll help tailor your design, size, and finish to your exact vision.

 VIVA TILES INC
Modern Bathroom Design.
By using Carrera Polished White Porcelain Tiles on the floor you will get the most "wow" reaction from any guest.
You also can use another two selections which are Statuario White Polished and Astoria White Polished porcelain tiles.
Designer & Builder #Alireza Ghanbari
Provided by #Dizeh Design Build
Tile Supplier #VIVA TILES INC
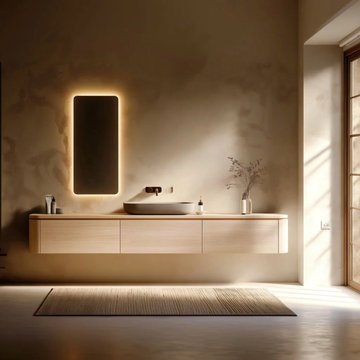 HEAVEN
A refined balance of soft geometry, natural wood, and architectural simplicity.
This low-profile floating vanity features elegant 3½″ radius ends, seamless handleless fronts, and continuous horizontal wood grain for a clean, furniture-like presence. At just 14″ high, the slim profile keeps the bathroom visually open while functional soft-close drawers provide practical everyday storage.
Available in Natural White Oak, Natural Walnut, or custom-stained White Oak, each vanity is handcrafted to order in Brooklyn and can be produced from a compact 24″ powder-room cabinet to a dramatic 120″ master bathroom vanity.
Single- and double-sink configurations, custom depths, drawer layouts, plumbing accommodations, and wall-to-wall dimensions can all be tailored to your project.
Soft in form. Natural in material. Designed around your space.
Dimensions:
Width: 24″–120″ or custom
Height: 14″
Radius: 3½″
Depth: Custom
Bring softness, balance, and architectural elegance into your master bathroom with this Handmade Curved White Oak Double Sink Vanity, crafted from premium white oak veneer and inspired by the flowing geometry of Art Deco design.
Its sculpted curved front and seamless handleless silhouette add warmth and sophistication, creating a serene focal point in any luxury interior.
Designed and built to order, this floating vanity offers full customization — from size and layout to wood tone, storage configuration, and finish. The example shown is made in natural white oak veneer, but you may select any Gemini® white oak stain for a perfect match with your bathroom palette.
Featuring a precise 45° beveled drawer front, the vanity achieves a clean, minimalist look while ensuring smooth functionality with a full-extension soft-close drawer system. Optional drawers or door modules can be added for projects that require expanded storage.
Available in 24″–90″ width, 20″ height, and 21″ depth, this curved vanity is ideal for upscale remodels, new construction, and high-end design projects.
A true blend of craftsmanship, natural beauty, and modern architectural form — crafted to elevate your bathroom for decades.
Sizes Available:
• Width: 24", 30", 36", 42", 48", 54", 60", 72", 80", 84", 90" (choose option)
• Height: 20"
• Depth: 21"
Every HEAVEN vanity arrives fully assembled — crafted, finished, and ready to install.
Precision-fit soft-close hardware ensures a seamless experience from the very first touch.
Included: vanity cabinet with doors and drawers, hinges, and undermount slides.
Not included: countertop, sink, faucet, and decorative hardware — giving you freedom to choose your own materials and finishes.
Send us a message — we’ll help tailor your design, size, and finish to your exact vision.
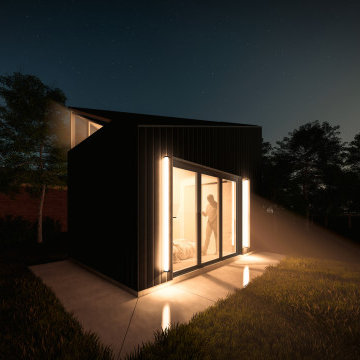
 F9 Productions Inc.
In an era when housing is becoming increasingly scarce, small structures are making a big difference. The Crystal ADU is one of them — a compact, beautifully detailed dwelling designed by F9 Productions to deliver both function and artistry within just 160 square feet.
The Idea
The client came to F9 with their own sketches — early ideas drawn from the fractured symmetry of natural crystals. They envisioned a minimalist refuge that was as expressive as it was efficient.
We took that spark and shaped it into a refined architectural statement: a simple rectangle capped by a striking, asymmetrical roof that catches the light like a cut gem.
Design and Craft
The defining detail — a roof so thin it appears almost weightless — demanded careful problem-solving. Standard framing would have compromised the delicate profile. Instead, our team engineered a custom edge detail that maintains the sleek form while ensuring structural integrity and energy performance.
This kind of precision is what transforms a small project into a showcase of design craft.
Inside the Space
Step inside, and the attention to detail continues.
Every square inch is intentional. Built-in cabinetry wraps the walls, and a fold-down Murphy bed disappears to reveal open living space. In the bathroom, clever storage niches and a tankless water heater make the most of every inch. A skylight above the shower floods the space with natural light — warm, private, and bright.
Efficiency in Every Sense
Compact living comes with natural advantages. The small volume of the Crystal ADU reduces energy use, while a ductless mini-split system maintains comfort year-round.
This simplicity makes the building both efficient and elegant — a perfect reflection of F9’s design philosophy: functional minimalism with a human touch.
The Result
The Crystal ADU shows that size doesn’t define quality — design does.
It’s a small footprint with a big message: that thoughtful architecture can solve real housing challenges while creating spaces people love to inhabit.
The future of housing may be smaller, but with projects like this, it’s infinitely brighter.
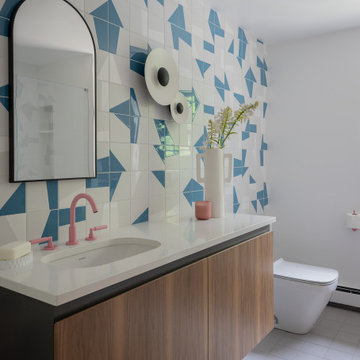
 MY Design Touch
Who says a bathroom can’t be fun and colorful? This dedicated kids’ bathroom was updated to fit the personalities of the children who use it daily. The blue accented 6x6” wall tiles were arranged in a custom pattern, while the fixtures and hardware are a unique pink hue. The hutch for towels and other supplies also features pink shelves, while the modern wall sconce lights keep the space looking bright. The medicine cabinet mirror is hung above the custom wall-mounted vanity, which is painted gray to match the gray tile floors. To complete this renovation, we included a spacious white tiled shower that has plenty of built-in shelves for toiletries.
 Luxury Antonovich Design AE
Project Type:
Residential Villa – Exterior Architecture, Landscaping & Fit-Out
Company:
Antonovich Group | Luxury Interior Design & Fit-Out Experts
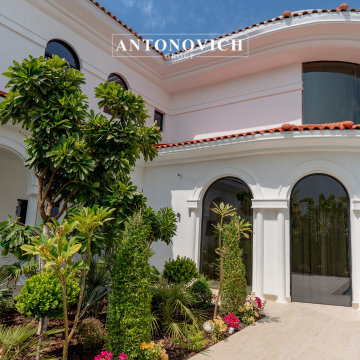
Set along the prestigious shores of Palm Jumeirah, this luxurious villa exterior and landscape renovation by Antonovich Group exemplifies modern Mediterranean elegance fused with contemporary architectural detailing.
Designed to complement Dubai’s iconic coastal skyline, the project blends refined exterior finishes, lush landscaping, and resort-style amenities to create an oasis of tranquility and grandeur.
The villa’s architecture highlights a timeless aesthetic with arched façades, terracotta roofing, and white stucco walls, all carefully restored and enhanced with modern touches.
The landscaping design introduces a vibrant tropical garden, reflective swimming pool, and panoramic waterfront views, connecting the indoor and outdoor living experiences in harmony.
Every curve, texture, and light source was strategically designed to amplify natural beauty and luxury living.
Key Design Elements:
*Mediterranean-inspired architectural restoration with a modern approach
*Grand arched façades and high-gloss white stucco finishing
*Custom-designed black marble driveway with geometric pattern accents
*Seamless glass railing integration for an open, contemporary look
*Lush tropical garden with structured greenery and floral accents
*Infinity-edge pool overlooking Dubai Marina skyline
*Elegant lighting scheme to enhance architectural curves and landscaping
*Glass elevator and wooden accents combining function and sophistication
This renovation demonstrates Antonovich Group’s excellence in creating a fully integrated luxury experience, from exterior detailing to spatial landscaping — transforming this Palm Jumeirah property into an exceptional modern haven.
Scope of Work:
*Exterior architectural renovation and façade enhancement
*Full landscaping design and tropical garden development
*Swimming pool renovation with lighting and filtration upgrade
*Marble driveway and natural stone installation
*Outdoor lighting and decorative wall fixture setup
*Customized glass railing and elevator integration
*Waterproofing, civil works, and structural finishing
*Turnkey exterior and outdoor space execution
#PalmJumeirahVilla #LuxuryExteriorDesign #AntonovichGroup #VillaLandscapingDubai #MediterraneanArchitecture #LuxuryFitOut #DubaiLuxuryVilla #WaterfrontLiving #TropicalGardenDesign #ElegantArchitecture #MarbleDriveway #LuxuryHomeDubai #VillaRenovationUAEContact Antonovich Group for your luxury interior transformation +971 54 299 5555 antonovich-design.ae Instagram: antonovich.design.dubai Send us messages!
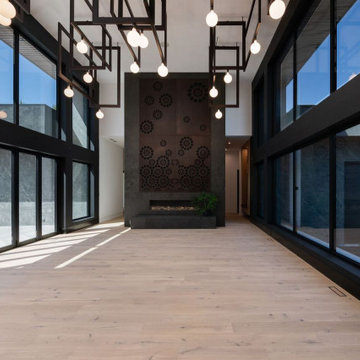
 KC Architects, Inc
Here is a professionally rewritten and beautifully formatted version of your text, optimized for the Houzz community. It transforms the rigid FAQ list into an engaging, scannable, and client-focused profile description or forum post.
Elegant Residential Design in Chicago | KC Architects
Looking to build your dream home, expand your space, or undertake a major renovation? KC Architects brings exceptional residential design expertise, seamless project management, and a unique international perspective to homeowners throughout the Chicagoland area.
Led by licensed architect Katarzyna Cimoch, our full-service firm bridges the gap between old-world artistry and modern living. As a prominent Polish architect in Chicago, Katarzyna beautifully combines European craftsmanship and timeless design excellence with contemporary American sensibilities.
Why Choose KC Architects?
Exclusive Residential Focus: We specialize only in residential architecture—from custom new construction to high-end renovations and seamless additions.
Dual-State Licensing: Principal architect Katarzyna Cimoch holds active architectural licenses in both Illinois and Florida.
Full-Service Execution: We don't just hand over drawings; we guide you through every step of the journey, ensuring your vision is built to perfection.
Frequently Asked Questions
What services do you provide?
We offer comprehensive, end-to-end architectural services. This includes initial custom design, navigating the municipal permitting and approval processes, and providing hands-on construction supervision throughout the build phase.
Do you handle additions and renovations?
Absolutely. Whether you want to build a custom estate from the ground up or design a beautiful home addition to accommodate a growing family, we tailor our designs to fit your lifestyle.
What areas do you serve?
We proudly serve the City of Chicago and its surrounding suburbs.
How do we get started, and how long does it take?
Every successful project begins with a comprehensive initial consultation to discuss your vision, budget, and scope. Timelines vary depending on the complexity of the design and local approval processes, which we will map out for you during our early planning phases.
Let’s Build Something Beautiful Together
We invite you to view our portfolio here on Houzz. Ready to discuss your project? Drop us a message or schedule your initial consultation today!
Contact KC Architects to bring European design excellence to your Chicago home.
 HEAVEN
A refined balance of soft geometry, natural wood, and architectural simplicity.
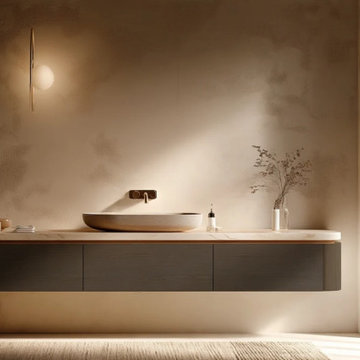
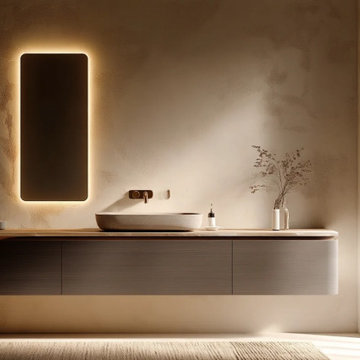
This low-profile floating vanity features elegant 3½″ radius ends, seamless handleless fronts, and continuous horizontal wood grain for a clean, furniture-like presence. At just 14″ high, the slim profile keeps the bathroom visually open while functional soft-close drawers provide practical everyday storage.
Available in Natural White Oak, Natural Walnut, or custom-stained White Oak, each vanity is handcrafted to order in Brooklyn and can be produced from a compact 24″ powder-room cabinet to a dramatic 120″ master bathroom vanity.
Single- and double-sink configurations, custom depths, drawer layouts, plumbing accommodations, and wall-to-wall dimensions can all be tailored to your project.
Soft in form. Natural in material. Designed around your space.
Dimensions:
Width: 24″–120″ or custom
Height: 14″
Radius: 3½″
Depth: Custom
Bring softness, balance, and architectural elegance into your master bathroom with this Handmade Curved White Oak Double Sink Vanity, crafted from premium white oak veneer and inspired by the flowing geometry of Art Deco design.
Its sculpted curved front and seamless handleless silhouette add warmth and sophistication, creating a serene focal point in any luxury interior.
Designed and built to order, this floating vanity offers full customization — from size and layout to wood tone, storage configuration, and finish. The example shown is made in natural white oak veneer, but you may select any Gemini® white oak stain for a perfect match with your bathroom palette.
Featuring a precise 45° beveled drawer front, the vanity achieves a clean, minimalist look while ensuring smooth functionality with a full-extension soft-close drawer system. Optional drawers or door modules can be added for projects that require expanded storage.
Available in 24″–90″ width, 20″ height, and 21″ depth, this curved vanity is ideal for upscale remodels, new construction, and high-end design projects.
A true blend of craftsmanship, natural beauty, and modern architectural form — crafted to elevate your bathroom for decades.
Sizes Available:
• Width: 24", 30", 36", 42", 48", 54", 60", 72", 80", 84", 90" (choose option)
• Height: 20"
• Depth: 21"
Every HEAVEN vanity arrives fully assembled — crafted, finished, and ready to install.
Precision-fit soft-close hardware ensures a seamless experience from the very first touch.
Included: vanity cabinet with doors and drawers, hinges, and undermount slides.
Not included: countertop, sink, faucet, and decorative hardware — giving you freedom to choose your own materials and finishes.
Send us a message — we’ll help tailor your design, size, and finish to your exact vision.
 HEAVEN
A refined balance of soft geometry, natural wood, and architectural simplicity.
This low-profile floating vanity features elegant 3½″ radius ends, seamless handleless fronts, and continuous horizontal wood grain for a clean, furniture-like presence. At just 14″ high, the slim profile keeps the bathroom visually open while functional soft-close drawers provide practical everyday storage.
Available in Natural White Oak, Natural Walnut, or custom-stained White Oak, each vanity is handcrafted to order in Brooklyn and can be produced from a compact 24″ powder-room cabinet to a dramatic 120″ master bathroom vanity.
Single- and double-sink configurations, custom depths, drawer layouts, plumbing accommodations, and wall-to-wall dimensions can all be tailored to your project.
Soft in form. Natural in material. Designed around your space.
Dimensions:
Width: 24″–120″ or custom
Height: 14″
Radius: 3½″
Depth: Custom
Bring softness, balance, and architectural elegance into your master bathroom with this Handmade Curved White Oak Double Sink Vanity, crafted from premium white oak veneer and inspired by the flowing geometry of Art Deco design.
Its sculpted curved front and seamless handleless silhouette add warmth and sophistication, creating a serene focal point in any luxury interior.
Designed and built to order, this floating vanity offers full customization — from size and layout to wood tone, storage configuration, and finish. The example shown is made in natural white oak veneer, but you may select any Gemini® white oak stain for a perfect match with your bathroom palette.
Featuring a precise 45° beveled drawer front, the vanity achieves a clean, minimalist look while ensuring smooth functionality with a full-extension soft-close drawer system. Optional drawers or door modules can be added for projects that require expanded storage.
Available in 24″–90″ width, 20″ height, and 21″ depth, this curved vanity is ideal for upscale remodels, new construction, and high-end design projects.
A true blend of craftsmanship, natural beauty, and modern architectural form — crafted to elevate your bathroom for decades.
Sizes Available:
• Width: 24", 30", 36", 42", 48", 54", 60", 72", 80", 84", 90" (choose option)
• Height: 20"
• Depth: 21"
Every HEAVEN vanity arrives fully assembled — crafted, finished, and ready to install.
Precision-fit soft-close hardware ensures a seamless experience from the very first touch.
Included: vanity cabinet with doors and drawers, hinges, and undermount slides.
Not included: countertop, sink, faucet, and decorative hardware — giving you freedom to choose your own materials and finishes.
Send us a message — we’ll help tailor your design, size, and finish to your exact vision.
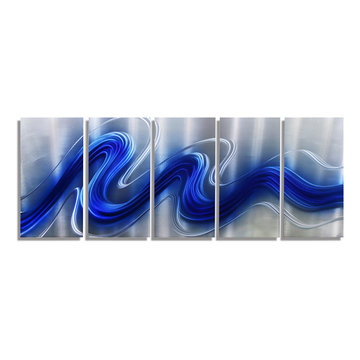
 Jon Allen Fine Metal Art
Electric Blue by Jon Allen - a stunning, handmade abstract metal wall painting that spans five panels in cobalt blue and silver. It measures 64" x 24" x 2" (162.56 cm x 60.96 cm x 5.08 cm) including suggested 1" spacing between the panels.
'Electric Blue' is a unique, brightly colored metal painting is the perfect abstract metal accent to add excitement and intrigue to your decor. It's a handmade piece of original artwork that features beautiful blue tones and is a three-dimensional wall sculpture that will be that modern touch every home needs. My hand textured intricacies and carvings into the metal capture and reflect surrounding light sources creating enhanced interaction with dramatic illusions of depth and 3D movement as viewed from different angles. Hang it in your living room, bedroom, kitchen, bathroom, office, or outdoors under covered areas like your patio or pool area. This abstract metal art will delight your guests!
 Advance Design Studio, Ltd.
When Tom and Michelle Stien decided to remodel their kitchen, they chose Advance Design Studio to make it happen. They were looking for an innovative design that would open up an awkward wall, and we're hoping to remove some half walls that closed off their family room. "Of all the people we had come and give us quotes for our project, ADS/Scott, was the only one who came in with an idea right off the bat for what we could do. His knowledge of design and code was evident from the start," said the Stiens.
The new design increased the seating area with a large peninsula, and the cooking area was expanded to accommodate Tom's cooking skills. A warming drawer was incorporated beneath a nearly hidden microwave drawer, along with a clever pull out for increased pantry storage. A built in message board area was custom designed for kids art and family communication. Roll out trays grace every base cabinet for easy pull out storage and a single floating shelf ties the contemporary kitchen design together. Starlight quartz countertops create ease of clean up, and the look is finished off with sharp gray and white mosaic backsplash tiles.
The Stiens really liked a clean modern look, so the new crisp transitional kitchen design incorporated bright white shaker cabinetry from Medallion with gray and metal accents along with a modern feel. "Scott's presentation of what we could expect with ADS was clear and concise. He gave us a great deal of confidence in how the project would be handled".
Homeowners are frequently concerned about project budgets that get quickly get out of control. "Scott's quote was well thought out, organized and offered options based on our budget," said Michelle. "I was worried about the project budget changing as we went through the process, but they did a good job managing the situation and minimized change orders as much as possible."
When asked about their overall experience with their kitchen renovation he Stien's said; "Scott, Justin, Matt and Jason were great! They were all very friendly, personable, responsible and trustworthy. Advance Design definitely met and exceeded our expectations. Remodeling is a very challenging process to endure, but ADS minimized discomfort and inconvenience as much as possible and kept on schedule. The end result was well worth the investment in time and money."
Designer: Scott Christensen
Photographer: Joe Nowak

 Alpentile
Tile design and Installation: www.alpentile.com
www.michaelwoodall.com
Trendy pool photo in Phoenix
Trendy pool photo in Phoenix
213