
Search results for "Messages" in Home Design Ideas
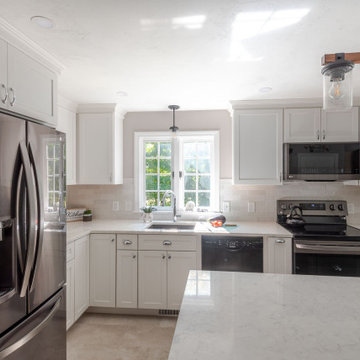
 Cutting Edge Design
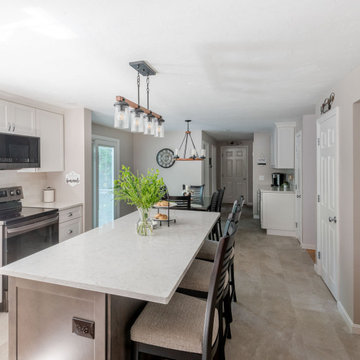
Eat-in kitchen - large transitional l-shaped ceramic tile and beige floor eat-in kitchen idea in Boston with an undermount sink, shaker cabinets, white cabinets, quartz countertops, white backsplash, subway tile backsplash, stainless steel appliances, an island and white countertops


 AK Fencing
This vinyl privacy fence was installed by AK Fencing from Gap, PA. Whether you are looking for residential, agricultural, or commercial fence, we can install for you. For a free quote, send us a message or give us a call.
Find the right local pro for your project

 Deffenbaugh Homes
Example of a mid-sized transitional l-shaped medium tone wood floor eat-in kitchen design with a double-bowl sink, recessed-panel cabinets, dark wood cabinets, granite countertops, brown backsplash, ceramic backsplash, black appliances and an island

 Thomasville Cabinetry
Your space is a reflection of how you live. Live smart! Combine laundry area with your kitchen for convenience. On the go? Add a wall message center to keep everything within a glance and tidy!

 Maureen Mayeaux Design
Message center reduces clutter by adding an organized drop off area near the kitchen door.
Inspiration for a small craftsman u-shaped enclosed kitchen remodel with an undermount sink, shaker cabinets, gray cabinets, quartz countertops, gray backsplash and stainless steel appliances
Inspiration for a small craftsman u-shaped enclosed kitchen remodel with an undermount sink, shaker cabinets, gray cabinets, quartz countertops, gray backsplash and stainless steel appliances
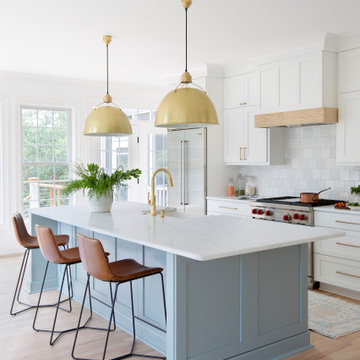


 Modern Design Cabinetry
Modern Design, Konen Homes.
Inspiration for a mid-sized transitional ceramic tile mudroom remodel in Minneapolis with gray walls
Inspiration for a mid-sized transitional ceramic tile mudroom remodel in Minneapolis with gray walls

 Heather Banks
Photo: Heather Banks © 2015 Houzz
Design: Brandi Hines
Inspiration for a modern kids' room remodel in Austin
Inspiration for a modern kids' room remodel in Austin

 DK Homes
This home is full of clean lines, soft whites and grey, & lots of built-in pieces. Large entry area with message center, dual closets, custom bench with hooks and cubbies to keep organized. Living room fireplace with shiplap, custom mantel and cabinets, and white brick.
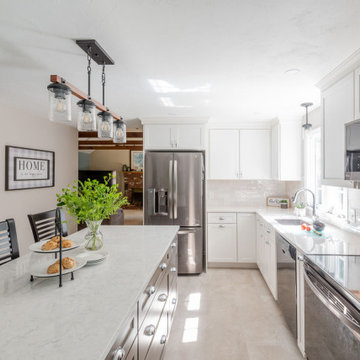 Cutting Edge Design
Inspiration for a large transitional l-shaped ceramic tile and beige floor eat-in kitchen remodel in Boston with an undermount sink, shaker cabinets, white cabinets, quartz countertops, white backsplash, subway tile backsplash, stainless steel appliances, an island and white countertops
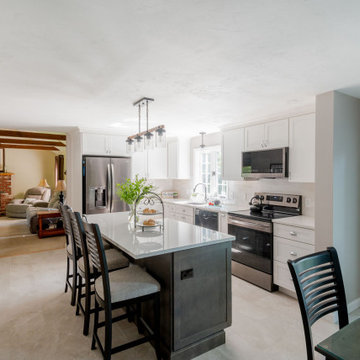 Cutting Edge Design
Large transitional l-shaped ceramic tile and beige floor eat-in kitchen photo in Boston with an undermount sink, shaker cabinets, white cabinets, quartz countertops, white backsplash, subway tile backsplash, stainless steel appliances, an island and white countertops
 Cutting Edge Design
Inspiration for a large transitional l-shaped ceramic tile and beige floor eat-in kitchen remodel in Boston with an undermount sink, shaker cabinets, white cabinets, quartz countertops, white backsplash, subway tile backsplash, stainless steel appliances, an island and white countertops

 Beatty Lumber Company
The charging station/message center sits right inside the main door of the home. The counter here is made of zinc, as well as the crown moulding.
Inspiration for a mid-sized contemporary l-shaped light wood floor eat-in kitchen remodel in Philadelphia with an undermount sink, flat-panel cabinets, blue cabinets, green backsplash, glass tile backsplash, stainless steel appliances and an island
Inspiration for a mid-sized contemporary l-shaped light wood floor eat-in kitchen remodel in Philadelphia with an undermount sink, flat-panel cabinets, blue cabinets, green backsplash, glass tile backsplash, stainless steel appliances and an island




 Modern Design Cabinetry
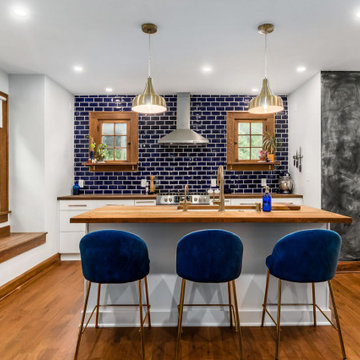
Inspiration for a modern light wood floor and brown floor kitchen remodel in Minneapolis with a farmhouse sink, recessed-panel cabinets, black cabinets, quartz countertops, stainless steel appliances, an island and white countertops

 Centered Interiors
Huge transitional l-shaped porcelain tile and multicolored floor enclosed kitchen photo in Louisville with an undermount sink, recessed-panel cabinets, medium tone wood cabinets, wood countertops, stone slab backsplash, stainless steel appliances and two islands

 Kitchen & Bath Details
Phil Mello of Big Fish Studio
Inspiration for a mid-sized transitional l-shaped light wood floor kitchen remodel in Boston with a farmhouse sink, recessed-panel cabinets, white cabinets, quartz countertops, beige backsplash, subway tile backsplash, stainless steel appliances and beige walls
Inspiration for a mid-sized transitional l-shaped light wood floor kitchen remodel in Boston with a farmhouse sink, recessed-panel cabinets, white cabinets, quartz countertops, beige backsplash, subway tile backsplash, stainless steel appliances and beige walls
57