
Search results for "Meta relevant common" in Home Design Ideas
 Mom's Design Build
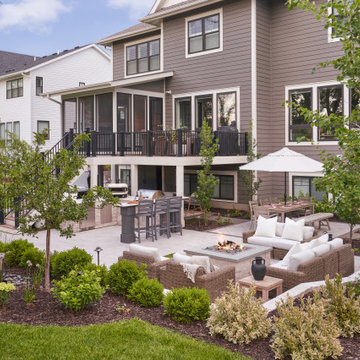
Two neighboring families in the same community transformed their backyards into connected retreats, each with its own flair yet designed to flow seamlessly together. One inspired by the other, Neighborhood Commons are versatile landscape designs both complete with a hot tub, outdoor kitchen station, dining area, wood-burning firepit, and TV lounge for game nights. Both families prioritized open lawn space between their homes for their kids to play, blending their yards into one shared destination for the neighborhood to come relax and make memories together.
 Sheaves Floors LLC
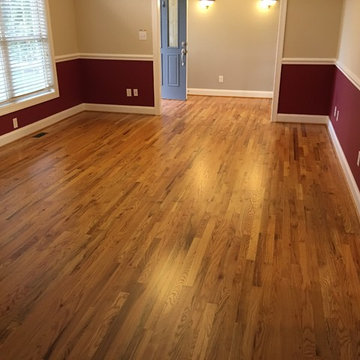
Installation of Red Oak #1 Common, Sanded & Finished listed floors. Installed matching shoemolding.
Small elegant formal and open concept light wood floor living room photo in Other with multicolored walls
Small elegant formal and open concept light wood floor living room photo in Other with multicolored walls

Find the right local pro for your project
 Mom's Design Build
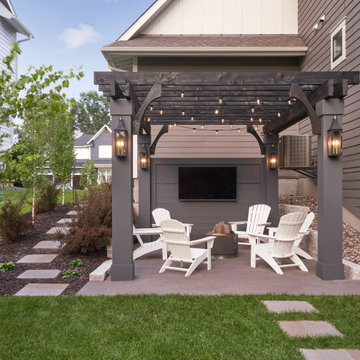
Two neighboring families in the same community transformed their backyards into connected retreats, each with its own flair yet designed to flow seamlessly together. One inspired by the other, Neighborhood Commons are versatile landscape designs both complete with a hot tub, outdoor kitchen station, dining area, wood-burning firepit, and TV lounge for game nights. Both families prioritized open lawn space between their homes for their kids to play, blending their yards into one shared destination for the neighborhood to come relax and make memories together.
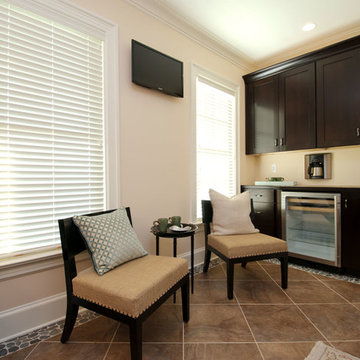
 The Lee W. Robinson Company
Coffee bar and nook inside the master suite.
Inspiration for a timeless home bar remodel in Louisville
Inspiration for a timeless home bar remodel in Louisville
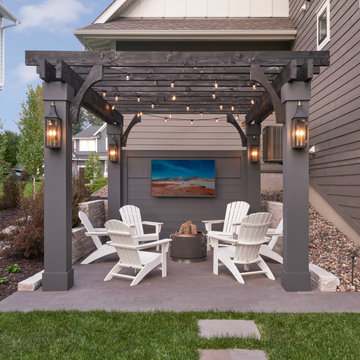 Mom's Design Build
Two neighboring families in the same community transformed their backyards into connected retreats, each with its own flair yet designed to flow seamlessly together. One inspired by the other, Neighborhood Commons are versatile landscape designs both complete with a hot tub, outdoor kitchen station, dining area, wood-burning firepit, and TV lounge for game nights. Both families prioritized open lawn space between their homes for their kids to play, blending their yards into one shared destination for the neighborhood to come relax and make memories together.

 Jagoe Homes Inc.
Open concept kitchen - mid-sized country l-shaped light wood floor open concept kitchen idea in Louisville with a drop-in sink, recessed-panel cabinets, blue cabinets, quartzite countertops, white backsplash, ceramic backsplash, stainless steel appliances, an island and white countertops
 Jagoe Homes Inc.
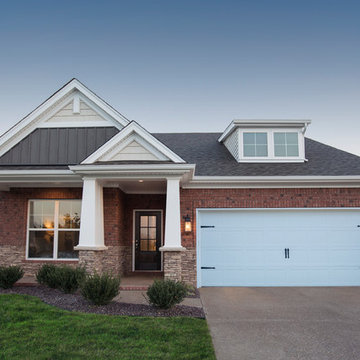
Example of a large minimalist multicolored two-story mixed siding and board and batten house exterior design in Louisville with a hip roof, a shingle roof and a black roof
 Jagoe Homes Inc.

Mid-sized minimalist gender-neutral carpeted and beige floor kids' room photo in Louisville with white walls
 ElementLumber.com
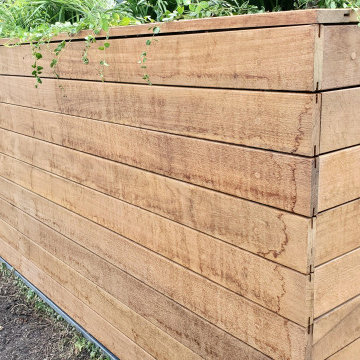
Ipe Roofdeck Condo Common Area Long Island City, NY utilizing ipe decking, ipe planters, ipe benches, pedestals, and deck lighting.
Example of a large trendy rooftop deck container garden design in New York with no cover
Example of a large trendy rooftop deck container garden design in New York with no cover
 Jagoe Homes Inc.
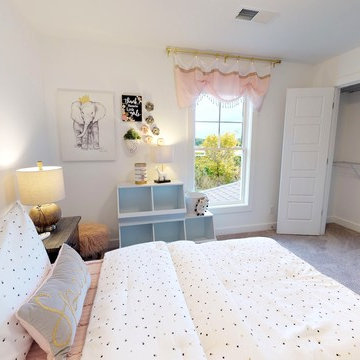
Inspiration for a mid-sized craftsman girl carpeted and gray floor kids' room remodel in Louisville with white walls

 Vanguard Development
The best interior designers & architects in NYC!
Residential interior design, Common area design, Hospitality design, Exterior design, Commercial design - any interior or architectural design basically from a unique design team :)
Our goal is to provide clients in Manhattan, New York, New Jersey & beyond with outstanding architectural & interior design services and installation management through a unique approach and unparalleled work quality.
Our mission is to create Dream Homes that change people's lives!
Working with us is a simple two step process - Design & Installation. The core is that all our design ideas (interior design of an apartment, restaurant, hotel design or architectural design of a building) are presented through exceptionally realistic images, delivering the exact look of your future interior/exterior, before you commit to investing. The Installation then abides to the paradigm of 'What I See Is What I Get', replicating the approved design. All together it gives you full control and eliminates the risk of having an unsatisfactory end product - no other interior designer or architect can offer.
Our team's passion, talent & professionalism brings you the best possible result, while our client-oriented philosophy & determination to make the process easy & convenient, saves you great deal of time and concern.
In short, this is Design as it Should be...
Other services: Lobby design, Store & storefront design, Hotel design, Restaurant design, House design
www.vanguard-development.com
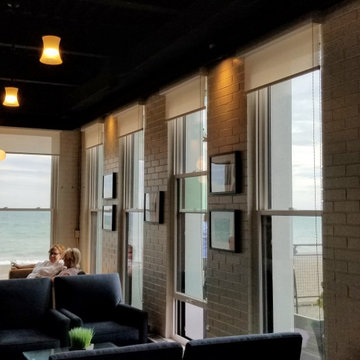
 CONDO KANDY | BALCONY Flooring
Large beach style light wood floor and beige floor hallway photo in Toronto with beige walls
 JH Designs, LLC.
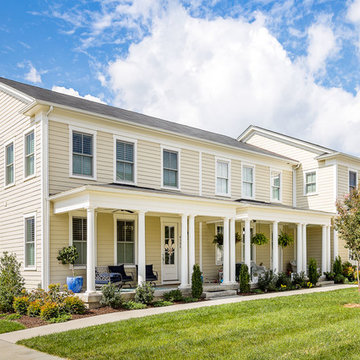
Multi-family townhouse in Norton Commons
Inspiration for a large timeless white two-story concrete fiberboard exterior home remodel in Louisville with a shingle roof
Inspiration for a large timeless white two-story concrete fiberboard exterior home remodel in Louisville with a shingle roof

 Jagoe Homes Inc.
Living room - large craftsman open concept linoleum floor and gray floor living room idea in Louisville with white walls, a tv stand and no fireplace
 Jagoe Homes Inc.
Eat-in kitchen - mid-sized craftsman l-shaped linoleum floor and gray floor eat-in kitchen idea in Louisville with a double-bowl sink, recessed-panel cabinets, white cabinets, laminate countertops, white backsplash, subway tile backsplash, an island, multicolored countertops and stainless steel appliances
 The Decorators Unlimited

Designed to reflect a coastal, contemporary style, furnishings throughout the public areas of this stunning oceanfront condominium are clean lined in modern high gloss, wood tones and metal finishes. Throughout the lobby, reception area, club room, corridors and covered fitness patio you will find beautiful white and cream color palettes with accents of gold, silver and ocean blues.
17