
Search results for "Meta relevant common" in Home Design Ideas

 BEAM, ltd.

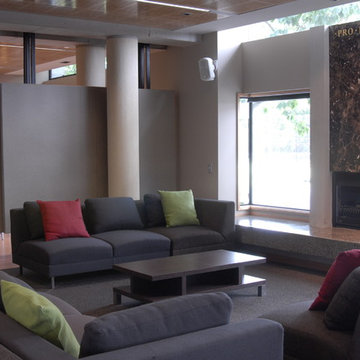
The lounge space includes a small kitchenette and dining area. The cove lighting provides an even glow around the perimeter of the space and downlights give general lighting. The pendant was used to visually acknowledge the dining space against the more robust lighting in the active areas of the lounge.
Find the right local pro for your project
 Jagoe Homes Inc.
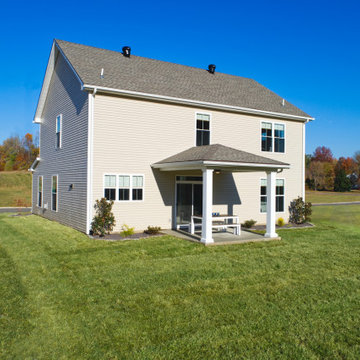
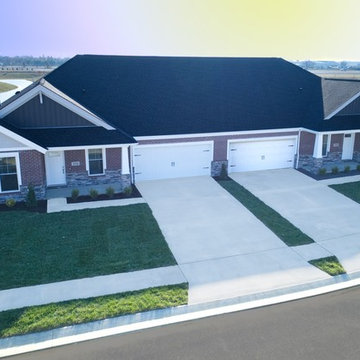
Mid-sized arts and crafts gray one-story mixed siding house exterior photo in Louisville with a hip roof and a shingle roof
 The Jack Ellis Company
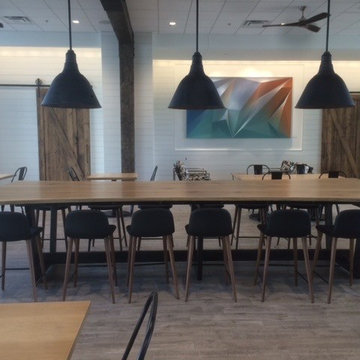
Common area between buildings for tenants to enjoy while working or leisure. 5'x15' white oak live edge table.
Inspiration for a large modern ceramic tile enclosed dining room remodel in Atlanta with white walls
Inspiration for a large modern ceramic tile enclosed dining room remodel in Atlanta with white walls






 Jagoe Homes Inc.
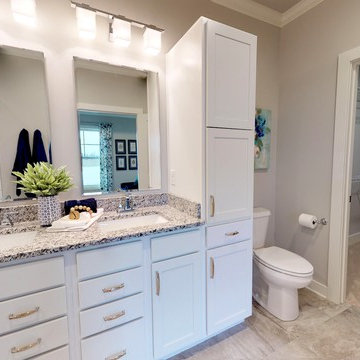
Example of a large arts and crafts master white tile and subway tile ceramic tile and gray floor alcove shower design in Louisville with recessed-panel cabinets, white cabinets, a one-piece toilet, gray walls, an undermount sink, marble countertops, a hinged shower door and white countertops
 Jagoe Homes Inc.
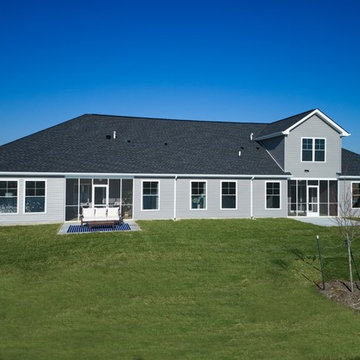
Inspiration for a mid-sized craftsman gray one-story mixed siding house exterior remodel in Louisville with a hip roof and a shingle roof
 Jagoe Homes Inc.
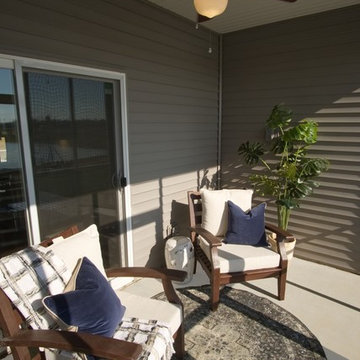
This is an example of a mid-sized craftsman concrete screened-in back porch design in Louisville with a roof extension.
 Jagoe Homes Inc.
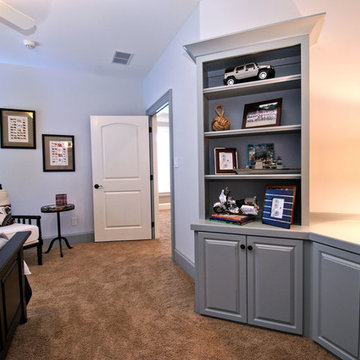
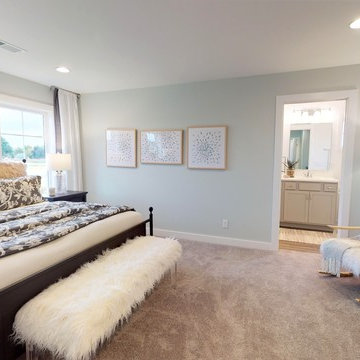
Inspiration for a large craftsman master carpeted and gray floor bedroom remodel in Louisville with blue walls and no fireplace
 Sandro Bortot
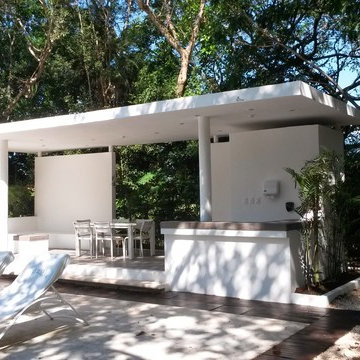
The project of this small common area near the pool takes into consideration the existing modern style condominium, developed a concept that is inserted into the context in light and cleanly.
The area includes a bathroom, an area with bar and sink, space for table and a chair in cement. All these elements are under a flat roof in few supporting points so that the air can flow under the structure liberations.
Sandro Bortot
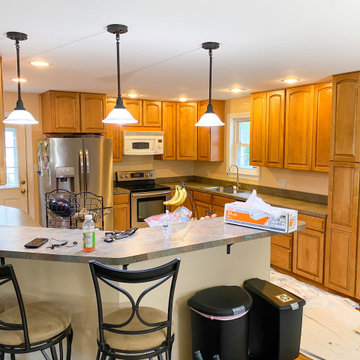
 Sandco Construction & Landscaping
Client wanted her common areas painted to a fresh grey.
Before.
Inspiration for a mid-sized cottage u-shaped eat-in kitchen remodel in Baltimore with light wood cabinets and an island
Inspiration for a mid-sized cottage u-shaped eat-in kitchen remodel in Baltimore with light wood cabinets and an island
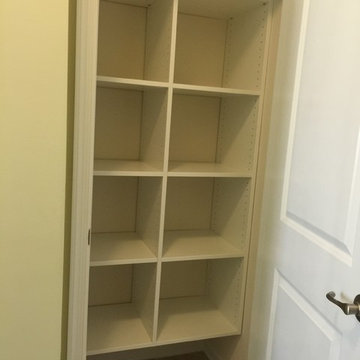
 Bella Systems - Custom Closets
Bella Systems
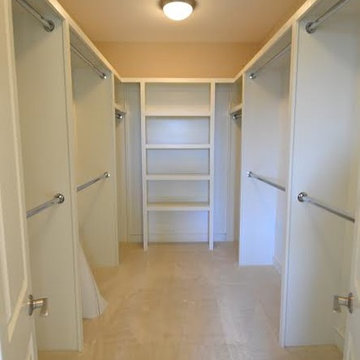
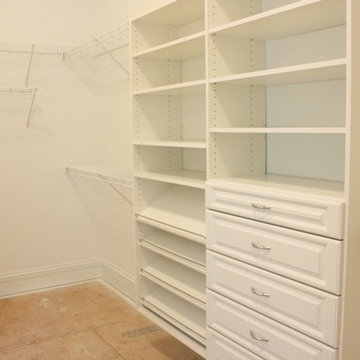
Inspiration for a mid-sized timeless gender-neutral carpeted walk-in closet remodel in Other with flat-panel cabinets and white cabinets
Inspiration for a mid-sized timeless gender-neutral carpeted walk-in closet remodel in Other with flat-panel cabinets and white cabinets
 Jagoe Homes Inc.
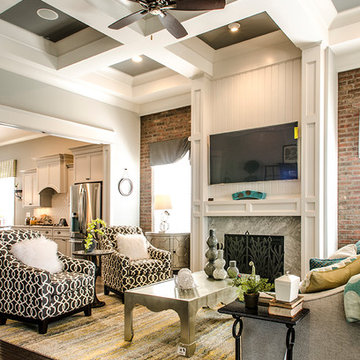
Large minimalist open concept medium tone wood floor and brown floor living room photo in Louisville with multicolored walls, a standard fireplace, a tile fireplace and a wall-mounted tv
21