
Search results for "Meta relevant common" in Home Design Ideas
 Mom's Design Build
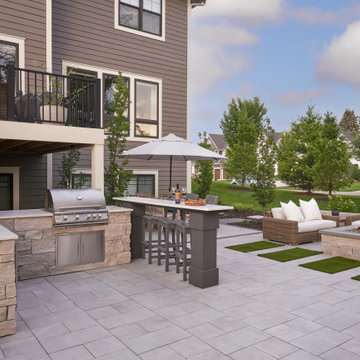
Two neighboring families in the same community transformed their backyards into connected retreats, each with its own flair yet designed to flow seamlessly together. One inspired by the other, Neighborhood Commons are versatile landscape designs both complete with a hot tub, outdoor kitchen station, dining area, wood-burning firepit, and TV lounge for game nights. Both families prioritized open lawn space between their homes for their kids to play, blending their yards into one shared destination for the neighborhood to come relax and make memories together.

 Lions Floor
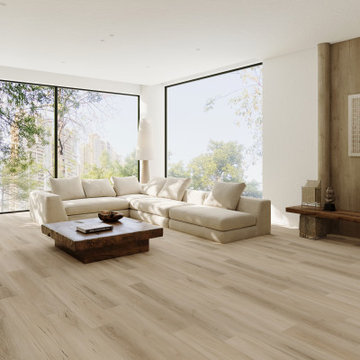
Harlow Commons is a laminate floor from the Lions Floor Haven Heights Collection.
It features a high-performance AC3 durability rating, offering excellent scratch resistance, while its waterproof nature ensures long-lasting performance.
Like all flooring in our laminate lineup, Haven Heights includes the following key features:
- Pet Friendly
- Indent-resistant
- Waterproof
- Sound Tested
- Formaldehyde free
- Phthalate free
It's all in the details:
Material Type: laminate
Attached Pad: Yes
Surface Type: Wood Grain Embossed
Edge: Painted Bevel
Application: Residential, Commercial
Plank Repeat: 10
Thickness: 10mm
Width: 9.33"
Length: 60"
Attached Pad: Premium Acoustic Padding
Finish: UV Aluminum Oxide
Installation Method: Floating/Uniclic
Find the right local pro for your project


 Vanguard Development
The best interior designers & architects in NYC!
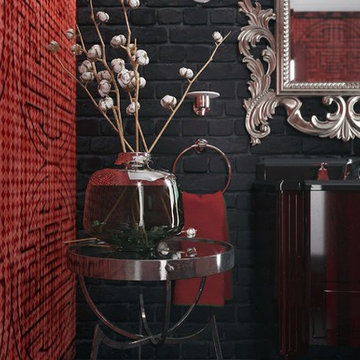
Residential interior design, Common area design, Hospitality design, Exterior design, Commercial design - any interior or architectural design basically from a unique design team :)
Our goal is to provide clients in Manhattan, New York, New Jersey & beyond with outstanding architectural & interior design services and installation management through a unique approach and unparalleled work quality.
Our mission is to create Dream Homes that change people's lives!
Working with us is a simple two step process - Design & Installation. The core is that all our design ideas (interior design of an apartment, restaurant, hotel design or architectural design of a building) are presented through exceptionally realistic images, delivering the exact look of your future interior/exterior, before you commit to investing. The Installation then abides to the paradigm of 'What I See Is What I Get', replicating the approved design. All together it gives you full control and eliminates the risk of having an unsatisfactory end product - no other interior designer or architect can offer.
Our team's passion, talent & professionalism brings you the best possible result, while our client-oriented philosophy & determination to make the process easy & convenient, saves you great deal of time and concern.
In short, this is Design as it Should be...
Other services: Lobby design, Store & storefront design, Hotel design, Restaurant design, House design
www.vanguard-development.com

 Michael D Crowe LLC Bldg Contractor
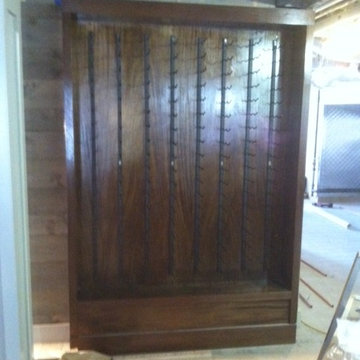
This is a small wine display in a restaurant in Mashpee Commons on Cape Cod. This is a custom built unit with the VintageView product for displaying wine.
 Jagoe Homes Inc.
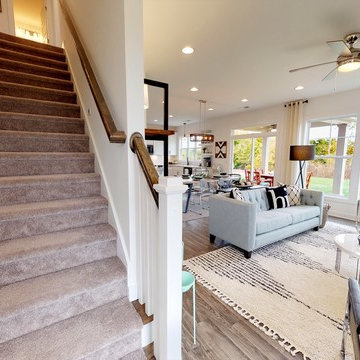
Example of a mid-sized arts and crafts carpeted straight wood railing staircase design in Louisville with carpeted risers

 Jagoe Homes Inc.
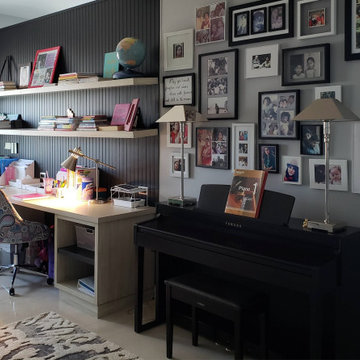
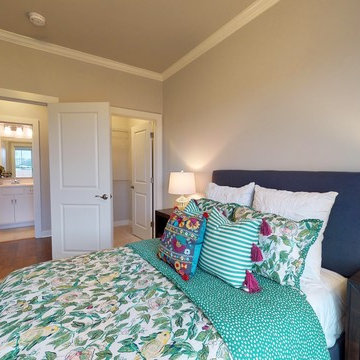
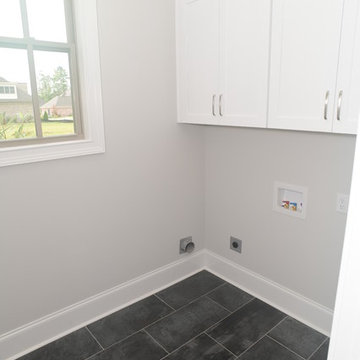
Example of a mid-sized arts and crafts guest carpeted and gray floor bedroom design in Louisville with gray walls and no fireplace

 Mom's Design Build
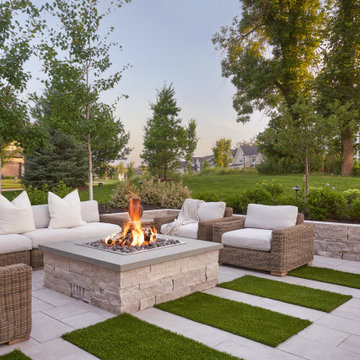
Two neighboring families in the same community transformed their backyards into connected retreats, each with its own flair yet designed to flow seamlessly together. One inspired by the other, Neighborhood Commons are versatile landscape designs both complete with a hot tub, outdoor kitchen station, dining area, wood-burning firepit, and TV lounge for game nights. Both families prioritized open lawn space between their homes for their kids to play, blending their yards into one shared destination for the neighborhood to come relax and make memories together.
 Jagoe Homes Inc.
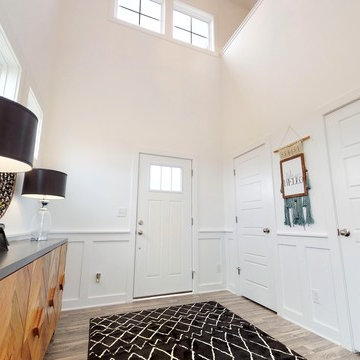
Example of a mid-sized arts and crafts gray floor entryway design in Louisville with white walls and a white front door
 Jagoe Homes Inc.
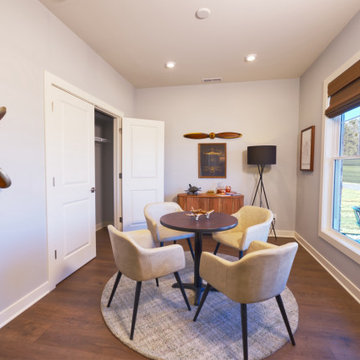
Example of a mid-sized minimalist freestanding desk medium tone wood floor and brown floor home studio design in Louisville with gray walls
 Jagoe Homes Inc.
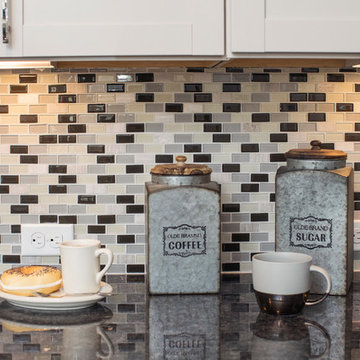
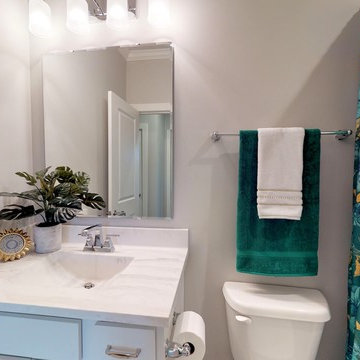
Inspiration for a mid-sized craftsman 3/4 tub/shower combo remodel in Louisville with recessed-panel cabinets, gray cabinets, a one-piece toilet, gray walls, an integrated sink, marble countertops and white countertops
 ElementLumber.com
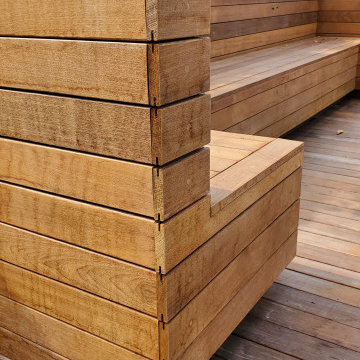
Ipe Roofdeck Condo Common Area Long Island City, NY utilizing ipe decking, ipe planters, ipe benches, pedestals, and deck lighting.
Deck container garden - large contemporary rooftop deck container garden idea in New York with no cover
Deck container garden - large contemporary rooftop deck container garden idea in New York with no cover
 Vanguard Development
The best interior designers & architects in NYC!
Residential interior design, Common area design, Hospitality design, Exterior design, Commercial design - any interior or architectural design basically from a unique design team :)
Our goal is to provide clients in Manhattan, New York, New Jersey & beyond with outstanding architectural & interior design services and installation management through a unique approach and unparalleled work quality.
Our mission is to create Dream Homes that change people's lives!
Working with us is a simple two step process - Design & Installation. The core is that all our design ideas (interior design of an apartment, restaurant, hotel design or architectural design of a building) are presented through exceptionally realistic images, delivering the exact look of your future interior/exterior, before you commit to investing. The Installation then abides to the paradigm of 'What I See Is What I Get', replicating the approved design. All together it gives you full control and eliminates the risk of having an unsatisfactory end product - no other interior designer or architect can offer.
Our team's passion, talent & professionalism brings you the best possible result, while our client-oriented philosophy & determination to make the process easy & convenient, saves you great deal of time and concern.
In short, this is Design as it Should be...
Other services: Lobby design, Store & storefront design, Hotel design, Restaurant design, House design
www.vanguard-development.com

 Sandco Construction & Landscaping
Client wanted her common areas painted to a fresh grey.
After
Mid-sized farmhouse open concept brown floor living room photo in Baltimore with gray walls, a corner fireplace and a brick fireplace
Mid-sized farmhouse open concept brown floor living room photo in Baltimore with gray walls, a corner fireplace and a brick fireplace
13