
Search results for "Metal backsplash" in Home Design Ideas

 Stephanie Kratz Interiors
Example of a trendy galley eat-in kitchen design in Dallas with a farmhouse sink, flat-panel cabinets, medium tone wood cabinets, granite countertops, metallic backsplash, stainless steel appliances and glass tile backsplash
 Design Matters
John Valenti Photography

This transitional kitchen with custom caviar colored base cabinets and a creamy white upper cabinets was transformed. Using Caesarstone counters in Frosty Carina, a mosaic back splash of stone, glass tile, and metal, and then accented with DuVerre Pomegranite hardware in three different shapes ~ pull, knob and button.... For the final WOW... I added Jaye Design Flutterbye cabinetry knobs floating across the upper glass cabinetry.

 Kristin Lam Interiors
Contemporary kitchen, clean look with glass iridescent tile . Light and bright for a young, on the go couple. Downtown address with great style.
Don Anderson
Find the right local pro for your project
 Ralph Saviano
www.BeyondVT.com | Chris Ricketts

Mid-sized trendy u-shaped porcelain tile and brown floor kitchen photo in San Francisco with an island, flat-panel cabinets, dark wood cabinets, quartz countertops, metallic backsplash, metal backsplash, stainless steel appliances and a drop-in sink
Mid-sized trendy u-shaped porcelain tile and brown floor kitchen photo in San Francisco with an island, flat-panel cabinets, dark wood cabinets, quartz countertops, metallic backsplash, metal backsplash, stainless steel appliances and a drop-in sink
 Keith's Appliances

Enclosed kitchen - large modern single-wall enclosed kitchen idea in New York with flat-panel cabinets, black cabinets, solid surface countertops, metallic backsplash, metal backsplash, colored appliances and no island
 ELEMENTS

Wet bar - small eclectic single-wall wet bar idea in Dallas with an undermount sink, wood countertops, multicolored backsplash, metal backsplash and brown countertops
 Touchstone Living

Open concept kitchen - large transitional l-shaped dark wood floor open concept kitchen idea in Las Vegas with shaker cabinets, dark wood cabinets, granite countertops, metallic backsplash, glass tile backsplash, stainless steel appliances and an island

Sponsored
Columbus, OH

Structural Remodeling
Franklin County's Heavy Timber Specialists | Best of Houzz 2020!

 Passacantando Architects AIA
Winner of Best Kitchen 2012
http://www.petersalernoinc.com/
Photographer:
Peter Rymwid http://peterrymwid.com/
Peter Salerno Inc. (Kitchen)
511 Goffle Road, Wyckoff NJ 07481
Tel: 201.251.6608
Interior Designer:
Theresa Scelfo Designs LLC
Morristown, NJ
(201) 803-5375
Builder:
George Strother
Eaglesite Management
gstrother@eaglesite.com
Tel 973.625.9500 http://eaglesite.com/contact.php

Kitchen - large contemporary porcelain tile and beige floor kitchen idea in Calgary with flat-panel cabinets, glass tile backsplash, an island, an undermount sink, brown cabinets, quartz countertops, metallic backsplash and stainless steel appliances

 Zola European Windows
This Boulder, Colorado remodel by fuentesdesign demonstrates the possibility of renewal in American suburbs, and Passive House design principles. Once an inefficient single story 1,000 square-foot ranch house with a forced air furnace, has been transformed into a two-story, solar powered 2500 square-foot three bedroom home ready for the next generation.
The new design for the home is modern with a sustainable theme, incorporating a palette of natural materials including; reclaimed wood finishes, FSC-certified pine Zola windows and doors, and natural earth and lime plasters that soften the interior and crisp contemporary exterior with a flavor of the west. A Ninety-percent efficient energy recovery fresh air ventilation system provides constant filtered fresh air to every room. The existing interior brick was removed and replaced with insulation. The remaining heating and cooling loads are easily met with the highest degree of comfort via a mini-split heat pump, the peak heat load has been cut by a factor of 4, despite the house doubling in size. During the coldest part of the Colorado winter, a wood stove for ambiance and low carbon back up heat creates a special place in both the living and kitchen area, and upstairs loft.
This ultra energy efficient home relies on extremely high levels of insulation, air-tight detailing and construction, and the implementation of high performance, custom made European windows and doors by Zola Windows. Zola’s ThermoPlus Clad line, which boasts R-11 triple glazing and is thermally broken with a layer of patented German Purenit®, was selected for the project. These windows also provide a seamless indoor/outdoor connection, with 9′ wide folding doors from the dining area and a matching 9′ wide custom countertop folding window that opens the kitchen up to a grassy court where mature trees provide shade and extend the living space during the summer months.
With air-tight construction, this home meets the Passive House Retrofit (EnerPHit) air-tightness standard of

 DEANE Inc | Distinctive Design & Cabinetry
A beautifully laid out kitchen created by DEANE inc that incorporates both universally desired custom kitchen features and personal style in its color scheme. The custom lime green kitchen island centers the open floor plan.
Photography by Jane Beiles
 North Fork Builders of Montana, Inc.
LongViews Studio

Eat-in kitchen - large cottage single-wall dark wood floor eat-in kitchen idea in Other with an undermount sink, shaker cabinets, medium tone wood cabinets, gray backsplash, paneled appliances and no island
Eat-in kitchen - large cottage single-wall dark wood floor eat-in kitchen idea in Other with an undermount sink, shaker cabinets, medium tone wood cabinets, gray backsplash, paneled appliances and no island
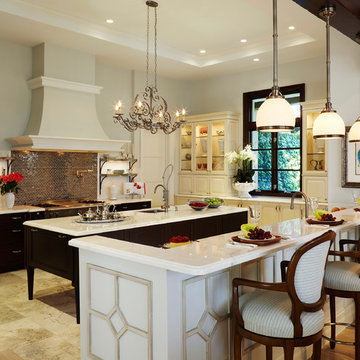
Inspiration for a large timeless l-shaped ceramic tile and beige floor open concept kitchen remodel in Miami with an undermount sink, raised-panel cabinets, white cabinets, marble countertops, metallic backsplash, mosaic tile backsplash, stainless steel appliances and an island


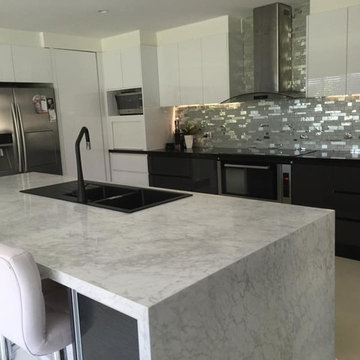
 Granite Transformations
Example of a mid-sized transitional galley porcelain tile enclosed kitchen design in Other with a double-bowl sink, flat-panel cabinets, white cabinets, marble countertops, metallic backsplash, metal backsplash, black appliances and an island
 Granite Transformations
Mid-sized transitional galley porcelain tile enclosed kitchen photo in Other with a double-bowl sink, flat-panel cabinets, white cabinets, marble countertops, metallic backsplash, metal backsplash, black appliances and an island

 Toby Hartline Custom Homes & Remodeling
Mid-sized transitional l-shaped dark wood floor and brown floor open concept kitchen photo in Orange County with a farmhouse sink, raised-panel cabinets, white cabinets, marble countertops, metallic backsplash, metal backsplash, stainless steel appliances and an island

 ReVision Design + Build
The 4" mitered island with waterfall edges is the focal point of this transitional kitchen remodel in the Eastover neighborhood of Charlotte, NC. Soft white shaker cabinets paired with oversized pulls, aluminum and frosted glass tip up doors and statement lighting create a more modern look while still blending with the traditional aspects of the home.


 Shannon White Design
Aaron Kraft, Krafty Photos

Open concept kitchen - mid-sized contemporary concrete floor and gray floor open concept kitchen idea in Other with flat-panel cabinets, solid surface countertops, an island, white countertops, a single-bowl sink, white cabinets, metallic backsplash, metal backsplash and stainless steel appliances
Open concept kitchen - mid-sized contemporary concrete floor and gray floor open concept kitchen idea in Other with flat-panel cabinets, solid surface countertops, an island, white countertops, a single-bowl sink, white cabinets, metallic backsplash, metal backsplash and stainless steel appliances
 Brian Gille Architects, Ltd.

Open concept kitchen - small contemporary single-wall porcelain tile open concept kitchen idea in New York with an undermount sink, stainless steel appliances, shaker cabinets, gray cabinets, solid surface countertops, metallic backsplash, metal backsplash and no island
 Sterling Ridge Custom Home Builder
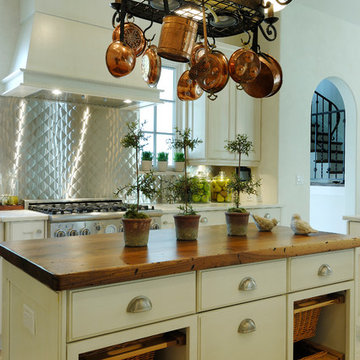
Tuscan kitchen photo in Tampa with wood countertops, metallic backsplash and an island
16