
Search results for "Metal consistent" in Home Design Ideas

 Bradford Custom Homes & Remodeling
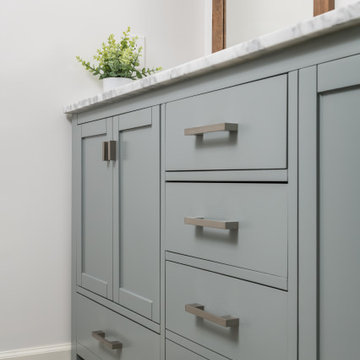
Recessed-panel doors flank a stack of drawers in the gray-green vanity. Straight metal pulls and a pale counter give the storage a clean, consistent finish.

 Studio Hillier
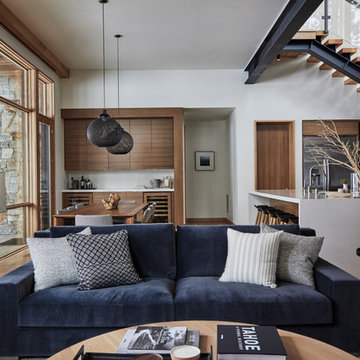
Exterior materials consist mostly of field stone and glass allowing the house a sense of permanence within the landscape.
Inspiration for a large contemporary white two-story stone flat roof remodel in New York with a mixed material roof and a gray roof
Inspiration for a large contemporary white two-story stone flat roof remodel in New York with a mixed material roof and a gray roof
Find the right local pro for your project
 D&G Construction
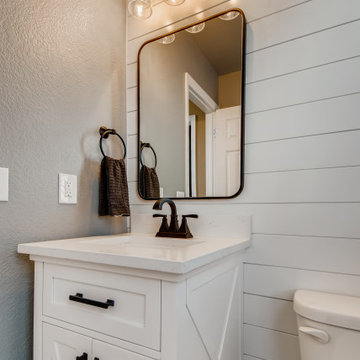
A contemporary style bathroom with a white tile backsplash and one sink with a black metallic faucet.
The countertop is white with dark streaks and the cabinets are white with black metallic handles.
Above the sink is a soft edged rectangular mirror with black metallic borders.
The light fixture consists of three bulbs with slightly frosted glass covers and a brown metallic finish.
The walls are painted gray with a black metallic towel hanger.

 Carl and The Wolf
Beach style light wood floor and beige floor kitchen photo in Tampa with an undermount sink, shaker cabinets, white cabinets, multicolored backsplash, stainless steel appliances, an island and white countertops

 Illusions Vinyl Fence
Terrific Black PVC vinyl picket fence from the Grand Illusions Color Spectrum line by Illusions Vinyl Fence. The American Dream fence just got cooler!

 Wine Cellar Specialists
The racking on the right wall consists of a quarter round display rack, X bins, and individual wine racks. The left wall consists of metal wine racks and the back wall was installed with horizontal storage racks made from wood..
Combining metal and wood added character to this home wine cellar in San Antonio.
Take a video tour of this project: https://www.youtube.com/watch?v=wcDyLdFOfkQ
Wine Cellar Specialists
+1 (773) 234-0112
info@winecellarspec.com
See what other people say about us: https://www.google.com/search?q=Wine+Cellar+Specialists&ludocid=17480672740598023400#lrd=0x0:0xf297d33db23304e8,1

Sponsored
Columbus, OH
Free consultation for landscape design!

Peabody Landscape Group
Columbus' Reliable Landscape Design & Contracting

 Tomecek Studio Architecture
Photography by John Gibbons
This 28 unit project consists of four seven unit multi-family homes just two blocks away from Sloan’s Lake. The design takes advantage of city and mountain views while gathering around a private urban park and garden. The genesis of the project creates a community within the neighborhood. This project is designed for LEED Gold certification, is solar ready, and utilizes a district geothermal (ground source) heat-pump system for mechanical heating and cooling .

 Copeland Architecture & Construction Inc
Photos by Jeff Fountain
Photo of a rustic landscaping in Seattle.
Photo of a rustic landscaping in Seattle.

 Studio Industrielle
The program consists of a detached Guest House with full Kitchen, Living and Dining amenities, Carport and Office Building with attached Main house and Master Bedroom wing. The arrangement of buildings was dictated by the numerous majestic oaks and organized as a procession of spaces leading from the Entry arbor up to the front door. Large covered terraces and arbors were used to extend the interior living spaces out onto the site.
All the buildings are clad in Texas limestone with accent bands of Leuders limestone to mimic the local limestone cliffs in the area. Steel was used on the arbors and fences and left to rust. Vertical grain Douglas fir was used on the interior while flagstone and stained concrete floors were used throughout. The flagstone floors extend from the exterior entry arbors into the interior of the Main Living space and out onto the Main house terraces.
 D&G Construction
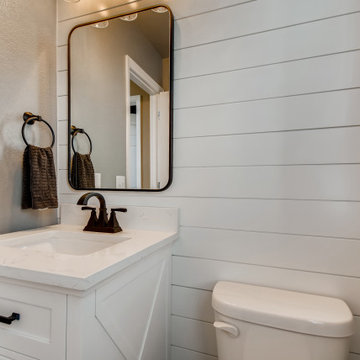
A contemporary style bathroom with a white tile backsplash and one sink with a black metallic faucet.
The countertop is white with dark streaks and the cabinets are white with black metallic handles.
Above the sink is a soft edged rectangular mirror with black metallic borders.
The light fixture consists of three bulbs with slightly frosted glass covers and a brown metallic finish.
The walls are painted gray with a black metallic towel hanger.

 Olson Development LLC
Modern Farm House, designed and built by Mark Olson, Olson Development LLC. This home is one level and has and interior courtyard with an exterior fireplace under the timber, post an beam roof, with metal. The stones were all reclaimed from this very land.



 dRichards Interiors
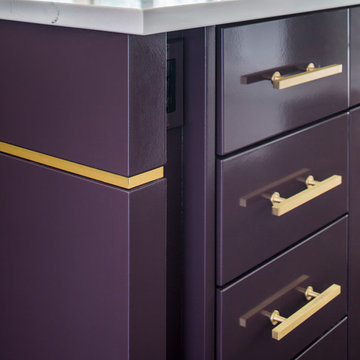
This project combines high end earthy elements with elegant, modern furnishings. We wanted to re invent the beach house concept and create an home which is not your typical coastal retreat. By combining stronger colors and textures, we gave the spaces a bolder and more permanent feel. Yet, as you travel through each room, you can't help but feel invited and at home.

 Metal Inc.
This residential project consisting of six flights and three landings was designed, fabricated and installed by metal inc..LD
Example of a large urban wooden u-shaped open and metal railing staircase design in DC Metro
Example of a large urban wooden u-shaped open and metal railing staircase design in DC Metro

 Laura Burton Interiors
An Indoor Lady
Foyer - large contemporary light wood floor foyer idea in Austin with white walls and a glass front door
Foyer - large contemporary light wood floor foyer idea in Austin with white walls and a glass front door
 Metal Inc.
This residential project consisting of six flights and three landings was designed, fabricated and installed by metal inc..LD
Example of a large urban wooden u-shaped open and metal railing staircase design in DC Metro
Example of a large urban wooden u-shaped open and metal railing staircase design in DC Metro



 Metal Inc.
This residential project consisting of six flights and three landings was designed, fabricated and installed by metal inc..LD
Inspiration for a large industrial wooden u-shaped open and metal railing staircase remodel in DC Metro
Inspiration for a large industrial wooden u-shaped open and metal railing staircase remodel in DC Metro

 SJ Interior Design Studio: Sara Iborra Scott, ASID
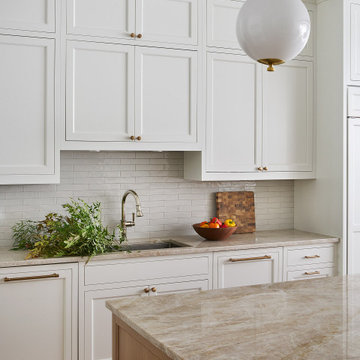
This family rejuvenated their traditional farmhouse to accommodate their need for a larger kitchen and gathering space for their family. The main floor of their home consisted of several small rooms that they combined into one large space using a structural beam they hid inside the ceiling. Wanting to keep a farmhouse feel but update it to today they decided upon white inset cabinetry and warm wood floors.
18