
Search results for "Metal consistent" in Home Design Ideas


 Katy Popple Design
Example of a small trendy master white tile and subway tile porcelain tile and black floor freestanding bathtub design with shaker cabinets, light wood cabinets, an undermount sink, quartzite countertops, a hinged shower door and white countertops

 Tanner Consulting LLC- Landscape Architecture
DRM Design Group provided Landscape Architecture and construction services for this Bixby country residence. The project consisted of a native plant palette, drip irrigation system, outdoor lighting, tree protection and low impact construction practices, custom metal trellis and arbors. The layout was simple and clean so as to not distract from the natural beauty of their surroundings.
Find the right local pro for your project
 Ralene Simmons Interiors
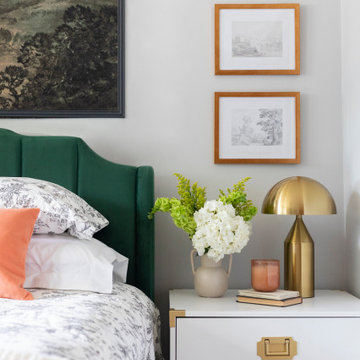
Florals, large scale classical artwork, a fresh green, peach and grey toned color palette in this classical modern bedroom hit just the right note. While the backdrop has soothing grey walls and consistent gold metal finishes, there is room for pattern play and whimsy.
 Ralene Simmons Interiors
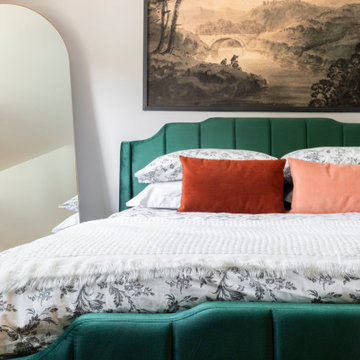
Florals, large scale classical artwork, a fresh green, peach and grey toned color palette in this classical modern bedroom hit just the right note. While the backdrop has soothing grey walls and consistent gold metal finishes, there is room for pattern play and whimsy.
 Attiko Casa
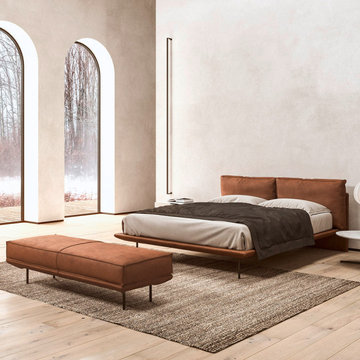
Cali is an unconventional bed made up of contrasting elements.
An inconspicuous bed frame draws a slim line around the bed and the headboard consists of two large, soft cushions laying on a support. The bed frame stands on slim, metal feet, giving a feeling of total lightness.
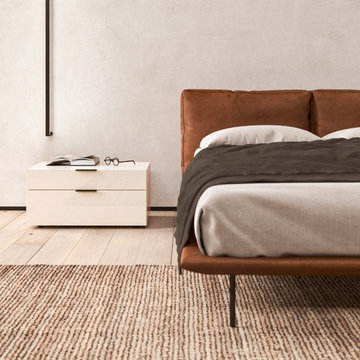 Attiko Casa
Cali is an unconventional bed made up of contrasting elements.
An inconspicuous bed frame draws a slim line around the bed and the headboard consists of two large, soft cushions laying on a support. The bed frame stands on slim, metal feet, giving a feeling of total lightness.

Sponsored
Columbus, OH
Free consultation for landscape design!

Peabody Landscape Group
Franklin County's Reliable Landscape Design & Contracting
 Tindall Architecture Workshop
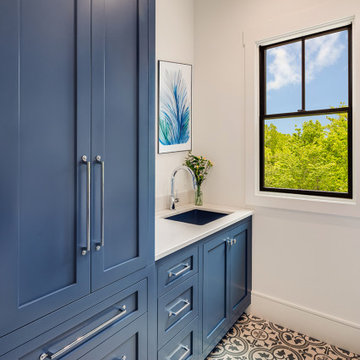
Full-height blue cabinetry maximizes vertical storage along one wall of this compact laundry room. Recessed-panel doors, stacked drawers, and long metal pulls create a consistent millwork rhythm. A white counter incorporates an undermount utility sink, while a tall black-framed window and patterned floor tile brighten the space.

Kitchen - traditional u-shaped dark wood floor kitchen idea in New York with beaded inset cabinets, white cabinets, white backsplash, paneled appliances and an island

 Titan Stairs, Utah!
Exterior Steel Grid Panel Balustrade
This is an example of a mid-sized traditional landscaping in Salt Lake City.
This is an example of a mid-sized traditional landscaping in Salt Lake City.

 Chango
Architectural advisement, Interior Design, Custom Furniture Design & Art Curation by Chango & Co.
Photography by Sarah Elliott
See the feature in Domino Magazine
 Attiko Casa
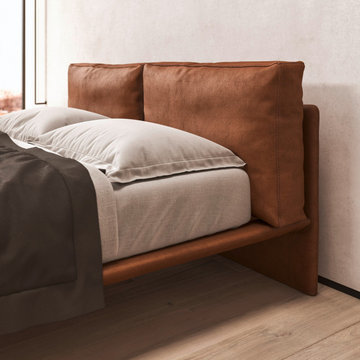
Cali is an unconventional bed made up of contrasting elements.
An inconspicuous bed frame draws a slim line around the bed and the headboard consists of two large, soft cushions laying on a support. The bed frame stands on slim, metal feet, giving a feeling of total lightness.

 FOLKERS WINDOW COMPANY
Example of a Folkers exterior door replacement. Most of our door installations consist of impact resistant (hurricane proof) glass and are designed and manufactured to withstand our extreme weather conditions.

Sponsored
Columbus, OH

Hope Restoration & General Contracting
Columbus Design-Build, Kitchen & Bath Remodeling, Historic Renovations

 JMAC Construction
Removed all siding consisting of masonite fiberboard and cedar and replaced with Hardie product with same design,
painted siding and trim two different colors to play off the pure blonde brick and the color of the new roof (not pictured here). Replaced all flashings, up graded acrylic dome skylights to velux glass skylights. Last but not least, we removed the existing metal roof and discarded all the waste. Then we put high-temp synthetic felt to cover the entire decking almost ensuring it to never leak. Then we installed all new flashing and finishing the roof estimate tonight.


 User
Designed by Lynn Casanova of Closet Works
The client requested visual height consistency for this wood shop between components for the overall aesthetic as well as functionality.

 US Glass Fence LLC
The clients wanted a fence that would not obscure the view of the pool or detract from the surrounding environment. Glass fence was the only solution.
The fence consists of small stainless steel posts that are set int the patio. Two posts per panel. The glass is 1/2" tempered glass, polished and coated with ClearShield for easy maintenance.
The gates are self closing with dampeners that prevent slamming.

Sponsored
Sunbury, OH

J.Holderby - Renovations
Franklin County's Leading General Contractors - 2X Best of Houzz!

 Studio Industrielle
The program consists of a detached Guest House with full Kitchen, Living and Dining amenities, Carport and Office Building with attached Main house and Master Bedroom wing. The arrangement of buildings was dictated by the numerous majestic oaks and organized as a procession of spaces leading from the Entry arbor up to the front door. Large covered terraces and arbors were used to extend the interior living spaces out onto the site.
All the buildings are clad in Texas limestone with accent bands of Leuders limestone to mimic the local limestone cliffs in the area. Steel was used on the arbors and fences and left to rust. Vertical grain Douglas fir was used on the interior while flagstone and stained concrete floors were used throughout. The flagstone floors extend from the exterior entry arbors into the interior of the Main Living space and out onto the Main house terraces.

 Equine Facility Design
For a dedicated equestrian client, Equine Facility Design created a carefully designed a private facility on five acres of a private residential development. The project consists of a three stall stable with office, tack, feed room, wash/groom stall, hay storage, bedding storage, equipment storage, and indoor O2 Compost system, as well as an attached 82’ x 156’ indoor riding arena. Ample room for trailer loading and storage is provided near the stable entrance. The stable and arena were designed to complement the existing residence on the property, and conform with the development homeowner’s association. This project also included site layout and landscape design featuring pastures, roads, pathways, a 70’ diameter round pen, and runs off each of the stalls. - See more at: http://equinefacilitydesign.com/project-item/boyd-stable#sthash.HvNFGU5W.dpuf

 Baer's Furniture
The Pan-Asian motif consistent throughout the group takes on a different form when created using hammered metal. The stretcher base supports a four drawer top. The top two drawers are felt lined and divided for silver, while the bottom two drawers are felt lined. The piece has a finished back.
29