
Search results for "Metal consistent" in Home Design Ideas

 WSB Homes, LLC
Inspiration for a mid-sized cottage white one-story mixed siding gable roof remodel with a mixed material roof

 Stone Creek Installations
Custom home on the river! Master bathroom consists of 12x24 travertine on the floor, 6x24 travertine on the shower walls w/ glass accent. Outside of the curved wall and tub skirt is a basket weave pattern with stone & metal. The tub surround and vanity backsplash is a glass/stone mosaic. Schluter edging and granite finish this bathroom

 Anne Sneed Architectural Interiors
Front door - small transitional medium tone wood floor front door idea in San Diego with white walls and a metal front door
Find the right local pro for your project

 Vintage Cellars & Saunas
This is the completed residential wine cellar in Orange County, California installed with wooden and metal wine racks.
We installed an all-glass wine cellar door.
See the video tour of this project: https://www.youtube.com/watch?v=PDXEnrnHSHc
The wooden wine racks, which are made from Mahogany, consist of single bottle openings case storage slots, and solid diamond bins.
Vintage Cellars
904 Rancheros Dr. Suite G
San Marcos, California 92069
+1 (760) 735-9946
Website: http://www.vintagecellars.com/

 Studio Industrielle
The program consists of a detached Guest House with full Kitchen, Living and Dining amenities, Carport and Office Building with attached Main house and Master Bedroom wing. The arrangement of buildings was dictated by the numerous majestic oaks and organized as a procession of spaces leading from the Entry arbor up to the front door. Large covered terraces and arbors were used to extend the interior living spaces out onto the site.
All the buildings are clad in Texas limestone with accent bands of Leuders limestone to mimic the local limestone cliffs in the area. Steel was used on the arbors and fences and left to rust. Vertical grain Douglas fir was used on the interior while flagstone and stained concrete floors were used throughout. The flagstone floors extend from the exterior entry arbors into the interior of the Main Living space and out onto the Main house terraces.
 Stone Creek Installations
Custom home on the river! Master bathroom consists of 12x24 travertine on the floor, 6x24 travertine on the shower walls w/ glass accent. Outside of the curved wall and tub skirt is a basket weave pattern with stone & metal. The tub surround and vanity backsplash is a glass/stone mosaic. Schluter edging and granite finish this bathroom
 Beth Howley Creative LLC
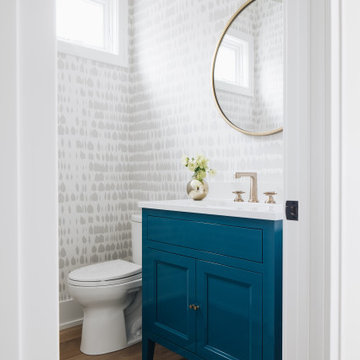
Inspiration for a small coastal light wood floor and wallpaper powder room remodel in Grand Rapids with shaker cabinets, blue cabinets, white countertops and a freestanding vanity



 Metal Inc.
Custom design/build from metal inc.. Six complete flights of railing with three landings built on existing staircase. This railing design is very accurate, consistant top to bottom, meets code, and is very user friendly with the top rail indicating location at transitions. Photograph by http://www.greghadleyphotography.com/

 Celtic Custom Homes
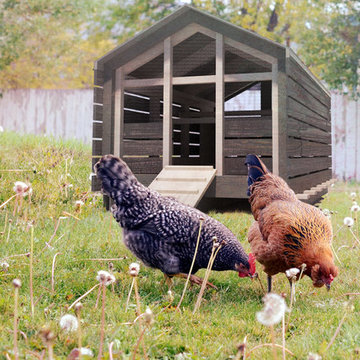
Large transitional open concept and formal light wood floor living room photo with white walls, a standard fireplace and a stone fireplace
 Stone Creek Installations
Custom home on the river! Master bathroom consists of 12x24 travertine on the floor, 6x24 travertine on the shower walls w/ glass accent. Outside of the curved wall and tub skirt is a basket weave pattern with stone & metal. The tub surround and vanity backsplash is a glass/stone mosaic. Schluter edging and granite finish this bathroom

 Sustainable Lumber Co.
Our new line of sliding barn doors consist of a metal frame on all four edges, built in handle, and includes sliding door hardware. Shown here in our Reclaimed Wind Fencing.

 TCP Custom Outdoor Living
This home had a small covered patio and the homeowners wanted to create a new space that included an outdoor kitchen and living room complete with a fireplace. They were having a pool built as well and really wanted to have a nice space to enjoy their backyard.
We did demo work to remove an existing patio, planters and a pond. Their new space consists of 900 SF of patio area covered with a Versailles pattern travertine. The new freestanding covered patio with a breezeway is 650 SF with brick columns and arches to match the home.
A small covered area was built alongside the outdoor kitchen. The ceiling is painted tongue and groove with beautiful reclaimed beams. The fireplace is a custom masonry wood burning fireplace with a cast stone mantle. The knee walls built to the side of the fireplace are complemented with two cast stone benches.
The outdoor kitchen is 12 linear feet with a granite counter and back splash and brick fascia. The grill is a 42” RCS grill is complete with a fridge, ice maker and storage drawers. The vent hood is a Vent-a-hood with a custom cast stone cover.
TK Images

Sponsored
Sunbury, OH

J.Holderby - Renovations
Franklin County's Leading General Contractors - 2X Best of Houzz!
 Metal Inc.
Custom design/build from metal inc.. Six complete flights of railing with three landings built on existing staircase. This railing design is very accurate, consistant top to bottom, meets code, and is very user friendly with the top rail indicating location at transitions. Photograph by http://www.greghadleyphotography.com/


 Haley Jane Interiors
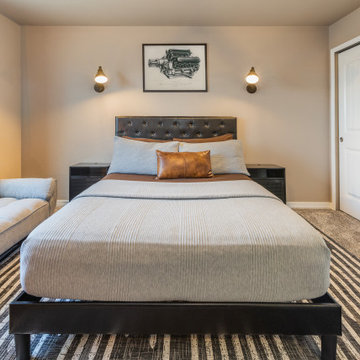
This rustic industrial bedroom project focuses on leather, metal, and wood pieces with the main co9lor scheme consisting of greys, beige, and cream. My client loves all things automotive and musical which was incorporated into the decorative elements of the design!
 D&G Construction
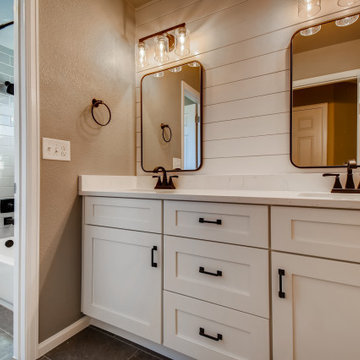
A contemporary style bathroom with a white tile backsplash and two sinks with black metallic faucets.
The countertop is white with dark streaks and the cabinets are white with black metallic handles.
Above the sinks are two soft edged rectangular mirrors with black metallic borders.
The light fixtures consist of three bulbs each with slightly frosted glass covers and a brown metallic finish.
The walls are painted gray with black metallic towel hangers on either side of the mirrors.
In the bath and toilette room the bath/shower has a light gray tile backsplash that changes to a dark gray tile backsplash as it moves up. The shower head, curtain rod, and knobs are a black metallic. The walls are a calm but dark gray with white trim. The ground is a very dark gray tile that stretches from the sinks into the shower/bath room.

Sponsored
Columbus, OH
Free consultation for landscape design!

Peabody Landscape Group
Columbus' Reliable Landscape Design & Contracting

 Fenton W. Varney - Master Builders
Inspiration for a large craftsman u-shaped slate floor eat-in kitchen remodel in Portland Maine with an integrated sink, raised-panel cabinets, yellow cabinets, granite countertops, gray backsplash, stone tile backsplash, stainless steel appliances and an island

 Pistils Landscape Design + Build
Clear cedar trash enclosure and permeable driveway
Photo of a mid-sized modern front yard concrete paver driveway in Portland.
Photo of a mid-sized modern front yard concrete paver driveway in Portland.

25