
Search results for "Metal consistent" in Home Design Ideas

 Range Custom Homes
For this home, we really wanted to create an atmosphere of cozy. A "lived in" farmhouse. We kept the colors light throughout the home, and added contrast with black interior windows, and just a touch of colors on the wall. To help create that cozy and comfortable vibe, we added in brass accents throughout the home. You will find brass lighting and hardware throughout the home. We also decided to white wash the large two story fireplace that resides in the great room. The white wash really helped us to get that "vintage" look, along with the over grout we had applied to it. We kept most of the metals warm, using a lot of brass and polished nickel. One of our favorite features is the vintage style shiplap we added to most of the ceiling on the main floor...and of course no vintage inspired home would be complete without true vintage rustic beams, which we placed in the great room, fireplace mantel and the master bedroom.

 Shuler Architecture
Completed in 2011, this home is designed for a steeply sloping urban lot in Vienna, Virginia. In response to a tight zoning code that limited the building's footprint, we designed a compact plan that rises 3 stories and draws inspiration from the historic character of this small town consistently rated as one of the best places to live and work. Utilizing our favorite Great Room Scheme, the main level is planned with a classic front porch, 2-story entry hall, formal dining room, Kitchen/Breakfast area, large Mud Room with separate entrance and, finally, the Great Room itself. The lower level is the Entertainment hub of the house and contains a guest suite, shop, exercise area, family room and play area with wet bar. Upstairs, 3 kid's bedrooms, 2 full baths, laundry area, Master Suite with large sleeping area and a 5 piece master bath with large walk-in closet are all efficiently arranged to maximize room size.
Our clients were interested in a very expressive exterior formalism while staying within the traditional architectural norm of Vienna. We responded with a series of gable dormers, bay windows and a hexagonal sitting room clad with complimentary siding materials and bold colors. Eventually, the back of the structure will be finished out with a large deck at the main level and elaborate staircase that descends to the rear yard.

 MIG Furniture Design, Inc.
Special Order 8-12 Weeks
Free shipping and assembly within New York City. Enter Coupon code 'NYC' on checkout.
Made in Italy
Modern Modular Office Furniture Composition VV LE5150. All the pieces within this Italian office furniture collection are made from the finest materials according to the European quality standards. This italian office line offers lots of customization opportunities, featuring a great variety of modules available in different sizes and colors, allowing to organize your home or work office space according to your dimensions and storage necessities. The storage cabinets can be ordered either without doors to have a fast access to your business papers or with wooden doors in walnut or wenge finish, high gloss white or red lacquer as well as clear glass doors or even drawers. There is also a wide selection of executive and corner office desks of different size and design, that can be also equipped with optional built-in drawers, keyboard tray or purchased with mobile free-standing drawer file cabinets. Office desk are available with wooden legs or metal legs. Metal legs are designed for hidden wiring of your electrical devices. Optional as shown Office Chair VV LE84 is also available for ordering.
Please contact our office about details on customization of this office furniture set.
MATERIAL/CONSTRUCTION:
The structures and the panels are faced with melamine resins class E1 ( EEC CLASS, with a low formaldehyde emission).
Structure of the units can be ordered in either walnut or wenge finish.
Front doors of the storage units are available in clear glass, red and white gloss lacquered wood, wenge and walnut finishes
Shelves, side panels and partitions - 22 mm (0.9") thick
Front doors and back panels - 15 mm (0.6") thick
Metal legs of the office desks will help you with wiring your electronics
The starting price is for the Corner Office Desk as shown in the main picture. (Consists of: Office Desk W47.2", Office Desk W63" and Desk Corner Connector 31.5" x 31.5").
The File Cabinet as well as the other storage units are not included in the price and can be ordered separately.
Dimensions:
Office Desk (as shown): W(94.5" x 78.8") x D31.5" x H29"
Sideboard (as shown): W97" x D17" x H53"
Office Desk: W35.4" x D23.6" x H29"
Office Desk: W41.7" x D23.6" x H29"
Office Desk: W47.2" x D31.5" x H29"
Office Desk: W55" x D31.5" x H29"
Office Desk: W63" x D31.5" x H29"
Office Desk: W71" x D31.5" x H29"
Computer Desk: W41.7" x D23.6" x H29.2"
Desk corner connector: W31.5" x D31.5"
Desk corner connector: W31.5" x D23.6"
Low File cabinet: W16.5"x D20.5" x H19"
High File cabinet (with lock): W16.5"x D20.5"x H22.5"
Built-In Set of Drawers: W16.5" x D20.5" x H10.6"
Find the right local pro for your project
 Shuler Architecture
Completed in 2011, this home is designed for a steeply sloping urban lot in Vienna, Virginia. In response to a tight zoning code that limited the building's footprint, we designed a compact plan that rises 3 stories and draws inspiration from the historic character of this small town consistently rated as one of the best places to live and work. Utilizing our favorite Great Room Scheme, the main level is planned with a classic front porch, 2-story entry hall, formal dining room, Kitchen/Breakfast area, large Mud Room with separate entrance and, finally, the Great Room itself. The lower level is the Entertainment hub of the house and contains a guest suite, shop, exercise area, family room and play area with wet bar. Upstairs, 3 kid's bedrooms, 2 full baths, laundry area, Master Suite with large sleeping area and a 5 piece master bath with large walk-in closet are all efficiently arranged to maximize room size.
Our clients were interested in a very expressive exterior formalism while staying within the traditional architectural norm of Vienna. We responded with a series of gable dormers, bay windows and a hexagonal sitting room clad with complimentary siding materials and bold colors. Eventually, the back of the structure will be finished out with a large deck at the main level and elaborate staircase that descends to the rear yard.

 TVL Creative Ltd.
Our clients had just recently closed on their new house in Stapleton and were excited to transform it into their perfect forever home. They wanted to remodel the entire first floor to create a more open floor plan and develop a smoother flow through the house that better fit the needs of their family. The original layout consisted of several small rooms that just weren’t very functional, so we decided to remove the walls that were breaking up the space and restructure the first floor to create a wonderfully open feel.
After removing the existing walls, we rearranged their spaces to give them an office at the front of the house, a large living room, and a large dining room that connects seamlessly with the kitchen. We also wanted to center the foyer in the home and allow more light to travel through the first floor, so we replaced their existing doors with beautiful custom sliding doors to the back yard and a gorgeous walnut door with side lights to greet guests at the front of their home.
Living Room
Our clients wanted a living room that could accommodate an inviting sectional, a baby grand piano, and plenty of space for family game nights. So, we transformed what had been a small office and sitting room into a large open living room with custom wood columns. We wanted to avoid making the home feel too vast and monumental, so we designed custom beams and columns to define spaces and to make the house feel like a home. Aesthetically we wanted their home to be soft and inviting, so we utilized a neutral color palette with occasional accents of muted blues and greens.
Dining Room
Our clients were also looking for a large dining room that was open to the rest of the home and perfect for big family gatherings. So, we removed what had been a small family room and eat-in dining area to create a spacious dining room with a fireplace and bar. We added custom cabinetry to the bar area with open shelving for displaying and designed a custom surround for their fireplace that ties in with the wood work we designed for their living room. We brought in the tones and materiality from the kitchen to unite the spaces and added a mixed metal light fixture to bring the space together
Kitchen
We wanted the kitchen to be a real show stopper and carry through the calm muted tones we were utilizing throughout their home. We reoriented the kitchen to allow for a big beautiful custom island and to give us the opportunity for a focal wall with cooktop and range hood. Their custom island was perfectly complimented with a dramatic quartz counter top and oversized pendants making it the real center of their home. Since they enter the kitchen first when coming from their detached garage, we included a small mud-room area right by the back door to catch everyone’s coats and shoes as they come in. We also created a new walk-in pantry with plenty of open storage and a fun chalkboard door for writing notes, recipes, and grocery lists.
Office
We transformed the original dining room into a handsome office at the front of the house. We designed custom walnut built-ins to house all of their books, and added glass french doors to give them a bit of privacy without making the space too closed off. We painted the room a deep muted blue to create a glimpse of rich color through the french doors
Powder Room
The powder room is a wonderful play on textures. We used a neutral palette with contrasting tones to create dramatic moments in this little space with accents of brushed gold.
Master Bathroom
The existing master bathroom had an awkward layout and outdated finishes, so we redesigned the space to create a clean layout with a dream worthy shower. We continued to use neutral tones that tie in with the rest of the home, but had fun playing with tile textures and patterns to create an eye-catching vanity. The wood-look tile planks along the floor provide a soft backdrop for their new free-standing bathtub and contrast beautifully with the deep ash finish on the cabinetry.
 TVL Creative Ltd.
Our clients had just recently closed on their new house in Stapleton and were excited to transform it into their perfect forever home. They wanted to remodel the entire first floor to create a more open floor plan and develop a smoother flow through the house that better fit the needs of their family. The original layout consisted of several small rooms that just weren’t very functional, so we decided to remove the walls that were breaking up the space and restructure the first floor to create a wonderfully open feel.
After removing the existing walls, we rearranged their spaces to give them an office at the front of the house, a large living room, and a large dining room that connects seamlessly with the kitchen. We also wanted to center the foyer in the home and allow more light to travel through the first floor, so we replaced their existing doors with beautiful custom sliding doors to the back yard and a gorgeous walnut door with side lights to greet guests at the front of their home.
Living Room
Our clients wanted a living room that could accommodate an inviting sectional, a baby grand piano, and plenty of space for family game nights. So, we transformed what had been a small office and sitting room into a large open living room with custom wood columns. We wanted to avoid making the home feel too vast and monumental, so we designed custom beams and columns to define spaces and to make the house feel like a home. Aesthetically we wanted their home to be soft and inviting, so we utilized a neutral color palette with occasional accents of muted blues and greens.
Dining Room
Our clients were also looking for a large dining room that was open to the rest of the home and perfect for big family gatherings. So, we removed what had been a small family room and eat-in dining area to create a spacious dining room with a fireplace and bar. We added custom cabinetry to the bar area with open shelving for displaying and designed a custom surround for their fireplace that ties in with the wood work we designed for their living room. We brought in the tones and materiality from the kitchen to unite the spaces and added a mixed metal light fixture to bring the space together
Kitchen
We wanted the kitchen to be a real show stopper and carry through the calm muted tones we were utilizing throughout their home. We reoriented the kitchen to allow for a big beautiful custom island and to give us the opportunity for a focal wall with cooktop and range hood. Their custom island was perfectly complimented with a dramatic quartz counter top and oversized pendants making it the real center of their home. Since they enter the kitchen first when coming from their detached garage, we included a small mud-room area right by the back door to catch everyone’s coats and shoes as they come in. We also created a new walk-in pantry with plenty of open storage and a fun chalkboard door for writing notes, recipes, and grocery lists.
Office
We transformed the original dining room into a handsome office at the front of the house. We designed custom walnut built-ins to house all of their books, and added glass french doors to give them a bit of privacy without making the space too closed off. We painted the room a deep muted blue to create a glimpse of rich color through the french doors
Powder Room
The powder room is a wonderful play on textures. We used a neutral palette with contrasting tones to create dramatic moments in this little space with accents of brushed gold.
Master Bathroom
The existing master bathroom had an awkward layout and outdated finishes, so we redesigned the space to create a clean layout with a dream worthy shower. We continued to use neutral tones that tie in with the rest of the home, but had fun playing with tile textures and patterns to create an eye-catching vanity. The wood-look tile planks along the floor provide a soft backdrop for their new free-standing bathtub and contrast beautifully with the deep ash finish on the cabinetry.





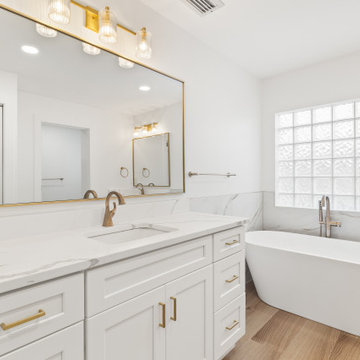
 Accent Florida Homes
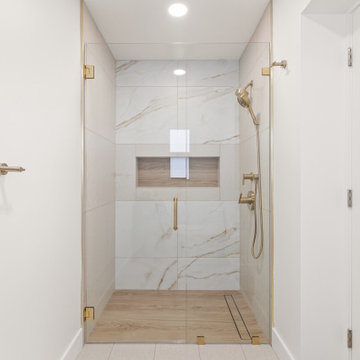
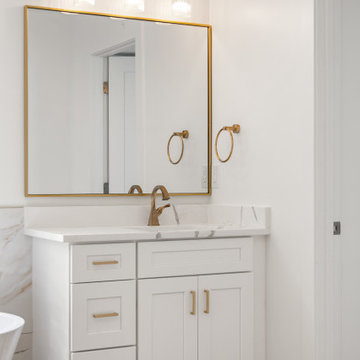
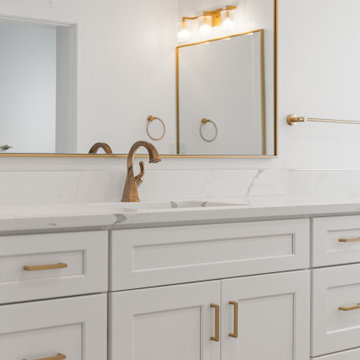
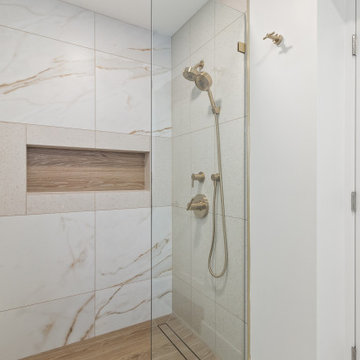
This full primary bathroom remodel refreshed both connected spaces with a cohesive palette of warm wood tones, white marble-look surfaces, and champagne bronze details, while preserving the existing plumbing locations for a more efficient renovation.
The larger bathroom area was designed as a calm, open retreat with two separate vanities and a freestanding soaking tub positioned in the corner. Wood-look floor tile brings warmth and texture underfoot, while white marble-look wall tile extends to vanity backsplash height to create a bright, polished backdrop. Champagne bronze fixtures and matching mirror frames add a soft metallic accent that ties the space together.
The adjoining toilet and shower room continues the same material story with a mix of white marble-look tile, warm wood-tone finishes, and a soft beige floor tile. Keeping the palette consistent across both rooms helps the entire bathroom feel connected, while the smaller space gains its own layered character through the combination of contrasting textures and tones.
All finishes were replaced as part of the renovation, including tile, cabinetry, countertops, mirrors, plumbing fixtures, and hardware. By maintaining the original plumbing locations, the remodel was able to achieve a completely updated look without unnecessary reconfiguration.
The finished bathroom feels warm, refined, and highly functional — blending classic marble-inspired surfaces with natural wood tones and champagne bronze accents for a timeless transitional result.
Design features: two-room primary bathroom, dual vanities, freestanding soaking tub, wood-look floor tile, white marble-look wall tile, champagne bronze fixtures, champagne bronze mirror frames, separate toilet room, separate shower room, beige bathroom floor tile, coordinated tile palette, updated bathroom cabinetry, full bathroom remodel, transitional bathroom design, and warm neutral finishes.
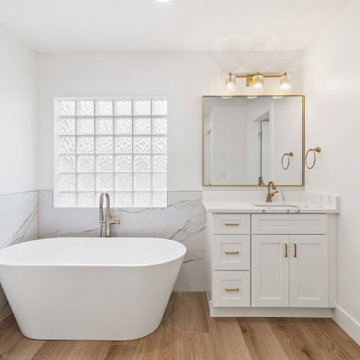 Accent Florida Homes
This full primary bathroom remodel refreshed both connected spaces with a cohesive palette of warm wood tones, white marble-look surfaces, and champagne bronze details, while preserving the existing plumbing locations for a more efficient renovation.
The larger bathroom area was designed as a calm, open retreat with two separate vanities and a freestanding soaking tub positioned in the corner. Wood-look floor tile brings warmth and texture underfoot, while white marble-look wall tile extends to vanity backsplash height to create a bright, polished backdrop. Champagne bronze fixtures and matching mirror frames add a soft metallic accent that ties the space together.
The adjoining toilet and shower room continues the same material story with a mix of white marble-look tile, warm wood-tone finishes, and a soft beige floor tile. Keeping the palette consistent across both rooms helps the entire bathroom feel connected, while the smaller space gains its own layered character through the combination of contrasting textures and tones.
All finishes were replaced as part of the renovation, including tile, cabinetry, countertops, mirrors, plumbing fixtures, and hardware. By maintaining the original plumbing locations, the remodel was able to achieve a completely updated look without unnecessary reconfiguration.
The finished bathroom feels warm, refined, and highly functional — blending classic marble-inspired surfaces with natural wood tones and champagne bronze accents for a timeless transitional result.
Design features: two-room primary bathroom, dual vanities, freestanding soaking tub, wood-look floor tile, white marble-look wall tile, champagne bronze fixtures, champagne bronze mirror frames, separate toilet room, separate shower room, beige bathroom floor tile, coordinated tile palette, updated bathroom cabinetry, full bathroom remodel, transitional bathroom design, and warm neutral finishes.
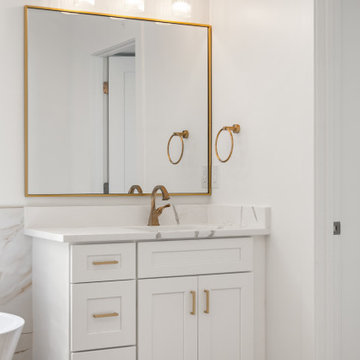 Accent Florida Homes
This full primary bathroom remodel refreshed both connected spaces with a cohesive palette of warm wood tones, white marble-look surfaces, and champagne bronze details, while preserving the existing plumbing locations for a more efficient renovation.
The larger bathroom area was designed as a calm, open retreat with two separate vanities and a freestanding soaking tub positioned in the corner. Wood-look floor tile brings warmth and texture underfoot, while white marble-look wall tile extends to vanity backsplash height to create a bright, polished backdrop. Champagne bronze fixtures and matching mirror frames add a soft metallic accent that ties the space together.
The adjoining toilet and shower room continues the same material story with a mix of white marble-look tile, warm wood-tone finishes, and a soft beige floor tile. Keeping the palette consistent across both rooms helps the entire bathroom feel connected, while the smaller space gains its own layered character through the combination of contrasting textures and tones.
All finishes were replaced as part of the renovation, including tile, cabinetry, countertops, mirrors, plumbing fixtures, and hardware. By maintaining the original plumbing locations, the remodel was able to achieve a completely updated look without unnecessary reconfiguration.
The finished bathroom feels warm, refined, and highly functional — blending classic marble-inspired surfaces with natural wood tones and champagne bronze accents for a timeless transitional result.
Design features: two-room primary bathroom, dual vanities, freestanding soaking tub, wood-look floor tile, white marble-look wall tile, champagne bronze fixtures, champagne bronze mirror frames, separate toilet room, separate shower room, beige bathroom floor tile, coordinated tile palette, updated bathroom cabinetry, full bathroom remodel, transitional bathroom design, and warm neutral finishes.
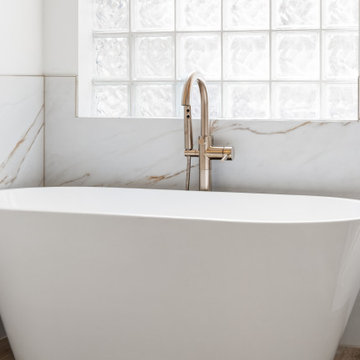 Accent Florida Homes
This full primary bathroom remodel refreshed both connected spaces with a cohesive palette of warm wood tones, white marble-look surfaces, and champagne bronze details, while preserving the existing plumbing locations for a more efficient renovation.
The larger bathroom area was designed as a calm, open retreat with two separate vanities and a freestanding soaking tub positioned in the corner. Wood-look floor tile brings warmth and texture underfoot, while white marble-look wall tile extends to vanity backsplash height to create a bright, polished backdrop. Champagne bronze fixtures and matching mirror frames add a soft metallic accent that ties the space together.
The adjoining toilet and shower room continues the same material story with a mix of white marble-look tile, warm wood-tone finishes, and a soft beige floor tile. Keeping the palette consistent across both rooms helps the entire bathroom feel connected, while the smaller space gains its own layered character through the combination of contrasting textures and tones.
All finishes were replaced as part of the renovation, including tile, cabinetry, countertops, mirrors, plumbing fixtures, and hardware. By maintaining the original plumbing locations, the remodel was able to achieve a completely updated look without unnecessary reconfiguration.
The finished bathroom feels warm, refined, and highly functional — blending classic marble-inspired surfaces with natural wood tones and champagne bronze accents for a timeless transitional result.
Design features: two-room primary bathroom, dual vanities, freestanding soaking tub, wood-look floor tile, white marble-look wall tile, champagne bronze fixtures, champagne bronze mirror frames, separate toilet room, separate shower room, beige bathroom floor tile, coordinated tile palette, updated bathroom cabinetry, full bathroom remodel, transitional bathroom design, and warm neutral finishes.
 Accent Florida Homes
This full primary bathroom remodel refreshed both connected spaces with a cohesive palette of warm wood tones, white marble-look surfaces, and champagne bronze details, while preserving the existing plumbing locations for a more efficient renovation.
The larger bathroom area was designed as a calm, open retreat with two separate vanities and a freestanding soaking tub positioned in the corner. Wood-look floor tile brings warmth and texture underfoot, while white marble-look wall tile extends to vanity backsplash height to create a bright, polished backdrop. Champagne bronze fixtures and matching mirror frames add a soft metallic accent that ties the space together.
The adjoining toilet and shower room continues the same material story with a mix of white marble-look tile, warm wood-tone finishes, and a soft beige floor tile. Keeping the palette consistent across both rooms helps the entire bathroom feel connected, while the smaller space gains its own layered character through the combination of contrasting textures and tones.
All finishes were replaced as part of the renovation, including tile, cabinetry, countertops, mirrors, plumbing fixtures, and hardware. By maintaining the original plumbing locations, the remodel was able to achieve a completely updated look without unnecessary reconfiguration.
The finished bathroom feels warm, refined, and highly functional — blending classic marble-inspired surfaces with natural wood tones and champagne bronze accents for a timeless transitional result.
Design features: two-room primary bathroom, dual vanities, freestanding soaking tub, wood-look floor tile, white marble-look wall tile, champagne bronze fixtures, champagne bronze mirror frames, separate toilet room, separate shower room, beige bathroom floor tile, coordinated tile palette, updated bathroom cabinetry, full bathroom remodel, transitional bathroom design, and warm neutral finishes.

Sponsored
Columbus, OH

Wannemacher Interiors
Customized Award-Winning Interior Design Solutions in Franklin Cnty OH
 Accent Florida Homes
This full primary bathroom remodel refreshed both connected spaces with a cohesive palette of warm wood tones, white marble-look surfaces, and champagne bronze details, while preserving the existing plumbing locations for a more efficient renovation.
The larger bathroom area was designed as a calm, open retreat with two separate vanities and a freestanding soaking tub positioned in the corner. Wood-look floor tile brings warmth and texture underfoot, while white marble-look wall tile extends to vanity backsplash height to create a bright, polished backdrop. Champagne bronze fixtures and matching mirror frames add a soft metallic accent that ties the space together.
The adjoining toilet and shower room continues the same material story with a mix of white marble-look tile, warm wood-tone finishes, and a soft beige floor tile. Keeping the palette consistent across both rooms helps the entire bathroom feel connected, while the smaller space gains its own layered character through the combination of contrasting textures and tones.
All finishes were replaced as part of the renovation, including tile, cabinetry, countertops, mirrors, plumbing fixtures, and hardware. By maintaining the original plumbing locations, the remodel was able to achieve a completely updated look without unnecessary reconfiguration.
The finished bathroom feels warm, refined, and highly functional — blending classic marble-inspired surfaces with natural wood tones and champagne bronze accents for a timeless transitional result.
Design features: two-room primary bathroom, dual vanities, freestanding soaking tub, wood-look floor tile, white marble-look wall tile, champagne bronze fixtures, champagne bronze mirror frames, separate toilet room, separate shower room, beige bathroom floor tile, coordinated tile palette, updated bathroom cabinetry, full bathroom remodel, transitional bathroom design, and warm neutral finishes.
 Accent Florida Homes
This full primary bathroom remodel refreshed both connected spaces with a cohesive palette of warm wood tones, white marble-look surfaces, and champagne bronze details, while preserving the existing plumbing locations for a more efficient renovation.
The larger bathroom area was designed as a calm, open retreat with two separate vanities and a freestanding soaking tub positioned in the corner. Wood-look floor tile brings warmth and texture underfoot, while white marble-look wall tile extends to vanity backsplash height to create a bright, polished backdrop. Champagne bronze fixtures and matching mirror frames add a soft metallic accent that ties the space together.
The adjoining toilet and shower room continues the same material story with a mix of white marble-look tile, warm wood-tone finishes, and a soft beige floor tile. Keeping the palette consistent across both rooms helps the entire bathroom feel connected, while the smaller space gains its own layered character through the combination of contrasting textures and tones.
All finishes were replaced as part of the renovation, including tile, cabinetry, countertops, mirrors, plumbing fixtures, and hardware. By maintaining the original plumbing locations, the remodel was able to achieve a completely updated look without unnecessary reconfiguration.
The finished bathroom feels warm, refined, and highly functional — blending classic marble-inspired surfaces with natural wood tones and champagne bronze accents for a timeless transitional result.
Design features: two-room primary bathroom, dual vanities, freestanding soaking tub, wood-look floor tile, white marble-look wall tile, champagne bronze fixtures, champagne bronze mirror frames, separate toilet room, separate shower room, beige bathroom floor tile, coordinated tile palette, updated bathroom cabinetry, full bathroom remodel, transitional bathroom design, and warm neutral finishes.
 Accent Florida Homes
This full primary bathroom remodel refreshed both connected spaces with a cohesive palette of warm wood tones, white marble-look surfaces, and champagne bronze details, while preserving the existing plumbing locations for a more efficient renovation.
The larger bathroom area was designed as a calm, open retreat with two separate vanities and a freestanding soaking tub positioned in the corner. Wood-look floor tile brings warmth and texture underfoot, while white marble-look wall tile extends to vanity backsplash height to create a bright, polished backdrop. Champagne bronze fixtures and matching mirror frames add a soft metallic accent that ties the space together.
The adjoining toilet and shower room continues the same material story with a mix of white marble-look tile, warm wood-tone finishes, and a soft beige floor tile. Keeping the palette consistent across both rooms helps the entire bathroom feel connected, while the smaller space gains its own layered character through the combination of contrasting textures and tones.
All finishes were replaced as part of the renovation, including tile, cabinetry, countertops, mirrors, plumbing fixtures, and hardware. By maintaining the original plumbing locations, the remodel was able to achieve a completely updated look without unnecessary reconfiguration.
The finished bathroom feels warm, refined, and highly functional — blending classic marble-inspired surfaces with natural wood tones and champagne bronze accents for a timeless transitional result.
Design features: two-room primary bathroom, dual vanities, freestanding soaking tub, wood-look floor tile, white marble-look wall tile, champagne bronze fixtures, champagne bronze mirror frames, separate toilet room, separate shower room, beige bathroom floor tile, coordinated tile palette, updated bathroom cabinetry, full bathroom remodel, transitional bathroom design, and warm neutral finishes.
 Paradise Tiny Homes LLC
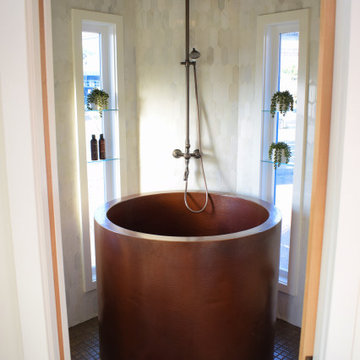
This Paradise Model. My heart. This was build for a family of 6. This 8x28' Paradise model ATU tiny home can actually sleep 8 people with the pull out couch. comfortably. There are 2 sets of bunk beds in the back room, and a king size bed in the loft. This family ordered a second unit that serves as the office and dance studio. They joined the two ATUs with a deck for easy go-between. The bunk room has built-in storage staircase mirroring one another for clothing and such (accessible from both the front of the stars and the bottom bunk). There is a galley kitchen with quarts countertops that waterfall down both sides enclosing the cabinets in stone. There was the desire for a tub so a tub they got! This gorgeous copper soaking tub sits centered in the bathroom so it's the first thing you see when looking through the pocket door. The tub sits nestled in the bump-out so does not intrude. We don't have it pictured here, but there is a round curtain rod and long fabric shower curtains drape down around the tub to catch any splashes when the shower is in use and also offer privacy doubling as window curtains for the long slender 1x6 windows that illuminate the shiny hammered metal. Accent beams above are consistent with the exposed ceiling beams and grant a ledge to place items and decorate with plants. The shower rod is drilled up through the beam, centered with the tub raining down from above. Glass shelves are waterproof, easy to clean and let the natural light pass through unobstructed. Thick natural edge floating wooden shelves shelves perfectly match the vanity countertop as if with no hard angles only smooth faces. The entire bathroom floor is tiled to you can step out of the tub wet.



 Modern Lights
Light Fixture : Hubbardton Forge-Cirque Large Chandelier
Item # 104203
Price : $935
Inspiration for a mid-sized coastal great room remodel in San Francisco with beige walls and no fireplace
Inspiration for a mid-sized coastal great room remodel in San Francisco with beige walls and no fireplace

 Donald Lococo Architects
Awarded by the Classical institute of art and architecture , the linnean house has a restrained and simple elevation of doors and windows. Nestled in the Forest Hills neighborhood of Washington, D.C., the Linnean House is classical in both plan and elevation throughout its award-winning house plans. The main mass, comprising of the most formal and public spaces, is a spatial triptych along a symmetrical main axis. Inside the luxury home, the limestone façade, simple but well-proportioned with classical elements, extends itself into both the entry portico and main foyer with consistent proportions and materiality. This introduction allows the flanking living and dining rooms to be perceived as separate pavilions, each equipped with eight equal-proportioned French doors symmetrical of the main axis.
Beyond the classical spaces are two wings which lead to the master suite and a kitchen/family space, respectively. Both of which are situated to queue from the French door axis, a focal feature in the repeatedly published home design. At the entry foyer, the stark stone luxury architecture is warmed by two symmetrical wood armoire-like freestanding sculptural objects, a persistent theme throughout the luxury house. In the kitchen, for instance, stand four similar wood armoire objects at opposite corners that act as columns and help give this space a sense of boundary and enclosure. The master bath vanity, in similar fashion, is introduced as a central free-standing form anchoring itself as a notable presence in the space. Lastly, the wine room is designed as a series of free-standing heavy wood cavity walls spanned only by a hint of glass.
 TVL Creative Ltd.
Our clients had just recently closed on their new house in Stapleton and were excited to transform it into their perfect forever home. They wanted to remodel the entire first floor to create a more open floor plan and develop a smoother flow through the house that better fit the needs of their family. The original layout consisted of several small rooms that just weren’t very functional, so we decided to remove the walls that were breaking up the space and restructure the first floor to create a wonderfully open feel.
After removing the existing walls, we rearranged their spaces to give them an office at the front of the house, a large living room, and a large dining room that connects seamlessly with the kitchen. We also wanted to center the foyer in the home and allow more light to travel through the first floor, so we replaced their existing doors with beautiful custom sliding doors to the back yard and a gorgeous walnut door with side lights to greet guests at the front of their home.
Living Room
Our clients wanted a living room that could accommodate an inviting sectional, a baby grand piano, and plenty of space for family game nights. So, we transformed what had been a small office and sitting room into a large open living room with custom wood columns. We wanted to avoid making the home feel too vast and monumental, so we designed custom beams and columns to define spaces and to make the house feel like a home. Aesthetically we wanted their home to be soft and inviting, so we utilized a neutral color palette with occasional accents of muted blues and greens.
Dining Room
Our clients were also looking for a large dining room that was open to the rest of the home and perfect for big family gatherings. So, we removed what had been a small family room and eat-in dining area to create a spacious dining room with a fireplace and bar. We added custom cabinetry to the bar area with open shelving for displaying and designed a custom surround for their fireplace that ties in with the wood work we designed for their living room. We brought in the tones and materiality from the kitchen to unite the spaces and added a mixed metal light fixture to bring the space together
Kitchen
We wanted the kitchen to be a real show stopper and carry through the calm muted tones we were utilizing throughout their home. We reoriented the kitchen to allow for a big beautiful custom island and to give us the opportunity for a focal wall with cooktop and range hood. Their custom island was perfectly complimented with a dramatic quartz counter top and oversized pendants making it the real center of their home. Since they enter the kitchen first when coming from their detached garage, we included a small mud-room area right by the back door to catch everyone’s coats and shoes as they come in. We also created a new walk-in pantry with plenty of open storage and a fun chalkboard door for writing notes, recipes, and grocery lists.
Office
We transformed the original dining room into a handsome office at the front of the house. We designed custom walnut built-ins to house all of their books, and added glass french doors to give them a bit of privacy without making the space too closed off. We painted the room a deep muted blue to create a glimpse of rich color through the french doors
Powder Room
The powder room is a wonderful play on textures. We used a neutral palette with contrasting tones to create dramatic moments in this little space with accents of brushed gold.
Master Bathroom
The existing master bathroom had an awkward layout and outdated finishes, so we redesigned the space to create a clean layout with a dream worthy shower. We continued to use neutral tones that tie in with the rest of the home, but had fun playing with tile textures and patterns to create an eye-catching vanity. The wood-look tile planks along the floor provide a soft backdrop for their new free-standing bathtub and contrast beautifully with the deep ash finish on the cabinetry.
88