
Search results for "Metal edging" in Home Design Ideas
 Living Stone Design + Build

The Sennett Residence in Asheville, NC features a breathtaking midcentury modern landscape designed by Living Stone Design + Build. This thoughtfully crafted outdoor space integrates clean lines, native plants, and natural materials, harmonizing beautifully with the surrounding mountain terrain. The design blends luxury with sustainability, creating a serene connection to nature.

 Birdseye Design
Open concept kitchen - small scandinavian galley medium tone wood floor and brown floor open concept kitchen idea in Burlington with a farmhouse sink, flat-panel cabinets, white cabinets, stainless steel appliances, a peninsula, gray countertops and quartz countertops
 Nature's Touch

Several beautiful features make this jacuzzi spa and swimming pool inviting for family and guests. The spa cantilevers over the pool . There is a four foot infinity edge water feature pouring into the pool. A lazy river water feature made out of moss boulders also falls over the pool's edge adding a pleasant, natural running water sound to the surroundings. The pool deck is exposed aggregate. Seat bench walls and the exterior of the hot tub made of moss rock veneer and capped with flagstone. The coping was custom fabricated on site out of flagstone. Retaining walls were installed to border the softscape pictured. We also installed an outdoor kitchen and pergola next to the home.
Find the right local pro for your project
 uncommon nest interiors
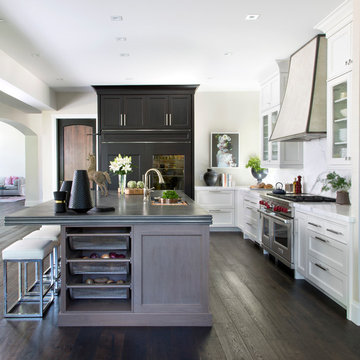
Transitional l-shaped dark wood floor open concept kitchen photo in Denver with shaker cabinets, white cabinets, marble countertops, white backsplash, stone slab backsplash, stainless steel appliances and an island
 BBA Architects
©Nathan Kirkman 2013

Example of a trendy dining room design in Chicago with white walls
Example of a trendy dining room design in Chicago with white walls
 VanBrouck & Associates, Inc.

Wine cellar - mediterranean terra-cotta tile and brown floor wine cellar idea in Detroit

Sponsored
Columbus, OH
Free consultation for landscape design!

Peabody Landscape Group
Columbus' Reliable Landscape Design & Contracting
 Rivers Edge Metal Roofing LLC
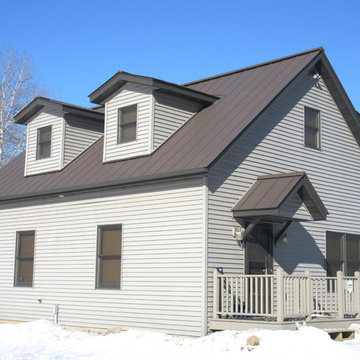
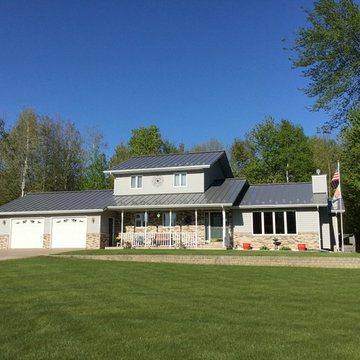
Example of a mid-sized 1950s gray two-story mixed siding exterior home design with a shed roof
 Rivers Edge Metal Roofing LLC
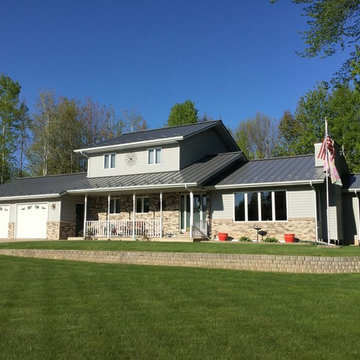
Mid-sized 1950s gray two-story mixed siding exterior home photo with a shed roof
 MODEL DESIGN INC.
Photography by Chipper Hatter

Mid-sized trendy 3/4 blue tile and mosaic tile mosaic tile floor bathroom photo in Los Angeles with a trough sink, concrete countertops and multicolored walls
Mid-sized trendy 3/4 blue tile and mosaic tile mosaic tile floor bathroom photo in Los Angeles with a trough sink, concrete countertops and multicolored walls
 JLM Design Studio

Patio - contemporary courtyard concrete patio idea in San Diego with a fire pit and a pergola



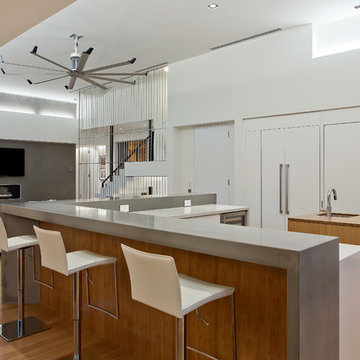
 Isla Homes
This home is constructed in the world famous neighborhood of Lido Shores in Sarasota, Fl. The home features a flipped layout with a front court pool and a rear loading garage. The floor plan is flipped as well with the main living area on the second floor. This home has a HERS index of 16 and is registered LEED Platinum with the USGBC.
Ryan Gamma Photography


Sponsored
Columbus, OH

Wannemacher Interiors
Customized Award-Winning Interior Design Solutions in Franklin Cnty OH
 Dala Décor Ottawa

Example of a mid-sized mountain style l-shaped porcelain tile and brown floor enclosed kitchen design in Ottawa with a double-bowl sink, raised-panel cabinets, white cabinets, wood countertops, beige backsplash, subway tile backsplash, no island and brown countertops
14