
Search results for "Metal ralph" in Home Design Ideas

 Ralph's Hardwood Floors
Foyer - mid-sized shabby-chic style dark wood floor foyer idea with gray walls and a dark wood front door
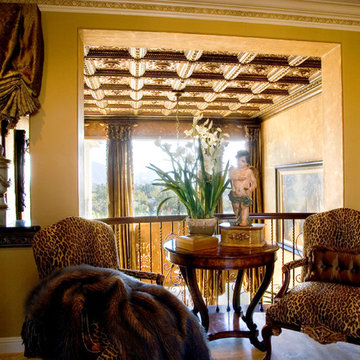
 Cheryl Collins Signature Style
Open veranda over looking dining room at the top of open concept staircase.

 Scot Meacham Wood Design
By Thayer Allyson Gowdy for House Beautiful
Elegant kitchen photo in San Francisco
Elegant kitchen photo in San Francisco
Find the right local pro for your project

 Studio B Designs
Inspiration for a large modern two-story mixed siding gray bedroom remodel in Dallas with a shed roof and a shingle roof
Inspiration for a large modern two-story mixed siding gray bedroom remodel in Dallas with a shed roof and a shingle roof

 The Mansion
Custom new construction by Klosterman Construction, Interior Design by Andrea Larson Kout, The Mansion, photography by Jaimy Ellis.
Dining room - traditional dining room idea in Cedar Rapids
Dining room - traditional dining room idea in Cedar Rapids

 Kustom Home Design
This new home was designed to nestle quietly into the rich landscape of rolling pastures and striking mountain views. A wrap around front porch forms a facade that welcomes visitors and hearkens to a time when front porch living was all the entertainment a family needed. White lap siding coupled with a galvanized metal roof and contrasting pops of warmth from the stained door and earthen brick, give this home a timeless feel and classic farmhouse style. The story and a half home has 3 bedrooms and two and half baths. The master suite is located on the main level with two bedrooms and a loft office on the upper level. A beautiful open concept with traditional scale and detailing gives the home historic character and charm. Transom lites, perfectly sized windows, a central foyer with open stair and wide plank heart pine flooring all help to add to the nostalgic feel of this young home. White walls, shiplap details, quartz counters, shaker cabinets, simple trim designs, an abundance of natural light and carefully designed artificial lighting make modest spaces feel large and lend to the homeowner's delight in their new custom home.
Kimberly Kerl

 JulieO Design
Before the furniture and decor have been added.
Photos by Ezra Marcos
Example of a small eclectic enclosed cork floor game room design with gray walls, no fireplace and a wall-mounted tv
Example of a small eclectic enclosed cork floor game room design with gray walls, no fireplace and a wall-mounted tv


 The Mansion
Custom new construction by Klosterman Construction, Interior Design by Andrea Larson Kout, The Mansion, photography by Jaimy Ellis.
Living room - traditional living room idea in Cedar Rapids
Living room - traditional living room idea in Cedar Rapids

 Impeccable by Meredith Park
This family room is the centerpiece of the basement. A wonderful place to gather with friends by the built-in fireplace, it has a kitchen/bar area perfect for entertaining. Featuring leather and metal aviator chairs and navy blue couches the space has touches of contemporary Ralph Lauren.


 Musso Design Group
Upstairs, the bedrooms maintain much of the neutrals found on the first level as well as the natural wood and fabrics. In the master bedroom, a four-poster bed with gunmetal finish and Ralph Lauren fabric dominates the room. Other items were repurposed like the bed’s foot bench, which was originally a narrow table intended to sit behind a sofa. Since the table fit the space requirements, Musso’s team shortened the legs and added a cushion. Carrying the wood theme to the second level, three Moroccan bowls that Musso had purchased on a trip to North Africa in 2011, were altered by the addition of round mirrors and hung on the wall.
 The Mansion
Custom new construction by Klosterman Construction, Interior Design by Andrea Larson Kout, The Mansion, photography by Jaimy Ellis.
Inspiration for a timeless living room remodel in Cedar Rapids
Inspiration for a timeless living room remodel in Cedar Rapids

Sponsored
Sunbury, OH

J.Holderby - Renovations
Franklin County's Leading General Contractors - 2X Best of Houzz!
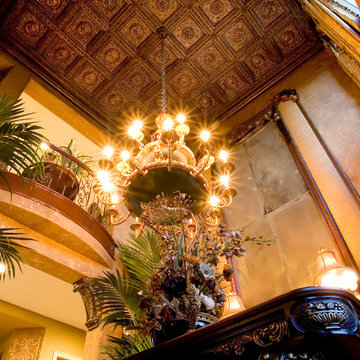 Cheryl Collins Signature Style
Formal dining room on first floor underneath veranda. Includes an 18 foot tall antique mirror. Ceiling is made from custom moldings.

 Atelier 616 Interiors, LLC
Photo: Cynthia Chung
Home office - contemporary home office idea in New York
Home office - contemporary home office idea in New York

 Reed & Acanthus Interior Design
Inspiration for a coastal carpeted bedroom remodel in New Orleans with white walls

 Forina Design & Co.
Inspiration for a transitional dark wood floor and brown floor study room remodel in New York with blue walls



 Cabin Creek Interiors
Bedroom - mid-sized traditional master light wood floor bedroom idea in Richmond with beige walls and no fireplace

 SVZ Interior Design
Noir metal table
Saatchi Art
Casamidy Mirror
Arteriors Lamp
Mid-sized eclectic master bedroom photo in San Francisco with white walls
Mid-sized eclectic master bedroom photo in San Francisco with white walls

 Lourdes Gabriela Interiors
Roy Mizrahi Photography
Kitchen/dining room combo - small mediterranean porcelain tile kitchen/dining room combo idea in Tel Aviv with beige walls
Kitchen/dining room combo - small mediterranean porcelain tile kitchen/dining room combo idea in Tel Aviv with beige walls
10