
Search results for "Metal ralph" in Home Design Ideas


 LMK INTERIOR DESIGN
Photographed by Scott Zimmerman, Mountain contemporary home in Park City Utah. Downstairs family room with dark woven side chair, metal side table and rock fireplace. Hearth and mantel finished in quartz.
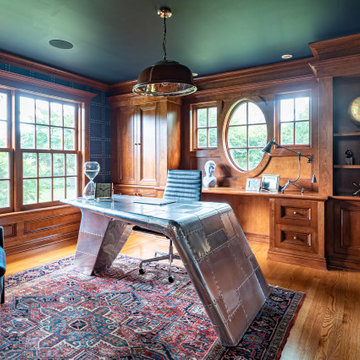
 Gardner/Fox Associates, Inc
The Gardner/Fox Interiors team helped these homeowners outfit their home office to create a luxe workspace, fit for any video conference background! Interior selections included furniture (like custom upholstered wing back chairs and a desk), wallpaper, lighting, and accessories.
Find the right local pro for your project

 Rhino Construction
This project was built in a metal garage. Our client wanted a cool place to park his cars. We took the idea and ran with it. We created a lower area to park his cars with the old Italy feel, then moving into the loft we transitioned to a contemporary Italy. This project was lots of fun!
Design by: Mont Hartman
Photos by: Ralph Scobey
 Rhino Construction
This project was built in a metal garage. Our client wanted a cool place to park his cars. We took the idea and ran with it. We created a lower area to park his cars with the old Italy feel, then moving into the loft we transitioned to a contemporary Italy. This project was lots of fun!
Design by: Mont Hartman
Photos by: Ralph Scobey

 Neuman & Neuman Real Estate, Inc.
Photo Credit: Sign On San Diego.
The fireplace is original with its kidney-bean shape and Jerusalem stone surrounds. The glass rocks were added by the current homeowners to create a modern look.
 Rhino Construction
This project was built in a metal garage. Our client wanted a cool place to park his cars. We took the idea and ran with it. We created a lower area to park his cars with the old Italy feel, then moving into the loft we transitioned to a contemporary Italy. This project was lots of fun!
Design by: Mont Hartman
Photos by: Ralph Scobey



 Burr & McCallum Architects
Photo by Ralph Lieberman
Pool - contemporary rectangular pool idea in Boston
Pool - contemporary rectangular pool idea in Boston
 Rhino Construction
This project was built in a metal garage. Our client wanted a cool place to park his cars. We took the idea and ran with it. We created a lower area to park his cars with the old Italy feel, then moving into the loft we transitioned to a contemporary Italy. This project was lots of fun!
Design by: Mont Hartman
Photos by: Ralph Scobey

Living room - transitional formal living room idea in Los Angeles with white walls and a standard fireplace
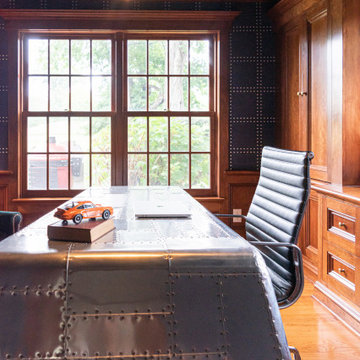 Gardner/Fox Associates, Inc
The Gardner/Fox Interiors team helped these homeowners outfit their home office to create a luxe workspace, fit for any video conference background! Interior selections included furniture (like custom upholstered wing back chairs and a desk), wallpaper, lighting, and accessories.

 Robert Frank Interiors
Clark Dugger Photography
Inspiration for a mid-sized transitional enclosed carpeted family room library remodel in Los Angeles with beige walls and a media wall
Inspiration for a mid-sized transitional enclosed carpeted family room library remodel in Los Angeles with beige walls and a media wall
 Rhino Construction
This project was built in a metal garage. Our client wanted a cool place to park his cars. We took the idea and ran with it. We created a lower area to park his cars with the old Italy feel, then moving into the loft we transitioned to a contemporary Italy. This project was lots of fun!
Design by: Mont Hartman
Photos by: Ralph Scobey

Sponsored
Plain City, OH

Kuhns Contracting, Inc.
Central Ohio's Trusted Home Remodeler Specializing in Kitchens & Baths

 Design Line Kitchens
Kitchen Designed by Ralph Katz
Photography by Nettie Einhorn
Enclosed kitchen - mid-sized industrial u-shaped medium tone wood floor enclosed kitchen idea in New York with recessed-panel cabinets, white cabinets, wood countertops, white backsplash, paneled appliances and an island
Enclosed kitchen - mid-sized industrial u-shaped medium tone wood floor enclosed kitchen idea in New York with recessed-panel cabinets, white cabinets, wood countertops, white backsplash, paneled appliances and an island
 LMK INTERIOR DESIGN
Master bedroom featuring elongated headboard set in front of metal drapery panels. Complimented with stainless steel x- base beside tables. Mathew Millman
 Rhino Construction
This project was built in a metal garage. Our client wanted a cool place to park his cars. We took the idea and ran with it. We created a lower area to park his cars with the old Italy feel, then moving into the loft we transitioned to a contemporary Italy. This project was lots of fun!
Design by: Mont Hartman
Photos by: Ralph Scobey
 Rhino Construction
This project was built in a metal garage. Our client wanted a cool place to park his cars. We took the idea and ran with it. We created a lower area to park his cars with the old Italy feel, then moving into the loft we transitioned to a contemporary Italy. This project was lots of fun!
Design by: Mont Hartman
Photos by: Ralph Scobey

Sponsored
Columbus, OH
Free consultation for landscape design!

Peabody Landscape Group
Franklin County's Reliable Landscape Design & Contracting
 Rhino Construction
This project was built in a metal garage. Our client wanted a cool place to park his cars. We took the idea and ran with it. We created a lower area to park his cars with the old Italy feel, then moving into the loft we transitioned to a contemporary Italy. This project was lots of fun!
Design by: Mont Hartman
Photos by: Ralph Scobey

 Turnbull Griffin Haesloop
Photo by David Wakely
Inspiration for a contemporary kids' room remodel in San Francisco
Inspiration for a contemporary kids' room remodel in San Francisco


12