
Search results for "Metal ralph" in Home Design Ideas

 The Mansion
Custom new construction by Klosterman Construction, Interior Design by Andrea Larson Kout, The Mansion, photography by Jaimy Ellis.
Example of a classic bathroom design in Cedar Rapids
Example of a classic bathroom design in Cedar Rapids


Find the right local pro for your project

 Rhino Construction
This project was built in a metal garage. Our client wanted a cool place to park his cars. We took the idea and ran with it. We created a lower area to park his cars with the old Italy feel, then moving into the loft we transitioned to a contemporary Italy. This project was lots of fun!
Design by: Mont Hartman
Photos by: Ralph Scobey
 The Mansion
Custom new construction by Klosterman Construction, Interior Design by Andrea Larson Kout, The Mansion, photography by Jaimy Ellis.
Inspiration for a timeless dining room remodel in Cedar Rapids
Inspiration for a timeless dining room remodel in Cedar Rapids


 The Mansion
Custom new construction by Klosterman Construction, Interior Design by Andrea Larson Kout, The Mansion, photography by Jaimy Ellis.
Example of a classic living room design in Cedar Rapids
Example of a classic living room design in Cedar Rapids



 Impeccable by Meredith Park
This family room is the centerpiece of the basement. A wonderful place to gather with friends by the built-in fireplace, it has a kitchen/bar area perfect for entertaining. Featuring leather and metal aviator chairs and navy blue couches the space has touches of contemporary Ralph Lauren.

 TruLog Siding
Fire Resistant, Insulated, and Maintenance-Free Cabin. Steel Log Siding Provided by TruLog
Example of a mid-sized mountain style brown three-story wood gable roof design in Richmond
Example of a mid-sized mountain style brown three-story wood gable roof design in Richmond


 Dennis Thompson Architect
Photographer - Ralph Barnie
Contractor - Capital Pacific Homes
Inspiration for a mid-sized contemporary beige two-story stucco flat roof remodel in Santa Barbara
Inspiration for a mid-sized contemporary beige two-story stucco flat roof remodel in Santa Barbara

 Design Line Kitchens
Kitchen Designed by Ralph Katz
Photography by Nettie Einhorn
Enclosed kitchen - mid-sized industrial u-shaped medium tone wood floor enclosed kitchen idea in New York with recessed-panel cabinets, white cabinets, wood countertops, white backsplash, paneled appliances and an island
Enclosed kitchen - mid-sized industrial u-shaped medium tone wood floor enclosed kitchen idea in New York with recessed-panel cabinets, white cabinets, wood countertops, white backsplash, paneled appliances and an island

 Villwock Interiors
Mountain style open concept light wood floor living room photo in Milwaukee with beige walls


 Inspire By Color
Ralph Lauren Suede
Example of a mid-sized mountain style master bedroom design in Raleigh with green walls
Example of a mid-sized mountain style master bedroom design in Raleigh with green walls

 LMK INTERIOR DESIGN
Kitchen featuring Poliform white lacquer cabinets with granite counter top. Photography by Mathew Millman
Enclosed kitchen - small contemporary l-shaped dark wood floor enclosed kitchen idea in San Francisco with an undermount sink, flat-panel cabinets, white cabinets, granite countertops, beige backsplash, glass tile backsplash, stainless steel appliances and no island
Enclosed kitchen - small contemporary l-shaped dark wood floor enclosed kitchen idea in San Francisco with an undermount sink, flat-panel cabinets, white cabinets, granite countertops, beige backsplash, glass tile backsplash, stainless steel appliances and no island
 Jennifer A. Emmer/Feng Shui Style
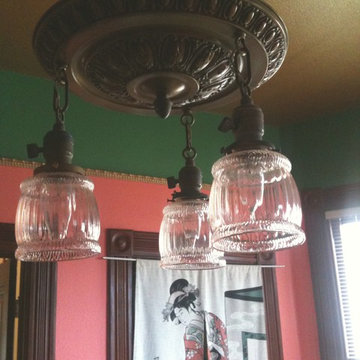
We did the octagonal dining room in 3 delicious colors. Ralph Lauren "Ballroom Gold" for the ceiling, Benjamin Moore "Bunker Hill Green" above the picture rail, and Benjamin Moore "Coral Gables" below the picture rail. The virgin redwood trim has never been painted since 1895, when the house was built. Very rare and lucky!
This is an original light fixture. We tried to salvage as many as we could.
Interior design and photo by Jennifer A. Emmer


Sponsored
Columbus, OH
Free consultation for landscape design!

Peabody Landscape Group
Columbus' Reliable Landscape Design & Contracting

 Janna Makaeva/Cutting Edge Stencils
Project by I Think I Love It Too
A DIY stenciled entry wall near a living room that uses the Trellis Allover wall stencil in metallic gold by Ralph Lauren.

 Burr & McCallum Architects
Photo by Ralph Lieberman
Huge trendy red two-story exterior home photo in Boston
Huge trendy red two-story exterior home photo in Boston
 Gardner/Fox Associates, Inc
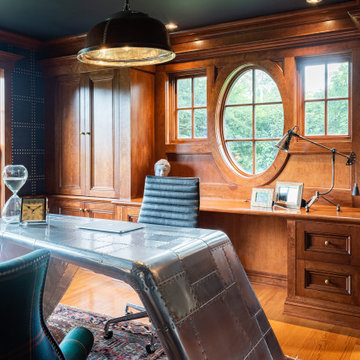
The Gardner/Fox Interiors team helped these homeowners outfit their home office to create a luxe workspace, fit for any video conference background! Interior selections included furniture (like custom upholstered wing back chairs and a desk), wallpaper, lighting, and accessories.
11