
Search results for "Metal roofing gutter" in Home Design Ideas
 Storm Group Roofing, LLC
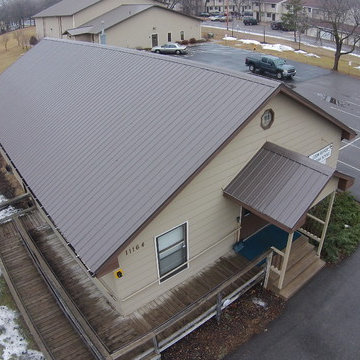
Installation Standing seam metal roof on a church building.
Standing seam metal roof on a Coon Rapids Baptist Christian School, Coon Rapids, MN
www.stormgrouproofing.com
 Storm Group Roofing, LLC
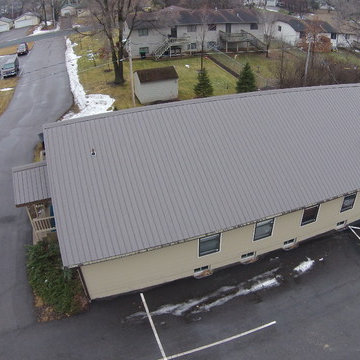
Installation Standing seam metal roof on a church building.
Standing seam metal roof on a Coon Rapids Baptist Christian School, Coon Rapids, MN
www.stormgrouproofing.com
 Storm Group Roofing, LLC
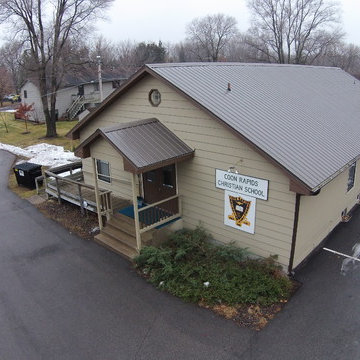
Installation Standing seam metal roof on a church building.
Standing seam metal roof on a Coon Rapids Baptist Christian School, Coon Rapids, MN
www.stormgrouproofing.com
Find the right local pro for your project
 Weather Shielders

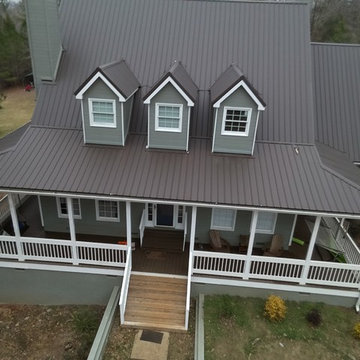
Metal panels installed. Color - burnished slate. Finish - textured or Crinkle. Low rib screwed down panel. Ridge trim, flashing, rake trim, valley metal, pipe boots, on this completed metal roof.
 Weather Shielders
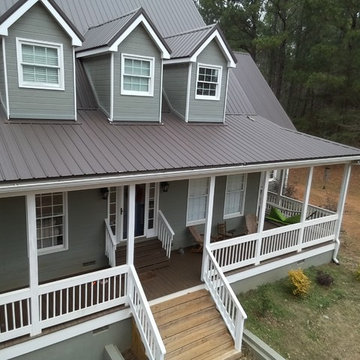
Metal panels installed. Color - burnished slate. Finish - textured or Crinkle. Low rib screwed down panel. Ridge trim, flashing, rake trim, valley metal, pipe boots, on this completed metal roof.
 Weather Shielders
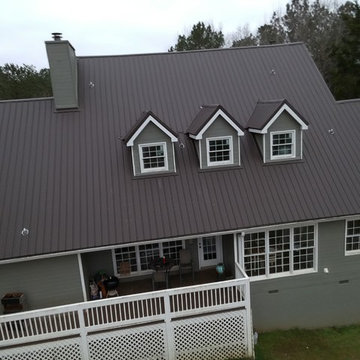
Metal panels installed. Color - burnished slate. Finish - textured or Crinkle. Low rib screwed down panel. Ridge trim, flashing, rake trim, valley metal, pipe boots, on this completed metal roof.
 Weather Shielders
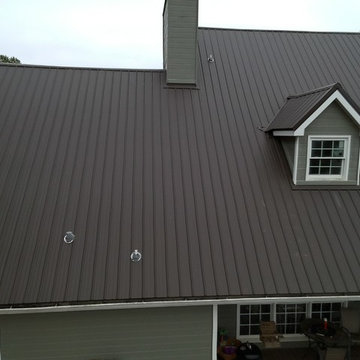
Metal panels installed. Color - burnished slate. Finish - textured or Crinkle. Low rib screwed down panel. Ridge trim, flashing, rake trim, valley metal, pipe boots, on this completed metal roof.

Sponsored
Columbus, OH

Hope Restoration & General Contracting
Columbus Design-Build, Kitchen & Bath Remodeling, Historic Renovations
 Weather Shielders
Metal panels installed. Color - burnished slate. Finish - textured or Crinkle. Low rib screwed down panel. Ridge trim, flashing, rake trim, valley metal, pipe boots, on this completed metal roof.
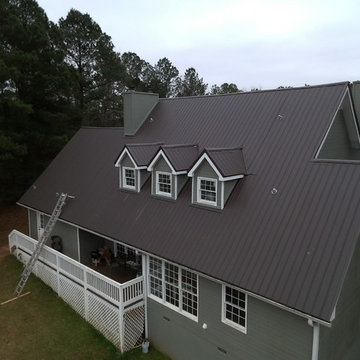 Weather Shielders
Metal panels installed. Color - burnished slate. Finish - textured or Crinkle. Low rib screwed down panel. Ridge trim, flashing, rake trim, valley metal, pipe boots, on this completed metal roof.
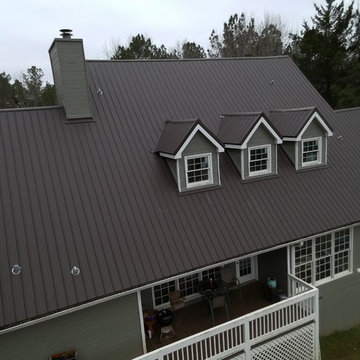 Weather Shielders
Metal panels installed. Color - burnished slate. Finish - textured or Crinkle. Low rib screwed down panel. Ridge trim, flashing, rake trim, valley metal, pipe boots, on this completed metal roof.

 BC&J Architecture
The Back Bay House is comprised of two main structures, a nocturnal wing and a daytime wing, joined by a glass gallery space. The daytime wing maintains an informal living arrangement that includes the dining space placed in an intimate alcove, a large country kitchen and relaxing seating area which opens to a classic covered porch and on to the water’s edge. The nocturnal wing houses three bedrooms. The master at the water side enjoys views and sounds of the wildlife and the shore while the two subordinate bedrooms soak in views of the garden and neighboring meadow.
To bookend the scale and mass of the house, a whimsical tower was included to the nocturnal wing. The tower accommodates flex space for a bunk room, office or studio space. Materials and detailing of this house are based on a classic cottage vernacular language found in these sorts of buildings constructed in pre-war north america and harken back to a simpler time and scale. Eastern white cedar shingles, white painted trim and moulding collectively add a layer of texture and richness not found in today’s lexicon of detail. The house is 1,628 sf plus a 228 sf tower and a detached, two car garage which employs massing, detail and scale to allow the main house to read as dominant but not overbearing.
Designed by BC&J Architecture.

 Western States Metal Roofing
The black metal roof used on this craftsman home highlights the three different ridge lines and four different valleys of the roof. The homeowners chose the color Black Ore Matte. Black Ore Matte is a specialty paint print that is a combination of a matte black and a matte gray. The paint has a texture finish that brings out the unique characteristics of this architectural design.

 Forum Phi Architecture | Interiors | Planning
Entry
Mid-sized farmhouse stone front porch photo in Denver with a roof extension
Mid-sized farmhouse stone front porch photo in Denver with a roof extension

Sponsored
Westerville, OH

Custom Home Works
Franklin County's Award-Winning Design, Build and Remodeling Expert

 Dillard-Jones Builders
Inspiro 8 Studios
Example of a large mountain style gray two-story concrete fiberboard gable roof design in Other
Example of a large mountain style gray two-story concrete fiberboard gable roof design in Other

 Claude C. Lapp Architects, LLC
Example of a large farmhouse gray three-story concrete fiberboard exterior home design in DC Metro with a clipped gable roof
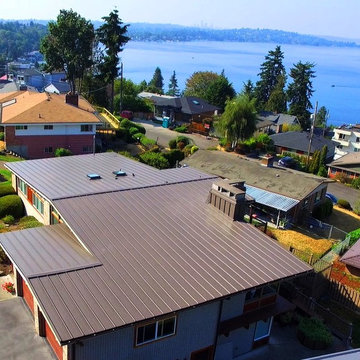
 Three Tree Roofing
Very nice metal roof with all new plywood, insulation, fascia board and gutters. Nu-Ray Metals NRM-2000 panel.
Traditional house exterior idea in Seattle with a hip roof and a metal roof
Traditional house exterior idea in Seattle with a hip roof and a metal roof
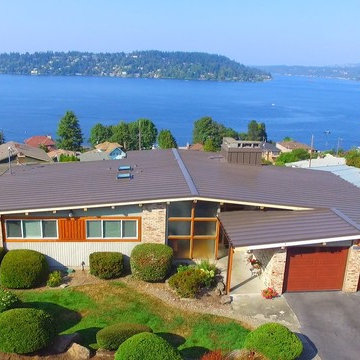 Three Tree Roofing
Very nice metal roof with all new plywood, insulation, fascia board and gutters. Nu-Ray Metals NRM-2000 panel.
Traditional house exterior idea in Seattle with a hip roof and a metal roof
Traditional house exterior idea in Seattle with a hip roof and a metal roof

Sponsored
Columbus, OH
Free consultation for landscape design!

Peabody Landscape Group
Franklin County's Reliable Landscape Design & Contracting
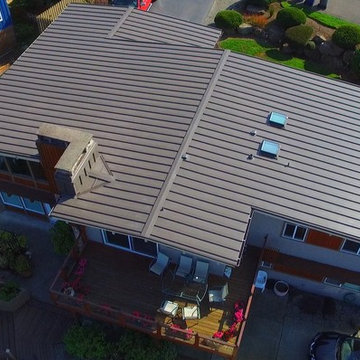 Three Tree Roofing
Very nice metal roof with all new plywood, insulation, fascia board and gutters. Nu-Ray Metals NRM-2000 panel.
Elegant house exterior photo in Seattle with a hip roof and a metal roof
Elegant house exterior photo in Seattle with a hip roof and a metal roof
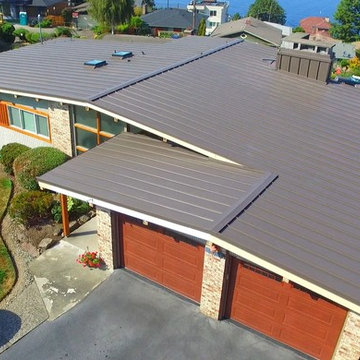 Three Tree Roofing
Very nice metal roof with all new plywood, insulation, fascia board and gutters. Nu-Ray Metals NRM-2000 panel.
Example of a classic house exterior design in Seattle with a hip roof and a metal roof
Example of a classic house exterior design in Seattle with a hip roof and a metal roof
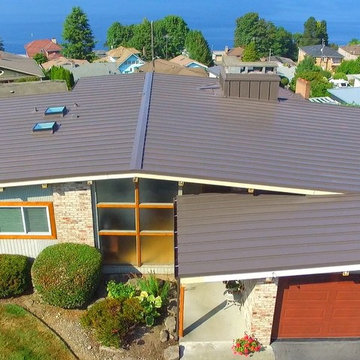 Three Tree Roofing
Very nice metal roof with all new plywood, insulation, fascia board and gutters. Nu-Ray Metals NRM-2000 panel.
Example of a classic house exterior design in Seattle with a hip roof and a metal roof
Example of a classic house exterior design in Seattle with a hip roof and a metal roof
19