
Search results for "Metal roofing gutter" in Home Design Ideas

 Vision Interiors

This cozy lake cottage skillfully incorporates a number of features that would normally be restricted to a larger home design. A glance of the exterior reveals a simple story and a half gable running the length of the home, enveloping the majority of the interior spaces. To the rear, a pair of gables with copper roofing flanks a covered dining area and screened porch. Inside, a linear foyer reveals a generous staircase with cascading landing.
Further back, a centrally placed kitchen is connected to all of the other main level entertaining spaces through expansive cased openings. A private study serves as the perfect buffer between the homes master suite and living room. Despite its small footprint, the master suite manages to incorporate several closets, built-ins, and adjacent master bath complete with a soaker tub flanked by separate enclosures for a shower and water closet.
Upstairs, a generous double vanity bathroom is shared by a bunkroom, exercise space, and private bedroom. The bunkroom is configured to provide sleeping accommodations for up to 4 people. The rear-facing exercise has great views of the lake through a set of windows that overlook the copper roof of the screened porch below.

 TRL Construction & Design
kitchen
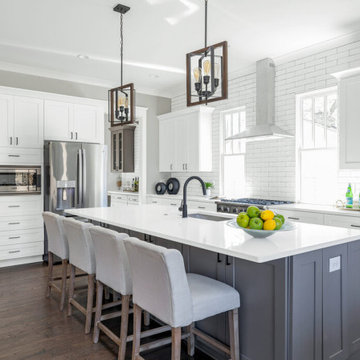
Example of a large transitional single-wall dark wood floor and brown floor open concept kitchen design in Atlanta with an undermount sink, shaker cabinets, gray cabinets, quartzite countertops, gray backsplash, ceramic backsplash, stainless steel appliances, an island and white countertops
Example of a large transitional single-wall dark wood floor and brown floor open concept kitchen design in Atlanta with an undermount sink, shaker cabinets, gray cabinets, quartzite countertops, gray backsplash, ceramic backsplash, stainless steel appliances, an island and white countertops
Find the right local pro for your project
 Holder Parlette Architecture + Landscapes

Large country white two-story vinyl gable roof photo in San Francisco with a metal roof
 Quality Roofing
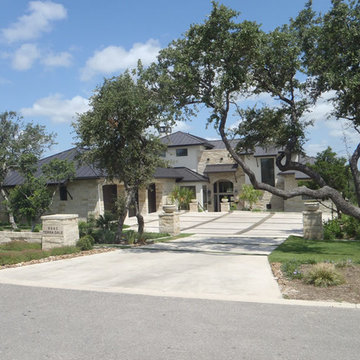
Example of a large classic beige two-story mixed siding exterior home design in Austin with a hip roof
 Atlas Home Direct™
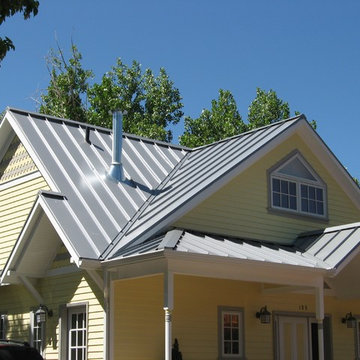
When thinking about a metal roof, all that usually comes to mind are the roofs seen on barns and commercial buildings. Those types of metal roofs typically have panels that run vertically up the roof. These types of metal panel roofs are called “Standing Seam” because their prominent visual feature is the raised interlocking seam which joins one panel to the next. Often called “commercial roofing,” or “agricultural panel roofing,” or even “barn roofing,” these products do provide the great protection and durability for which metal is known. Standing Seam Roofing provides the look of the products that you see everywhere on restaurants and farm outbuildings.
 Flores & Foley Roofing + Sheet Metal
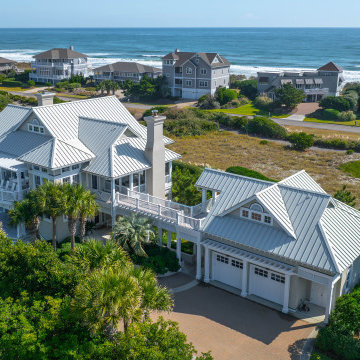
This oceanfront home on Figure Eight Island features a white standing seam metal roof designed to handle the toughest coastal conditions while adding timeless curb appeal. Built with corrosion-resistant materials and precision installation, the roof delivers both beauty and durability in a salt-air environment. Our team at Flores & Foley Roofing specializes in custom coastal roofing solutions that combine style, strength, and long-term performance for luxury properties across Southeastern North Carolina.

Sponsored
Columbus, OH
Free consultation for landscape design!

Peabody Landscape Group
Franklin County's Reliable Landscape Design & Contracting

 Zoller Roofing Inc.
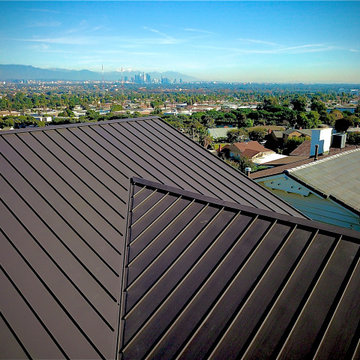
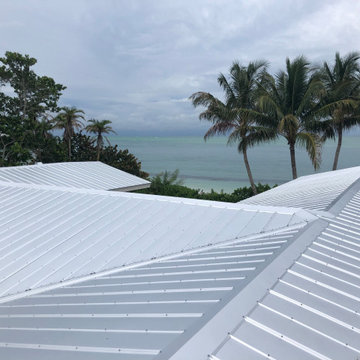
Zoller Roofing, New Metal Roof, Sarasota FL
Inspiration for a mid-sized one-story house exterior remodel in Tampa with a clipped gable roof and a metal roof
Inspiration for a mid-sized one-story house exterior remodel in Tampa with a clipped gable roof and a metal roof



 2Scale Architects
Benjamin Hill Photography
Arts and crafts gray two-story gable roof photo in Houston
Arts and crafts gray two-story gable roof photo in Houston
 Northlight Architects LLC
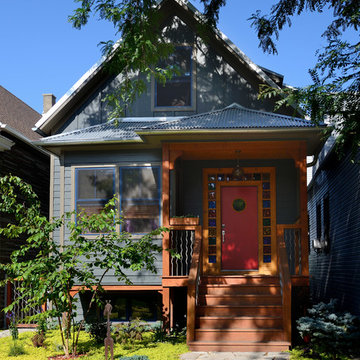
Exterior of house uses unique materials on traditional house form. Metal roofing, harmonizes with different types of cement siding. Colored glass block door surround, stained wood, metal railing balusters. Photo by Michael Lipman
Sponsored
Columbus, OH
Free consultation for landscape design!
Peabody Landscape Group
Franklin County's Reliable Landscape Design & Contracting
 Pine Mountain Builders, LLC
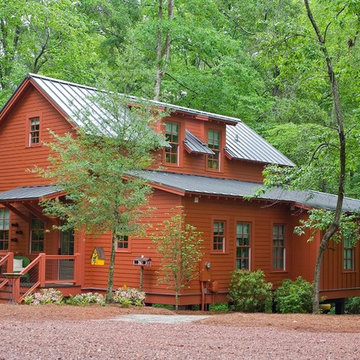
Example of a mountain style red two-story exterior home design in Atlanta

 MainStreet Design Build
This early 20th century Poppleton Park home was originally 2548 sq ft. with a small kitchen, nook, powder room and dining room on the first floor. The second floor included a single full bath and 3 bedrooms. The client expressed a need for about 1500 additional square feet added to the basement, first floor and second floor. In order to create a fluid addition that seamlessly attached to this home, we tore down the original one car garage, nook and powder room. The addition was added off the northern portion of the home, which allowed for a side entry garage. Plus, a small addition on the Eastern portion of the home enlarged the kitchen, nook and added an exterior covered porch.
Special features of the interior first floor include a beautiful new custom kitchen with island seating, stone countertops, commercial appliances, large nook/gathering with French doors to the covered porch, mud and powder room off of the new four car garage. Most of the 2nd floor was allocated to the master suite. This beautiful new area has views of the park and includes a luxurious master bath with free standing tub and walk-in shower, along with a 2nd floor custom laundry room!
Attention to detail on the exterior was essential to keeping the charm and character of the home. The brick façade from the front view was mimicked along the garage elevation. A small copper cap above the garage doors and 6” half-round copper gutters finish the look.
KateBenjamin Photography
 BC&J Architecture
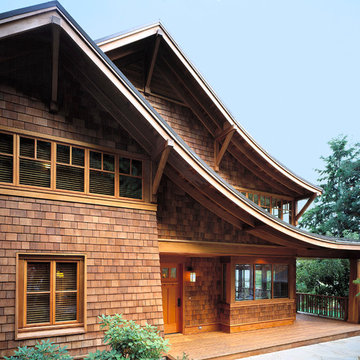
The 2,800 square foot Rockaway Beach Residence is a significant remodel and addition to a small beach cottage built in the 1920’s. The owner’s desire for the building was to maintain a visual connection to the water and Seattle beyond and expand upon the nature of the shingled cottages found along the water’s edge in Puget Sound in the early part of the 20th century.
The two bedroom house includes daytime living spaces on the ground level including a sunroom where one can view both Mt. Baker and Mt. Rainier on a clear day. The second floor includes bedrooms with views, a gallery space over the dining room below, owner’s office and grandchildren’s loft.
Fine attention to craft was taken in preparing the unusual roof shapes and gracious trim assemblies.
Designed by BC&J Architecture.
 Highland Builders LLC
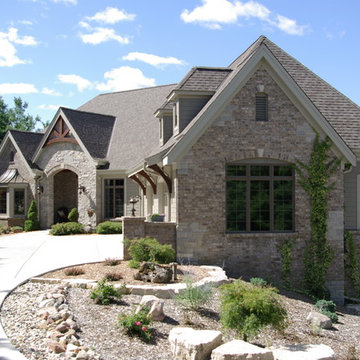
Front exterior in french country design with gable brackets, standing seam metal roof over bump-out, swooped roofs, and garage dormers. Arched stone entry and carriage style garage doors. Weathered wood shingle gable roof.
(Ryan Hainey)

Sponsored
Columbus, OH

Hope Restoration & General Contracting
Columbus Design-Build, Kitchen & Bath Remodeling, Historic Renovations
 Dream Coast Builders
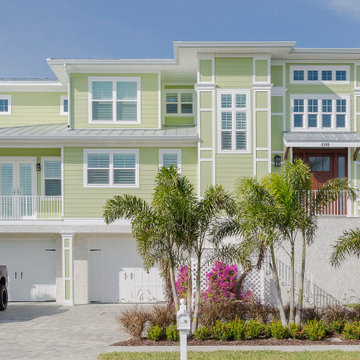
Coastal home exterior in Tampa Bay, FL featuring a light green facade, white trim, an elevated foundation, and a standing seam metal roof. The tropical landscaping and covered entry reflect a bright Florida coastal style.
 SmardBuild Siding and Exteriors
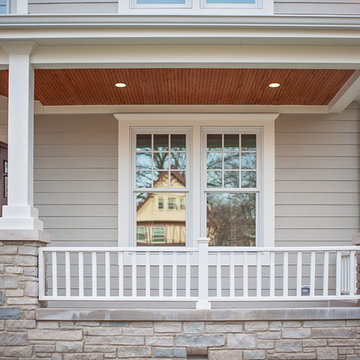
This light neutral comes straight from the softest colors in nature, like sand and seashells. Use it as an understated accent, or for a whole house. Pearl Gray always feels elegant. On this project Smardbuild
install 6'' exposure lap siding with Cedarmill finish. Hardie Arctic White trim with smooth finish install with hidden nails system, window header include Hardie 5.5'' Crown Molding. Project include cedar tong and grove porch ceiling custom stained, new Marvin windows, aluminum gutters system. Soffit and fascia system from James Hardie with Arctic White color smooth finish.
 Mr. Roof Louisville
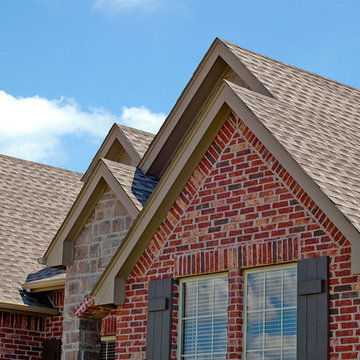
Inspiration for a mid-sized timeless red two-story brick exterior home remodel in Louisville
38