
Search results for "Metal roofing gutter" in Home Design Ideas
 Christopher D. Marshall Architect, LLC
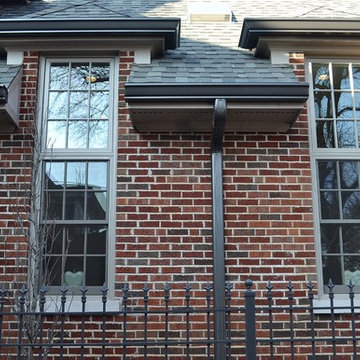
These are the tall windows that flank the range and hood in the kitchen. They are 5 ft tall double hung windows with a 3 ft tall fixed transom window. They allow abundant morning light to fill the kitchen.
Chris Marshall

 M House Development
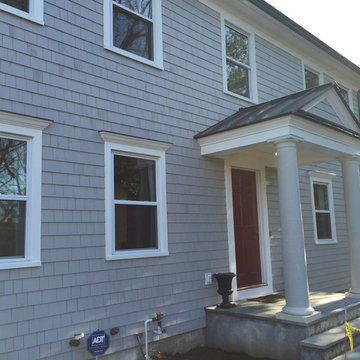
This is an example of a country concrete porch container garden design in Chicago with a roof extension.

Find the right local pro for your project

 Farmer Payne Architects - Sun Valley
www.farmerpaynearchitects.com
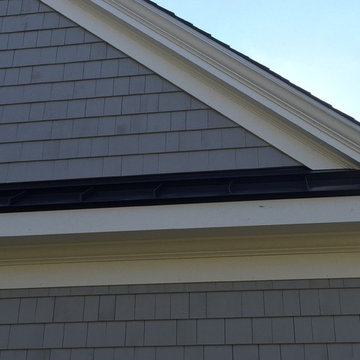
Example of a farmhouse attached two-car garage design in New Orleans
Example of a farmhouse attached two-car garage design in New Orleans
 John Webb Construction and Design
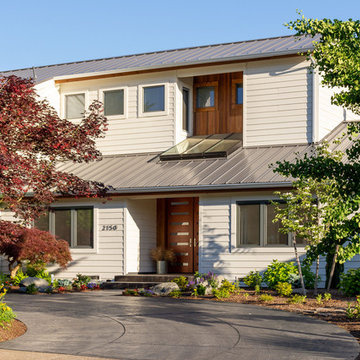
Here is an architecturally built house from the early 1970's which was brought into the new century during this complete home remodel by adding a garage space, new windows triple pane tilt and turn windows, cedar double front doors, clear cedar siding with clear cedar natural siding accents, clear cedar garage doors, galvanized over sized gutters with chain style downspouts, standing seam metal roof, re-purposed arbor/pergola, professionally landscaped yard, and stained concrete driveway, walkways, and steps.

 Arcanum Architecture
Bernard Andre Photography
Example of a large minimalist beige one-story house exterior design in San Francisco with a metal roof
Example of a large minimalist beige one-story house exterior design in San Francisco with a metal roof


Sponsored
Columbus, OH
Free consultation for landscape design!

Peabody Landscape Group
Columbus' Reliable Landscape Design & Contracting
 Storm Group Roofing, LLC
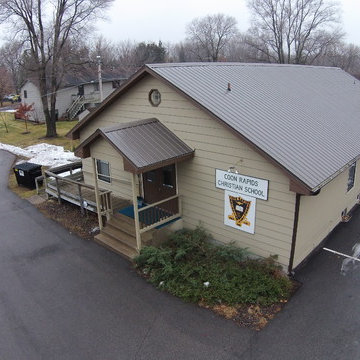
Installation Standing seam metal roof on a church building.
Standing seam metal roof on a Coon Rapids Baptist Christian School, Coon Rapids, MN
www.stormgrouproofing.com
 Gutterman Services Inc
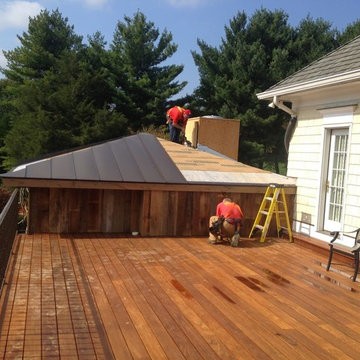
Gutterman Servcies Inc Sterling VA
Example of a mid-sized classic multicolored two-story mixed siding house exterior design in DC Metro with a hip roof and a shingle roof
Example of a mid-sized classic multicolored two-story mixed siding house exterior design in DC Metro with a hip roof and a shingle roof

 Coats Homes
Description: Interior Design by Neal Stewart Designs ( http://nealstewartdesigns.com/). Architecture by Stocker Hoesterey Montenegro Architects ( http://www.shmarchitects.com/david-stocker-1/). Built by Coats Homes (www.coatshomes.com). Photography by Costa Christ Media ( https://www.costachrist.com/).
Others who worked on this project: Stocker Hoesterey Montenegro
 Storm Group Roofing, LLC
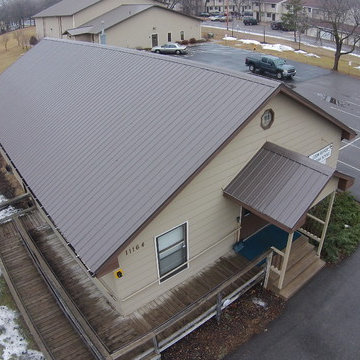
Installation Standing seam metal roof on a church building.
Standing seam metal roof on a Coon Rapids Baptist Christian School, Coon Rapids, MN
www.stormgrouproofing.com
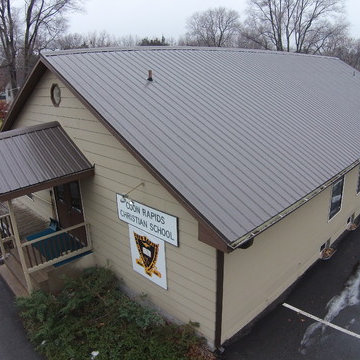 Storm Group Roofing, LLC
Installation Standing seam metal roof on a church building.
Standing seam metal roof on a Coon Rapids Baptist Christian School, Coon Rapids, MN
www.stormgrouproofing.com

Sponsored
Columbus, OH
Free consultation for landscape design!
Peabody Landscape Group
Columbus' Reliable Landscape Design & Contracting
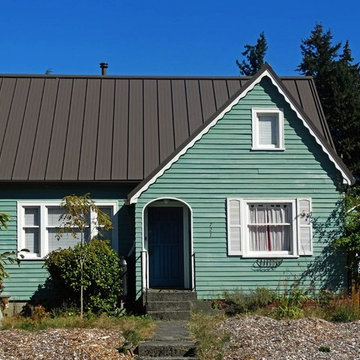


 William Guidero Planning and Design
Exterior farm house
Photography by Ryan Garvin
Large coastal white two-story wood exterior home idea in Orange County with a hip roof
Large coastal white two-story wood exterior home idea in Orange County with a hip roof

 Dotter & Solfjeld Architecture + Design
Inspiration for a cottage brown one-story mixed siding gable roof remodel in San Francisco with a metal roof
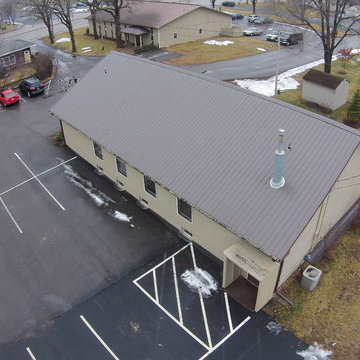 Storm Group Roofing, LLC
Installation Standing seam metal roof on a church building.
Standing seam metal roof on a Coon Rapids Baptist Christian School, Coon Rapids, MN
www.stormgrouproofing.com



 Aria Homes, Inc.
Jessie Preza Photography
Large trendy two-story wood house exterior photo in Jacksonville with a metal roof
Large trendy two-story wood house exterior photo in Jacksonville with a metal roof

 House Sprucing
Modern Farmhouse on Acre lot.
Large country white two-story mixed siding gable roof idea in Dallas with a shingle roof
Large country white two-story mixed siding gable roof idea in Dallas with a shingle roof
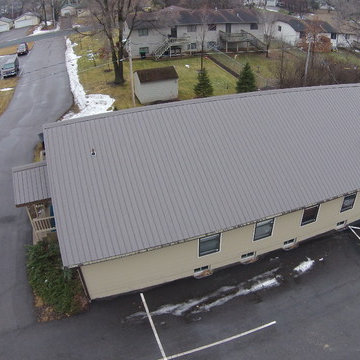 Storm Group Roofing, LLC
Installation Standing seam metal roof on a church building.
Standing seam metal roof on a Coon Rapids Baptist Christian School, Coon Rapids, MN
www.stormgrouproofing.com
47