
Search results for "Metallic under deck" in Home Design Ideas

 Ian Forsberg General Contractor, Inc.
Designed by Antoine Predock Architect and Jon Anderson Architect
Kirk Gittings Photography
Kitchen - contemporary kitchen idea in Albuquerque with an undermount sink, flat-panel cabinets, light wood cabinets, metallic backsplash, metal backsplash and stainless steel appliances
Kitchen - contemporary kitchen idea in Albuquerque with an undermount sink, flat-panel cabinets, light wood cabinets, metallic backsplash, metal backsplash and stainless steel appliances



 Matt White Custom Homes
Example of a beach style wooden metal railing staircase design in Orange County
Find the right local pro for your project
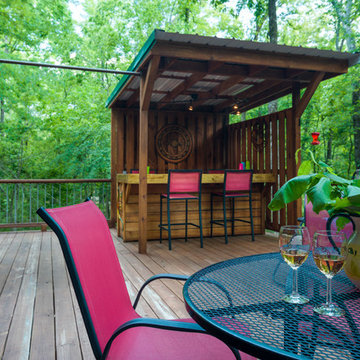
 Jason Wallace Photography
cabin managed by Cabins in Broken Bow. Oklahoma. (2013) Jason Wallace Photography
Inspiration for a rustic deck remodel in Oklahoma City
Inspiration for a rustic deck remodel in Oklahoma City

 HINGEWORKS Cabinetry & Construction
Scot Gordon Photography
Inspiration for a transitional cork floor staircase remodel in Richmond
Inspiration for a transitional cork floor staircase remodel in Richmond


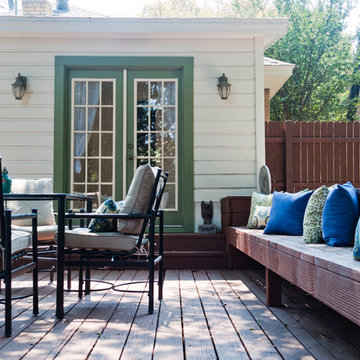
 Angela Flournoy
Photo: Angela Flournoy © 2013 Houzz
Inspiration for a contemporary deck remodel in Dallas with decking
Inspiration for a contemporary deck remodel in Dallas with decking



 Quality Design & Construction
The Dry Space underdecking keeps the area below the deck dry during rain.
Large trendy backyard deck photo in Raleigh with no cover
Large trendy backyard deck photo in Raleigh with no cover

 Georgia Coast Design & Construction
Georgia Coast Design & Construction - Southern Living Custom Builder Showcase Home at St. Simons Island, GA
Built on a one-acre, lakefront lot on the north end of St. Simons Island, the Southern Living Custom Builder Showcase Home is characterized as Old World European featuring exterior finishes of Mosstown brick and Old World stucco, Weathered Wood colored designer shingles, cypress beam accents and a handcrafted Mahogany door.
Inside the three-bedroom, 2,400-square-foot showcase home, Old World rustic and modern European style blend with high craftsmanship to create a sense of timeless quality, stability, and tranquility. Behind the scenes, energy efficient technologies combine with low maintenance materials to create a home that is economical to maintain for years to come. The home's open floor plan offers a dining room/kitchen/great room combination with an easy flow for entertaining or family interaction. The interior features arched doorways, textured walls and distressed hickory floors.



 Zoske Construction
Karl Neumann Photography
Inspiration for a large rustic backyard deck remodel with a fire pit and no cover
Inspiration for a large rustic backyard deck remodel with a fire pit and no cover

 Andrew Snow Photography
Photo: Andrew Snow © 2015 Houzz
Inspiration for a contemporary gray two-story mixed siding gable roof remodel in Toronto
Inspiration for a contemporary gray two-story mixed siding gable roof remodel in Toronto

 Living Stone Design + Build
A stunning rustic modern exterior blends organic materials and sleek design in this energy-efficient mountain retreat, showcasing sustainable construction and luxurious craftsmanship.

Sponsored
Columbus, OH

Hope Restoration & General Contracting
Columbus Design-Build, Kitchen & Bath Remodeling, Historic Renovations

 Undercover Systems, LLC
A composite second story deck built by Masterdecks with an under deck ceiling installed by Undercover Systems. This deck is topped off with cable railing with hard wood top cap. Cable railing really allows you to save the view and with this house bing right on the water it is a great option.

 Quigley Decks
Quigleydecks.com
Quigley Decks is a Madison, WI-based home improvement contractor specializing in building decks, pergolas, porches, patios and carpentry projects that make the outside of your home a more pleasing place to relax. We are pleased to service much of greater Wisconsin including Cottage Grove, De Forest, Fitchburg, Janesville, Lake Mills, Madison, Middleton, Monona, Mt. Horeb, Stoughton, Sun Prairie, Verona, Waunakee, Milwaukee, Oconomowoc, Pewaukee, the Dells area and more.
We believe in solid workmanship and take great care in hand-selecting quality materials including Western Red Cedar, Ipe hardwoods and Trex, TimberTech and AZEK composites from select, southern Wisconsin vendors. Our goals are building quality and customer satisfaction. We ensure that no matter what the size of the job, it will be done right the first time and built to last.


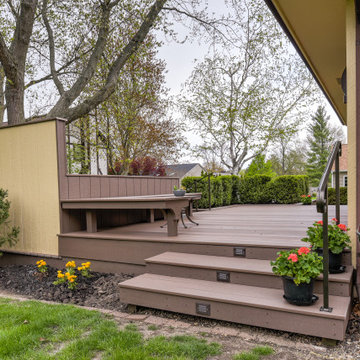
 Darcy Bean Custom Construction Inc.
Custom made metal handrails, under lit stairs and a slip-resistant surface texture decking ensure a safe, entertainment area.
Minimalist backyard metal railing deck photo in Chicago
Minimalist backyard metal railing deck photo in Chicago



 TRG Architecture + Interior Design
Bernard Andre
Example of a mid-sized transitional backyard rectangular and concrete pool design in San Francisco
Example of a mid-sized transitional backyard rectangular and concrete pool design in San Francisco

 Stump's Decks and Porches
Deck with stone veneer storage area underneath. Roof over deck for shade.
Mid-sized elegant backyard deck photo in Philadelphia with a roof extension
Mid-sized elegant backyard deck photo in Philadelphia with a roof extension
 Rufty Custom Built Homes and Remodeling
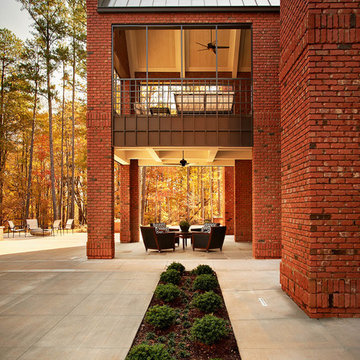
Custom home built for the N.C. State University Chancellor by Rufty Homes. Photo credit: Dustin Peck Photography, Inc.
Elegant backyard concrete paver patio photo in Raleigh with a roof extension
Elegant backyard concrete paver patio photo in Raleigh with a roof extension
11