
Search results for "Metallic under deck" in Home Design Ideas

 Hanomoco Design
Exterior dining area and custom outdoor kitchen

Example of a classic backyard patio kitchen design in San Francisco with a pergola
Example of a classic backyard patio kitchen design in San Francisco with a pergola
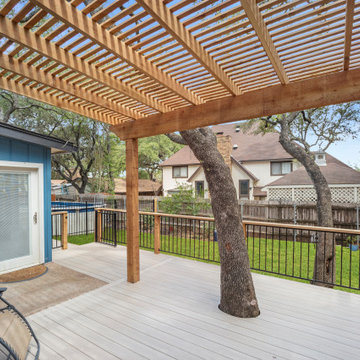
 Red Knights Construction LLC
Under cedar pergola view. Cedar pergola with metal railing, and composite deck.
Patio - traditional patio idea in Austin
Patio - traditional patio idea in Austin

 grouparchitect
Architect: Grouparchitect.
Contractor: Barlow Construction.
Photography: Chad Savaikie.
Mid-sized modern beige three-story mixed siding exterior home idea in Seattle with a shed roof
Mid-sized modern beige three-story mixed siding exterior home idea in Seattle with a shed roof
Find the right local pro for your project

 Boyce Design + Build
Light brown custom cedar screen walls provide privacy along the landscaped terrace and compliment the warm hues of the decking and provide the perfect backdrop for the floating wooden bench.

 Lush Design Build, LLC.
built in gate for access to storage under deck.
Example of a mid-sized minimalist backyard ground level metal railing deck skirting design in Indianapolis
Example of a mid-sized minimalist backyard ground level metal railing deck skirting design in Indianapolis

 Kelley Flynn Interior Design
Photographer: Drew Kelly
Inspiration for a transitional deck remodel in San Francisco
Inspiration for a transitional deck remodel in San Francisco

 Lee Edwards - residential design
Situated on the west slope of Mt. Baker Ridge, this remodel takes a contemporary view on traditional elements to maximize space, lightness and spectacular views of downtown Seattle and Puget Sound. We were approached by Vertical Construction Group to help a client bring their 1906 craftsman into the 21st century. The original home had many redeeming qualities that were unfortunately compromised by an early 2000’s renovation. This left the new homeowners with awkward and unusable spaces. After studying numerous space plans and roofline modifications, we were able to create quality interior and exterior spaces that reflected our client’s needs and design sensibilities. The resulting master suite, living space, roof deck(s) and re-invented kitchen are great examples of a successful collaboration between homeowner and design and build teams.



 Great Lakes Metal Fabrication
The home’s modest proportions call for appropriate deck treatment. But discreet pops of color hint at an exciting interior. In the same way, the horizontal metal rail fades at distances but up close makes a statement.
To read more about this project, click here or start at the Great Lakes Metal Fabrication metal railing page.
To read more about this project, click here or start at the Great Lakes Metal Fabrication metal railing page.

 dSPACE Studio Architecture
Tony Soluri Photography

Inspiration for a contemporary backyard kitchen remodel in Chicago
Inspiration for a contemporary backyard kitchen remodel in Chicago
 American Deck & Sunroom Co.
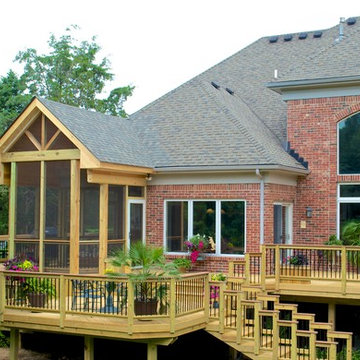
Inspiration for a large timeless backyard deck remodel in Louisville with a roof extension
 Archadeck of Northeast Dallas
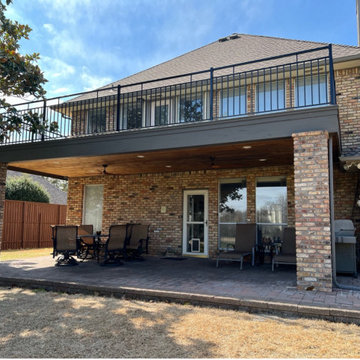
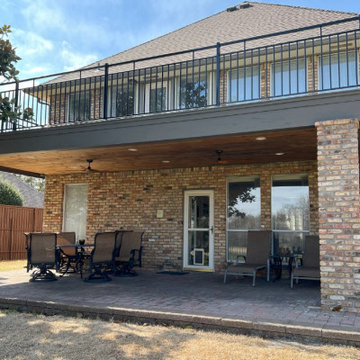
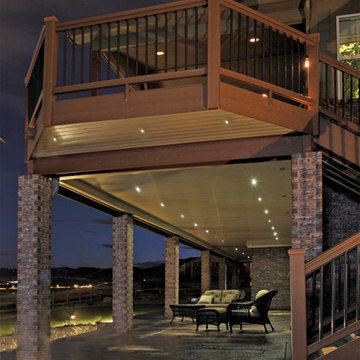
Here we designed and built a 12x30 balcony deck with RainsEscape system. This system keeps rain, spills, snowmelts from dripping through the patio underneath. creating a dry space for the patio underneath allowing the client to enjoy 2 spaces!
Part of the project included the installation of triple PT LVL's pressure treated.
The balcony deck was built using Timber Tech Terrain decking in the color silver maple with black metal railing
Underneath the balcony deck, ceiling upgraded to tongue and groove with dark walnut stain
We also added 2 full brick wrapped columns, 6 can lights, and 2 ceiling fans.
 Archadeck of Northeast Dallas
Here we designed and built a 12x30 balcony deck with RainsEscape system. This system keeps rain, spills, snowmelts from dripping through the patio underneath. creating a dry space for the patio underneath allowing the client to enjoy 2 spaces!
Part of the project included the installation of triple PT LVL's pressure treated.
The balcony deck was built using Timber Tech Terrain decking in the color silver maple with black metal railing
Underneath the balcony deck, ceiling upgraded to tongue and groove with dark walnut stain
We also added 2 full brick wrapped columns, 6 can lights, and 2 ceiling fans.

Sponsored
Delaware, OH

Buckeye Basements, Inc.
Central Ohio's Basement Finishing ExpertsBest Of Houzz '13-'21

 Heartlands Building Company
Adding a screen room under an open deck is the perfect use of space! This outdoor living space is the best of both worlds. Having an open deck leading from the main floor of a home makes it easy to enjoy throughout the day and year. This custom space includes a concrete patio under the footprint of the deck and includes Heartlands custom screen room system to prevent bugs and pests from being a bother!
 Archadeck of Northeast Dallas
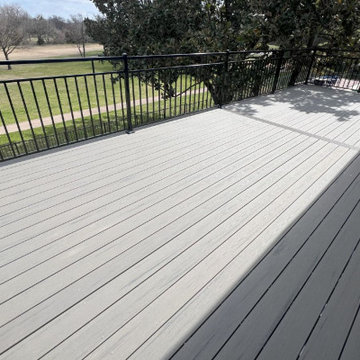
Here we designed and built a 12x30 balcony deck with RainsEscape system. This system keeps rain, spills, snowmelts from dripping through the patio underneath. creating a dry space for the patio underneath allowing the client to enjoy 2 spaces!
Part of the project included the installation of triple PT LVL's pressure treated.
The balcony deck was built using Timber Tech Terrain decking in the color silver maple with black metal railing
Underneath the balcony deck, ceiling upgraded to tongue and groove with dark walnut stain
We also added 2 full brick wrapped columns, 6 can lights, and 2 ceiling fans.
 Archadeck of Northeast Dallas
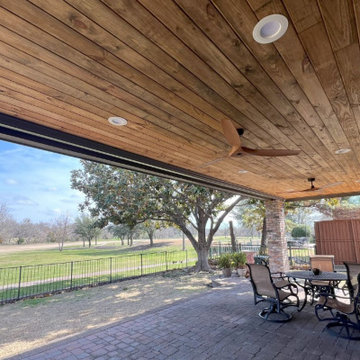
Here we designed and built a 12x30 balcony deck with RainsEscape system. This system keeps rain, spills, snowmelts from dripping through the patio underneath. creating a dry space for the patio underneath allowing the client to enjoy 2 spaces!
Part of the project included the installation of triple PT LVL's pressure treated.
The balcony deck was built using Timber Tech Terrain decking in the color silver maple with black metal railing
Underneath the balcony deck, ceiling upgraded to tongue and groove with dark walnut stain
We also added 2 full brick wrapped columns, 6 can lights, and 2 ceiling fans.
 Bates Masi Architects LLC
Bates Masi Architects LLC

Example of a trendy wooden straight medium tone wood floor staircase design in New York with white walls and metal risers
Example of a trendy wooden straight medium tone wood floor staircase design in New York with white walls and metal risers


 Urban Fabric

Staircase - cottage wooden u-shaped metal railing staircase idea in Denver with painted risers


 Ken Linsteadt Architects
Design ideas for a mediterranean partial sun mulch landscaping in San Francisco.
9