
Search results for "Metallic under deck" in Home Design Ideas
 MasterDecks, LLC

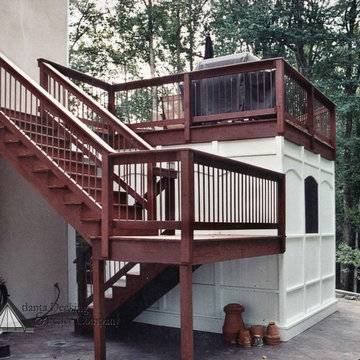
Second level cedar deck with aluminum railing and beautiful landscaping. This project has an under deck ceiling under a portion of the deck to keep it dry year-round. This project also includes a fire pit and hot tub.

 archadeckoutdoorliving
This wonderfully stunning backyard is a sight for sore eyes, as it seems to beckon “Welcome, please come on in.” At the rear of this outdoor living space is a step-up hot tub that easily holds a entire family of eight. The upper level deck is actually two decks in one. The upper tier – decked out with hardwood floor, columns and black metal rail posts, serves as an outdoor dining room, outdoor living room and outdoor kitchen. The lower tier is a rain deck, completely protected from weather elements above. A slate patio sets the stage for this all natural rock and boulder firepit.
 Seattle Staged to Sell and Design LLC

Concrete garden and decking with metal railings.
Mid-sized beach style backyard deck photo in Seattle with no cover
Mid-sized beach style backyard deck photo in Seattle with no cover
Find the right local pro for your project

 Reveal Design LLC
This view of this Chicago rooftop deck from the guest bedroom. The cedar pergola is lit up at night underneath. On top of the pergola is live roof material which provide shade and beauty from above. The walls are sleek and contemporary using two three materials. Cedar, steel, and frosted acrylic panels. The modern rooftop is on a garage in wicker park. The decking on the rooftop is composite and built over a frame. Roof has irrigation system to water all plants.
Bradley Foto, Chris Bradley
 Deck & Drive Solutions

Timbertech PVC Capped Composite Deck with Westbury Full Aluminum Railing with under Deck Skirting
Inspiration for a large backyard deck remodel in Other with no cover
Inspiration for a large backyard deck remodel in Other with no cover
 User

UserExample of a mid-sized cottage backyard ground level deck design in Austin with a roof extension

Sponsored
Delaware, OH

Buckeye Basements, Inc.
Central Ohio's Basement Finishing ExpertsBest Of Houzz '13-'21
 Atlanta Decking & Fence Co., Inc.
 http://jsphotofx.com/
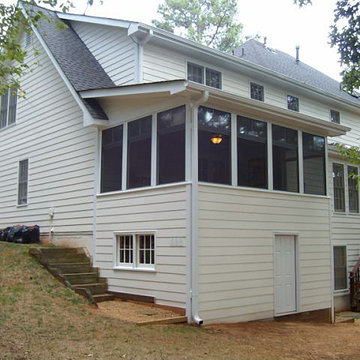
Inspiration for a transitional back porch remodel in Atlanta with decking and a roof extension
Inspiration for a transitional back porch remodel in Atlanta with decking and a roof extension

 TimberTech
AZEK Deck's Silver Oak has the aged look of teak with the rich personality of weathered wood. And, paired with white AZEK Premier Rail, it creates a warm and inviting space. All low maintenance, stain- and scratch-resistant AZEK Deck products carry a limited lifetime warranty and are designed to last beautifully. Available in 17 colors and several grain textures, AZEK Deck has a color to complement any housing exterior allowing you to personalize your backyard experience. Consider topping off your AZEK Deck with a pergola made of AZEK Trim to create a gorgeous and completely low maintenance outdoor space.
 HAUS | Architecture For Modern Lifestyles

East Exterior Elevation - Welcome to Bridge House - Fennville, Michigan - Lake Michigan, Saugutuck, Michigan, Douglas Michigan - HAUS | Architecture For Modern Lifestyles
 Deck Pros
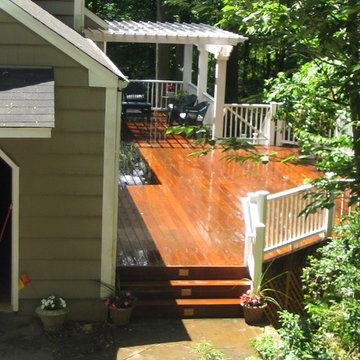
This large deck was built in Holmdel, NJ. The flooring is Ipe hardwood. The rail is Azek brand synthetic railing system.
The pergola is clear cedar that has been primed and painted. The columns are 10" square Permacast brand.
The high underside of the deck is covered with solid Ipe skirting. This blocks the view of the deck under-structure from people enjoying the lower paver patio.
Low voltage lights were added to the rail posts, in the pergola and in the stair risers. These lights add a nice ambiance to the deck, as well as safety.
 Lush Design Build, LLC.

built in gate for access to storage under deck.
Example of a mid-sized minimalist backyard ground level metal railing deck skirting design in Indianapolis
Example of a mid-sized minimalist backyard ground level metal railing deck skirting design in Indianapolis
 Fiberon Decking
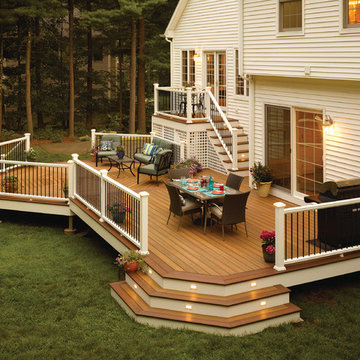
Don't be afraid to 'think outside of the box' when you're designing your new deck. Today's decks can be any shape or configuration you can dream up. An eye-catching octagonal-shaped entertaining area is what makes this space unique. Flared staircases at either end of the deck enable easy access to the play area and create welcoming entries for guests. Fiberon Horizon composite decking in 'Ipe' was selected as the main deck color, complemented by a darker Horizon 'Rosewood' border. Fiberon Horizon white railing and black round metal balusters were also used to provide dramatic visual appeal. Fiberon's low-voltage, LED post cap accent lights were added so this outdoor space can be enjoyed even after the sun goes down.

Sponsored
Columbus, OH
Free consultation for landscape design!

Peabody Landscape Group
Franklin County's Reliable Landscape Design & Contracting
 StudioHOFF Architecture

This 2,000 square foot vacation home is located in the rocky mountains. The home was designed for thermal efficiency and to maximize flexibility of space. Sliding panels convert the two bedroom home into 5 separate sleeping areas at night, and back into larger living spaces during the day. The structure is constructed of SIPs (structurally insulated panels). The glass walls, window placement, large overhangs, sunshade and concrete floors are designed to take advantage of passive solar heating and cooling, while the masonry thermal mass heats and cools the home at night.
 Deck & Drive Solutions

Timbertech PVC Capped Composite Deck with Westbury Full Aluminum Railing with under Deck Skirting
Example of a large backyard deck skirting design in Other with no cover
Example of a large backyard deck skirting design in Other with no cover

 Fiberon Decking

Built-in deck components are becoming more popular as people expand their indoor living to the great outdoors. The bench seating and planters were constructed using the same material as the deck, Fiberon's composite decking - the ProTect Advantage line in 'Chestnut'. Planter boxes, like these, add visual interest and can soften the angles of a deck or patio. Fill planters with colorful flowers, tall ornamental grasses for privacy, or fresh herbs or vegetables that are only steps away from the outdoor kitchen!

Sponsored
Columbus, OH

Hope Restoration & General Contracting
Columbus Design-Build, Kitchen & Bath Remodeling, Historic Renovations


 chadbourne + doss architects
The roof deck of the Cycle House by chadbourne + doss architects includes a cantilevered roof that provides covered space for outdoor lounging.
photo by Benjamin Benschneider
 Deck Remodelers.com

 Franklin Lakes NJ. Outdoor Great room with covered structure. A granite topped wet bar under the TV on the mahogany paneled wall. This fantastic room with a tiger wood ceiling and ipe columns has two built in heaters in the ceiling to take the chill off while watching football on a crisp fall afternoon or dining at night. In the first picture you can see the gas fire feature built into the round circular blue stone area of the deck. A perfect gathering place under the stars. This is so much more than a deck it is year round outdoor living.
10