
Search results for "Meter neunzig" in Home Design Ideas

 Shannon Adamson Interior Design
This ski-in, ski-out condo features a strong Arts and Crafts influence. The interiors feature reclaimed oak floors, mortise-and-tenon carpentry, stone, and custom period details.
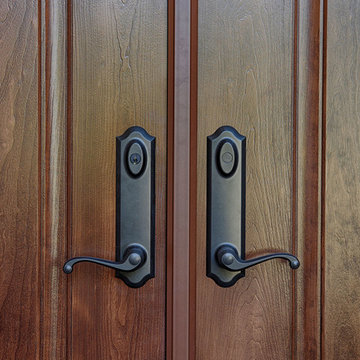
 Today’s Entry Doors
6 ft x 8 foot Classic style ProVia Signet Model 002c-449 Fiberglass Double Entry Doors. Cherry skin exterior stained American Cherry. Factory (ProVia) hardware with 3 point locking system. Installed in Irvine, CA home.

 User
UserUseful under-the-stairs storage: this broom closet houses swifter mops and stick vacuum (an outlet is inside). Cabinet doors are painted the same color as the wall and are open by a touch latch. Michelle Turner, UDCP
Find the right local pro for your project

 North Summit Builders LLC
Example of a mid-sized mountain style light wood floor hallway design in Boston with white walls

 Econize Closets & Blinds
Arctic White walk-in closet with Crescent handles and chrome rods.
Closet - contemporary closet idea in DC Metro
Closet - contemporary closet idea in DC Metro



 pracownia projektowa
Example of a small trendy master white tile and glass tile porcelain tile corner bathtub design with an integrated sink, shaker cabinets, white cabinets, a wall-mount toilet and white walls

 Bunker Workshop
NL Master Bathroom.
Example of a large minimalist master white tile painted wood floor and gray floor powder room design in Philadelphia with a wall-mount toilet and white walls
Example of a large minimalist master white tile painted wood floor and gray floor powder room design in Philadelphia with a wall-mount toilet and white walls


 Tonic Interiors
Original tile with pinstripe detail and original sink.
Mosaic hex porcelain floor tile.
Vintage-style mirror.
Art deco wallpaper.
Crystal globe light fixture.
Marble threshold.


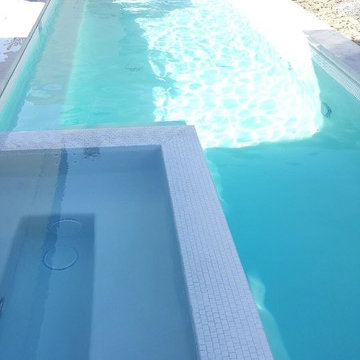
 Anglo American Pool and Spa
Large trendy backyard tile and rectangular lap hot tub photo in Los Angeles

 Feedback Sports
The freestanding design has arms that slide independently to accommodate all bikes. Soft rubber cradles won't damage frame's finish.
Mid-sized urban attached two-car home design photo in Denver
Mid-sized urban attached two-car home design photo in Denver

 Cedar Park Overhead Doors
This Austin 'man cave' required a unique installation where the door did not intrude into the living area. The door follows the roof line to create maximum space, air and light into the room, allowing the owner to entertain friends and family with ease. For this unique installation, we used a LIftMaster operator mount to secure the track to the ceiling. This bracket was customized to match the hardware of the overhead full-view garage door, as well as the homeowner's chandelier.
The door was custom-built and expertly installed by Cedar Park Overhead Doors, which has been serving the greater Austin area for more than 30 years. Photo credit: Jenn Leaver

 Gezit Inc.
CPL collection is created for those, who value practicality and functionality in their Interior. CPL finish makes perfect for homes with children and for places with a high traffic like hotels and offices. CPL is an innovative, high-quality decorative material, which is manufactured according to a Japanese technology. As a result, we get a dense material with a sealed surface, which can be easily exposed to intensive stresses with no damage to the surface. CPL is represented by various extremely realistic natural wood texture. High-quality surface properties make doors with CPL finish a perfect addition to any Interior style.

 Gotham Kitchen & Bath
Contemporary bathroom remodel featuring frameless shower doors, shower bench, black and white tile design, and compact vanity
Inspiration for a small contemporary 3/4 white tile and ceramic tile porcelain tile, black floor and single-sink alcove shower remodel in New York with flat-panel cabinets, dark wood cabinets, a one-piece toilet, white walls, a vessel sink, quartz countertops, white countertops and a freestanding vanity
Inspiration for a small contemporary 3/4 white tile and ceramic tile porcelain tile, black floor and single-sink alcove shower remodel in New York with flat-panel cabinets, dark wood cabinets, a one-piece toilet, white walls, a vessel sink, quartz countertops, white countertops and a freestanding vanity

 Danny's Flooring & Interiors
Mid-sized elegant master brown tile and stone tile corner bathtub photo in Dallas


 All Star Home Renovation LLC
Example of a large classic 3/4 mosaic tile, black tile and white tile ceramic tile alcove bathtub design in Dallas with raised-panel cabinets, dark wood cabinets, a one-piece toilet, white walls, a drop-in sink and tile countertops

 Thinkterior LLC
Contemporary Clubhouse
Bringing the outdoors inside for a bright and colorful indoor playroom perfect for playtime, arts and crafts or schoolwork.
Theme:
The theme for this inviting and playful space is a creative take on a functional playroom blending the contemporary and functional base of the room with the playful and creative spirit that will engage these lucky children.
Focus:
The playroom centers on an amazing lofted clubhouse perched against a custom painted pasture and perched on makeshift trees boasting the perfect place for creative adventures or quiet reading and setting the inviting feel for the entire room. The creative and playful feeling is expanded throughout the space with bright green patches of shag carpet invoking the feel of the pasture continuing off the wall and through the room. The space is then flanked with more contemporary and functional elements perfect for children ages 2-12 offering endless hours of play.
Storage:
This playroom offers storage options on every wall, in every corner and even on the floor. The myWall storage and entertainment unit offers countless storage options and configurations along the main wall with open shelving, hanging buckets, closed shelves and pegs, anything you want to store or hang can find a home. Even the floor under the myWall panel is a custom floordrobe perfect for all those small floor toys or blankets. The pasture wall has a shelving unit cloaked as another tree in the field offering opened and closed cubbies for books or toys. The sink and craft area offers a home to all the kids craft supplies nestled right into the countertop with colorful containers and buckets.
Growth:
While this playroom provides fun and creative options for children from 2-12 it can adapt and grow with this family as their children grow and their interests or needs change. The myWall system is developed to offer easy and immediate customization with simple adjustments every element of the wall can be moved offering endless possibilities. The full myWall structure can be moved along with the family if necessary. The sink offers steps for the small children but as they grow they can be removed.
Safety:
The playroom is designed to keep the main space open to allow for creative and safe playtime without obstacles. The myWall system uses a custom locking mechanism to ensure that all elements are securely locked into place not to fall or become loose from wear. Custom cushioned floor rugs offer another level of safety and comfort to the little ones playing on the floor.
5