
Search results for "Meter reading" in Home Design Ideas

 dp Design Studio+
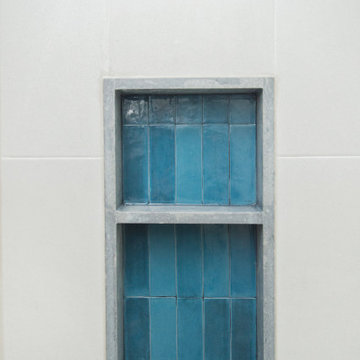
This complete renovation elevated a spacious yet outdated ensuite into a modern oasis. A marble countertop brings luxury to the room and the gold accents compliment its sophistication with elegance. A fluted glass shower and water closet opens the space while still providing privacy. The Stoneybrook ensuite is a true testament of how interior design can truly elevate your life.


Find the right local pro for your project





 Houston Stair Company Inc
Stainless steel cable stair railings by Houston Stair Company Inc. Photos by Angela Takes Photos
Mid-sized minimalist wooden straight open staircase photo in Houston
Mid-sized minimalist wooden straight open staircase photo in Houston


Sponsored
Columbus, OH

Snider & Metcalf Interior Design, LTD
Leading Interior Designers in Columbus, Ohio & Ponte Vedra, Florida



 Curtis Allen Designs
Example of a mid-sized minimalist formal and open concept light wood floor and beige floor living room design in Miami with beige walls, no fireplace and a wall-mounted tv



 Full Bloom Cottage
Antique European farmhouse style buffet server with wood top. Late 19th century painted white primitive server with 7 drawers and single door with original hardware. Original natural patina. There is a pullout / pull-out cutting or serving board in the very center above the drawers. Measures: 62" W x 16" D x 32" H. The white paint has lots of patina with distressed edges. Great for an entry, dining room, or bedroom.




Sponsored
Sunbury, OH

J.Holderby - Renovations
Franklin County's Leading General Contractors - 2X Best of Houzz!


 Novale Renovations
Main Bathroom & WC
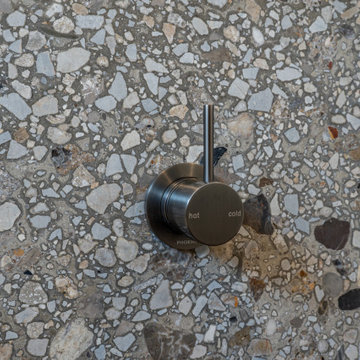
Corner bathtub - mid-sized contemporary beige tile and porcelain tile terrazzo floor, gray floor and double-sink corner bathtub idea in Sydney with flat-panel cabinets, medium tone wood cabinets, a two-piece toilet, white walls, an undermount sink, beige countertops and a floating vanity
Corner bathtub - mid-sized contemporary beige tile and porcelain tile terrazzo floor, gray floor and double-sink corner bathtub idea in Sydney with flat-panel cabinets, medium tone wood cabinets, a two-piece toilet, white walls, an undermount sink, beige countertops and a floating vanity

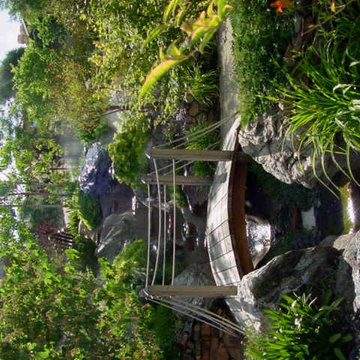




 Blue Eye Interiors
Create a stylish kitchen and dining area with maximum storage and organization. Who said you have to sacrifice beauty for function?
Inspiration for a mid-sized contemporary u-shaped dark wood floor and brown floor eat-in kitchen remodel in Albuquerque with a farmhouse sink, white cabinets, blue backsplash, glass tile backsplash, stainless steel appliances, no island and multicolored countertops
Inspiration for a mid-sized contemporary u-shaped dark wood floor and brown floor eat-in kitchen remodel in Albuquerque with a farmhouse sink, white cabinets, blue backsplash, glass tile backsplash, stainless steel appliances, no island and multicolored countertops
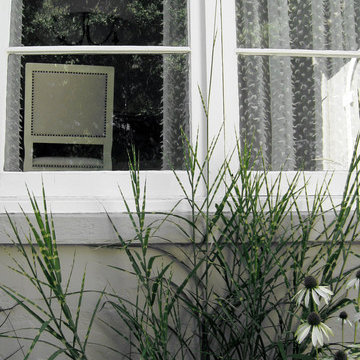
 Jennifer Bloch Landscape Architecture
JENNIFER BLOCH
Inspiration for a modern home design remodel in San Francisco
Inspiration for a modern home design remodel in San Francisco


61