
Search results for "Meter w" in Home Design Ideas
 JMorris Design LLC
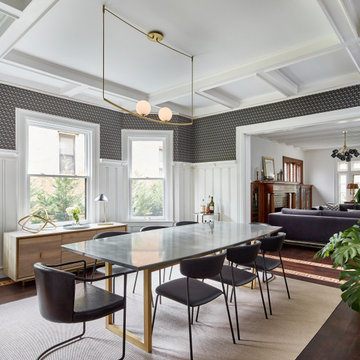
Even Family Dining Rooms can have glamorous and comfortable. Chic and elegant light pendant over a rich resin dining top make for a perfect pair. A vinyl go is my goto under dining table secret to cleanable and cozy.
 Lundin Architects LLC
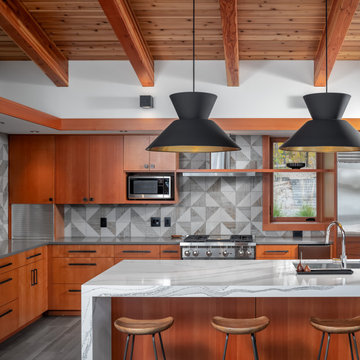
Large mountain style l-shaped porcelain tile, gray floor and exposed beam open concept kitchen photo in Minneapolis with an undermount sink, flat-panel cabinets, medium tone wood cabinets, quartz countertops, gray backsplash, porcelain backsplash, stainless steel appliances, an island and gray countertops


Find the right local pro for your project

 Hoi Ning Wong
Photo: Hoi Ning Wong © 2014 Houzz
Architect: square three design studios
Interior designer: GoGo Creations
Builder: Clarum Homes
Inspiration for a contemporary exterior home remodel in San Francisco
Inspiration for a contemporary exterior home remodel in San Francisco

 BetterSpace: The Floor Plan Experts
Photos: Adelina Iliev Photography
Mid-sized trendy formal and open concept dark wood floor kitchen/dining room combo photo in London with white walls, no fireplace and no tv
Mid-sized trendy formal and open concept dark wood floor kitchen/dining room combo photo in London with white walls, no fireplace and no tv

 Heather Banks
Photo: Heather Banks © 2015 Houzz
Design: Brandi Hines
Kitchen - modern kitchen idea in Austin
Kitchen - modern kitchen idea in Austin

 Van Metre Homes
Example of a large transitional l-shaped medium tone wood floor open concept kitchen design in DC Metro with an undermount sink, raised-panel cabinets, white cabinets, quartz countertops, white backsplash, stone tile backsplash, stainless steel appliances and an island

Sponsored
Columbus, OH
We Design, Build and Renovate

CHC & Family Developments
Industry Leading General Contractors in Franklin County, Ohio




 Connecticut Closet and Shelf
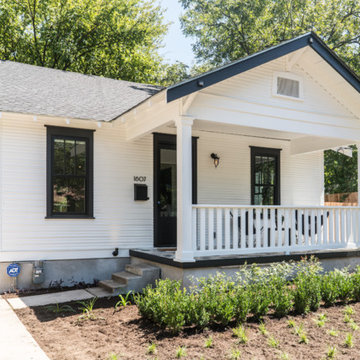
We just recently converted an unused bedroom into a combination guest bath/laundry room for a couple whose children are grown.
The left side of the room includes a storage cabinet, a folding counter with clothes hampers underneath and a build-in ironing board as well as a hanging section and a stackable washer and dryer. On the ride side is the toilet, sink and shower. It is not only a versatile use of space but because of its size, color and layout the owners also enjoy doing laundry now!

 Paghera Green Service s.r.l.
3000 meters of natural green space embellished by luxurious plants and trees, an infinite countryside panorama that send you back in time.
Example of a tuscan exterior home design in Milan
Example of a tuscan exterior home design in Milan






 Cassoni Furniture & Accessories
Infinito Antracite and Silicon Wood
Silicon Wood.
A new concept for table tops made up with a material that combines technology and ecology, composed by sand and silicon (glass 3/8'' inches th), covered in solid wood 5mm thick, finished with natural oils that make possible to preserve the touch pleasure of wood with an high esthetic level, without any toxic release.
The wood surface can be regenerated with natural oils and, if necessary, smoothing, giving the possibility to have a table top with a reliable and durable surface.
The here presented version is in Canaletto walnut. Wenge finish or customized finishings are also available.
Infinito anthracite: handmade base in forged iron, new version in anthracite lacquered finish. Barrel shape gas top without bevel, 5/8'' inches th. Silicon wood top available.
Silicon Wood: Top per square meter 5/8'' inches thick (3/8'' inches thick glass + 1/8'' inches thick solid wood).
Infinito Antracite Barrel shape:
78''3/4W x 47''1/4D x 28''1/4H.
94''1/2W x 47''1/4D x 28''1/4H.

 CHRISTOPHER STROM ARCHITECTS
photo by Architect
Inspiration for a contemporary red gable roof remodel in Minneapolis
Inspiration for a contemporary red gable roof remodel in Minneapolis

 Gillian C. Rose Interior Design
Pocket Kitchen, 4' x 8'. Cutom milled quater sawn white oak cabiets with a soft warm gray translucent stain. Silver Stravos Granite slab for countertops and backsplash. 24" Gass range and cooktop by Bertazzoni. Milky white 48" x 48" ceramic tile floor. Paint By Color Our World through Fine Paints of Europe. Walls #12 Delicious, Ceiling #1 Wet Porcelain. Photo Credit: Gillian C. Rose



 Clairmont Design Build
Interior Design: Lucy Interior Design Builder: Clairmont Design + Build Photography: SPACECRAFTING

 DKOR Interiors Inc.- Interior Designers Miami, FL
Alexia Fodere
Entryway - eclectic entryway idea in Miami
Entryway - eclectic entryway idea in Miami

 Distinctive Remodeling, LLC
New View Photography
Inspiration for a small rustic wooden u-shaped wood railing, medium tone wood floor and brown floor hallway remodel in Raleigh with wooden risers and white walls
Inspiration for a small rustic wooden u-shaped wood railing, medium tone wood floor and brown floor hallway remodel in Raleigh with wooden risers and white walls
31