
Search results for "Method attainable" in Home Design Ideas

 gabriel crouch re
Harrison Chambers

Alcove shower - mid-sized modern master black tile and ceramic tile light wood floor and beige floor alcove shower idea in Los Angeles with flat-panel cabinets, white cabinets, a one-piece toilet, white walls, an undermount sink and quartz countertops
Alcove shower - mid-sized modern master black tile and ceramic tile light wood floor and beige floor alcove shower idea in Los Angeles with flat-panel cabinets, white cabinets, a one-piece toilet, white walls, an undermount sink and quartz countertops

Find the right local pro for your project

 VanMartin Contracting

Inspiration for a small rustic 3/4 multicolored tile and porcelain tile porcelain tile, multicolored floor and single-sink doorless shower remodel in Toronto with shaker cabinets, gray cabinets, beige walls, an undermount sink, quartz countertops, a hinged shower door, white countertops and a built-in vanity
 Mammoth Projects
This 1 bed, 2 bath duplex with a home office, and garden, needed a full renovation. Tasked with creating a space that was both rustic, and minimalist, we sought to use simple and classic materials, in their most natural form.
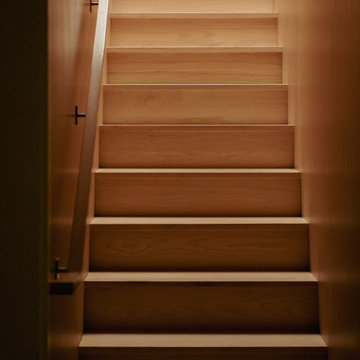
Oil-stained, knotted oak was installed on the garden level, leading to the master bed and through the home office.



 Ollin Stone
This Zermatt Quartzite is certainly the belle of the ball – rare, luxurious, and full of color. The stone appears quite delicate with its rosy hue “marred” by the unique pattern left by the dark veins scrawled across the surface. Elegance still reigns, thanks to the patches of white quartz. 2CM Quartzite slabs w/ polished finish, custom finishes available upon request.



 Ridgewood Home Construction
This home belonged to a West Michigan family who had relocated from Chicago. We had worked with this family before, completing a master bathroom remodel, a kitchen remodel, and a sunroom addition. Since then, their family had grown, and they needed more room to live, work, and host. They desired a lower level that had real living space, a dedicated office to support working from home, and a wine cellar for entertaining. On the main floor, the sunroom needed new windows and sliding glass doors, and the second floor lacked a suite for the out-of-town guests who often visited.
Our team expanded the lower level to extend the living area beneath the existing deck, a phase that required excavation, foundation work, and framing to be completed entirely beneath the structure above. Inside, we converted a bedroom into a kitchenette, remodeled the lower bathroom, and then turned our attention to the wine cellar. An arched doorway leads into the space, where custom wine storage and sconce lighting were built. On the second floor, part of the laundry room and storage area was converted into a private guest bathroom. The finished home now gives this growing family the living space, functionality, and room to host that they'd outgrown.
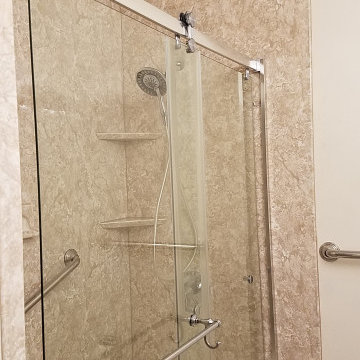
 All County One Day Bath
AFTER:
Tub to shower conversion and bath remodeling project. Including replacing the toilet, sink, floors and medicine cabinet.
Bathroom - traditional bathroom idea
Bathroom - traditional bathroom idea
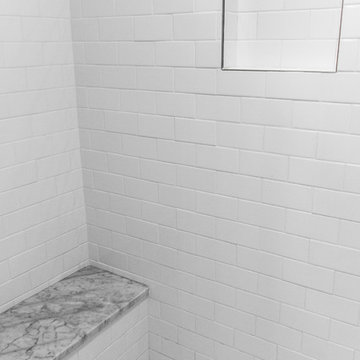
 STUDIO ONE KITCHEN & BATH SPECIALISTS LLC
Example of a classic master bathroom design with gray walls and marble countertops






55