
Search results for "Method homeowners" in Home Design Ideas
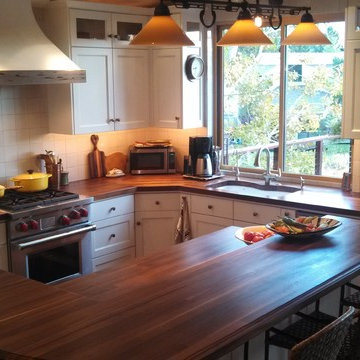
 DeVos Custom Woodworking
Inviting kitchen with custom Walnut island top and countertops. Wood species: Walnut
Construction method: edge grain
Special features: raised bar top with rounded end; countertop behind sink is also the window sill.
Thickness: 1.75"
Edge profile: wave with fillet on island; .125" roundover on countertops
Finish: Tung-Oil/Citrus solvent finish
Island, raised bar top, countertop by: DeVos Custom Woodworking
Designer: Homeowner
Cabinetmaker: Teerlink Cabinetry
Project location: Park City, UT
Photos by: Homeowner
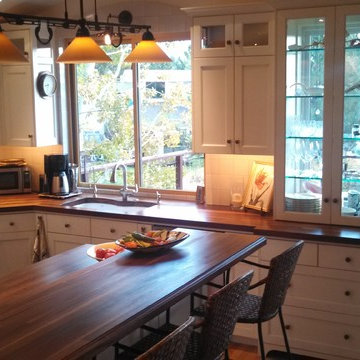 DeVos Custom Woodworking
Inviting kitchen with custom Walnut island top and countertops. Wood species: Walnut
Construction method: edge grain
Special features: raised bar top with rounded end; countertop behind sink is also the window sill.
Thickness: 1.75"
Edge profile: wave with fillet on island; .125" roundover on countertops
Finish: Tung-Oil/Citrus solvent finish
Island, raised bar top, countertop by: DeVos Custom Woodworking
Designer: Homeowner
Cabinetmaker: Teerlink Cabinetry
Project location: Park City, UT
Photos by: Homeowner
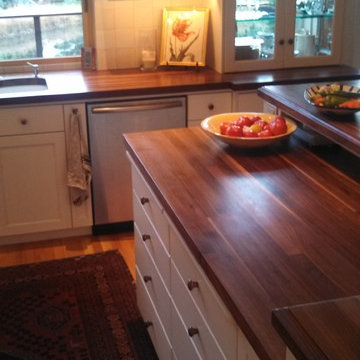 DeVos Custom Woodworking
Inviting kitchen with custom Walnut island top and countertops. Wood species: Walnut
Construction method: edge grain
Special features: raised bar top with rounded end; countertop behind sink is also the window sill.
Thickness: 1.75"
Edge profile: wave with fillet on island; .125" roundover on countertops
Finish: Tung-Oil/Citrus solvent finish
Island, raised bar top, countertop by: DeVos Custom Woodworking
Designer: Homeowner
Cabinetmaker: Teerlink Cabinetry
Project location: Park City, UT
Photos by: Homeowner
Find the right local pro for your project
 Castle Building & Remodeling
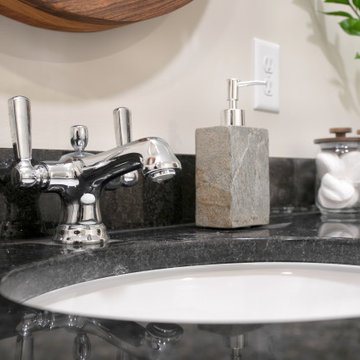
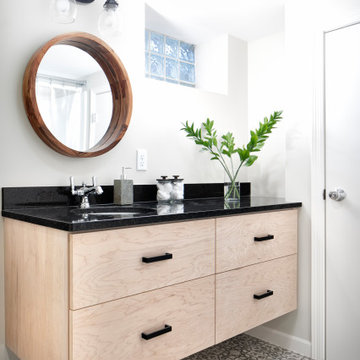
This Northeast Minneapolis home was in need of another bathroom, as the homeowner required additional space for guests and their growing family. We were able to carve out space in their existing unfinished basement for a new bathroom. The homeowner wanted an updated mid-century color pallet with a twist. Using durable products, such as Mannington sheet vinyl flooring and MDF trim for the casing and baseboards we were able to provide a beautiful bathroom on a budget.
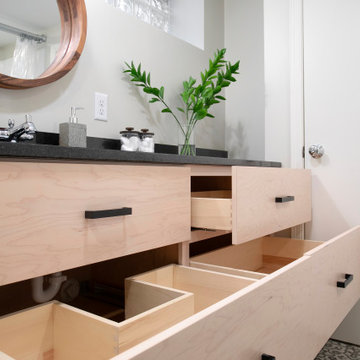
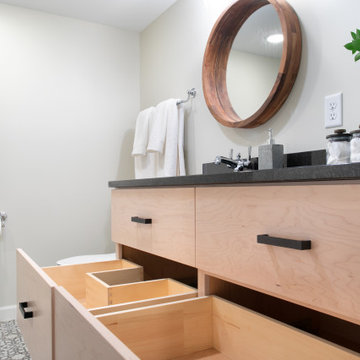
To maximize storage, the custom vanity was equipped with cut out drawers that fit perfectly around the plumbing. This method is a perfect way to maximize storage within a small footprint and not lose additional space. The mid-century look was completed with black pearl granite countertops and sleek black drawer pulls.
Overall, designer Tracy O’Donnell was able to bring a fresh clean look, with lots of storage to this basement bathroom!

 Windy City Painters
Iron Fence Painting in Wicker Park: A Windy City Painters Case Study
Iron fence painting in Wicker Park is one of the most requested exterior services Windy City Painters performs each season, and this recent project shows exactly why. Set behind an ornate 1890s greystone two-flat, the client's wrought iron fence had endured years of Chicago winters without professional attention. Rust had spread across the pickets, the original black enamel was flaking away in sheets, and the fence's structural hardware had begun to loosen at several joints.
As the trusted local expert for Chicago's North Side and Near West Side, Windy City Painters approached this project the same way we approach every iron fence painting job in Wicker Park: with a methodical, multi-step process designed to outlast Midwest weather rather than simply mask the damage.
The Process, Step by Step
Step 1 — Rust Removal and Surface Preparation. Our crew wire-brushed and mechanically ground every rusted section down to clean, stable metal. For pitted or heavily corroded areas, we applied a chemical rust converter to neutralize corrosion at the molecular level before any coating touched the surface. Furthermore, because this greystone was built well before 1978, Windy City Painters tested the existing paint layers for lead and followed strict containment protocols throughout the removal process.
Step 2 — Spot Repairs. Loose pickets were re-secured, small pits were filled, and hardware at the gate hinges was tightened. In contrast to a quick spray-paint refresh, this stage ensures the fence is structurally sound before a single drop of primer goes on.
Step 3 — Priming. A full coat of rust-inhibiting primer, engineered specifically for ferrous metal, was applied by brush to every surface — with particular attention to welds and joints where moisture tends to collect and restart the corrosion cycle.
Step 4 — Topcoat Application. Two finish coats of industrial-grade, direct-to-metal enamel were applied by brush and roller. This built a durable, uniform barrier in classic gloss black, the most popular finish among Wicker Park's historic properties. Finally, our team inspected every inch of the fence for thin spots or missed sections before calling the job complete.
Project Specs
Surface: Ornamental wrought iron fence, posts, and gate hardware
Products used: Rust-inhibiting DTM primer, chemical rust converter, industrial-grade direct-to-metal enamel
Coats applied: 1 primer coat, 2 finish coats
Finish: Gloss black
Timeline: Completed in under two days
Advice for Wicker Park Homeowners
Before starting a similar iron fence painting project in Wicker Park, homeowners should keep a few things in mind. Notably, never paint directly over active rust — trapped moisture underneath will cause the new coat to fail within a season. Additionally, always ask whether a contractor tests for lead paint on pre-1978 homes, since many Wicker Park greystones fall into that category. Meanwhile, hand brushwork matters: the intricate scrollwork common on Wicker Park ironwork requires careful, detailed application that spray equipment simply cannot replicate. Therefore, hiring a crew experienced specifically in historic Chicago ironwork, like Windy City Painters, makes a measurable difference in the finished result.
Windy City Painters also handles related exterior and interior work for Wicker Park properties, including interior painting, drywall and plaster repair, and additional metal refinishing for porches and railings.
Iron fence painting in Wicker Park protects one of the neighborhood's most defining architectural features while restoring curb appeal instantly. As a result, this greystone now has a fence that matches the quality of the home behind it — and will hold up through many more Chicago winters.
See more of our work and request a free estimate at www.windypainters.com.
Ready to transform your Wicker Park home? Contact Windy City Painters for a free estimate — visit www.windypainters.com today. Proudly serving Wicker Park, West Town, Lincoln Park, Roscoe Village, Lakeview, Ukrainian Village, River North, and all of Chicago.
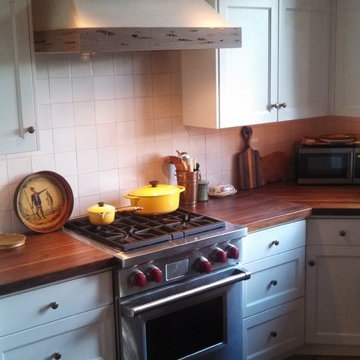 DeVos Custom Woodworking
Inviting kitchen with custom Walnut island top and countertops. Wood species: Walnut
Construction method: edge grain
Special features: raised bar top with rounded end; countertop behind sink is also the window sill.
Thickness: 1.75"
Edge profile: wave with fillet on island; .125" roundover on countertops
Finish: Tung-Oil/Citrus solvent finish
Island, raised bar top, countertop by: DeVos Custom Woodworking
Designer: Homeowner
Cabinetmaker: Teerlink Cabinetry
Project location: Park City, UT
Photos by: Homeowner
 Tile Doctor Ltd
Another quick job here in Cheshire, this time in the town of Wilmslow. Much like Alderly Edge, where I recently completed another job, Wilmslow is an affluent area known for its upmarket lifestyle and as a popular option for residence amongst celebrities and famous figures. In fact it is currently, and has previously been, home to several Premier League footballers from the nearby clubs Manchester United and Manchester City.
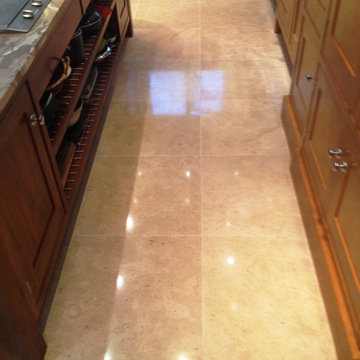
This job was another case of where a tiled floor had lost its shine due to the sealer wearing away over time. In this instance, my client had a Travertine tiled floor in her kitchen that she wanted to me to restore back to looking at its best.
Travertine is a fantastic natural stone which possesses unique features that no other stone can offer. It offers a particularly distinctive design style, making it a popular choice both for commercial and residential use. Many homeowners use Travertine tiles for kitchen flooring, bathroom walls and floors and for external floors, such as patios.
The process of stripping off old sealer can be done effectively and relatively quickly without using a liquid stripper. The best method is to use a series of fine diamond encrusted burnishing pads, which is exactly what I did in this case. The burnishing pads are applied in sequence from coarse, medium, fine and superfine to remove the old sealer without damaging the Travertine and then re-polish to a lovely polished shine.
One the floor had been burnished, rinsed and dried; I proceeded to re-seal the floor with Tile Doctor Colour Grow. Colour Grow is particularly effective when to seal porous natural stone surfaces such as Travertine and Limestone, whether internal or external. This is because the product is specially formulated to penetrate deep into the pores of the stone, providing durable surface protection from within.
The other key benefit of Colour Grow is that it intensifies the colours within the stone, as you can from the photos. This adds additional character and flair to already impressive household features like this Travertine floor.
The finished results were exactly what my client had hoped for. It goes to show that with the right methods and know-how such a big difference can be made to the appearance of tiled floors. I was very happy to help.
Steve Keary
North Cheshire Tile Doctor
 Castle Building & Remodeling
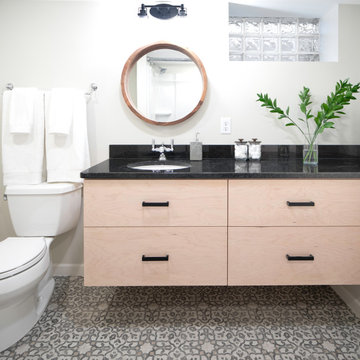
This Northeast Minneapolis home was in need of another bathroom, as the homeowner required additional space for guests and their growing family. We were able to carve out space in their existing unfinished basement for a new bathroom. The homeowner wanted an updated mid-century color pallet with a twist. Using durable products, such as Mannington sheet vinyl flooring and MDF trim for the casing and baseboards we were able to provide a beautiful bathroom on a budget.
To maximize storage, the custom vanity was equipped with cut out drawers that fit perfectly around the plumbing. This method is a perfect way to maximize storage within a small footprint and not lose additional space. The mid-century look was completed with black pearl granite countertops and sleek black drawer pulls.
Overall, designer Tracy O’Donnell was able to bring a fresh clean look, with lots of storage to this basement bathroom!
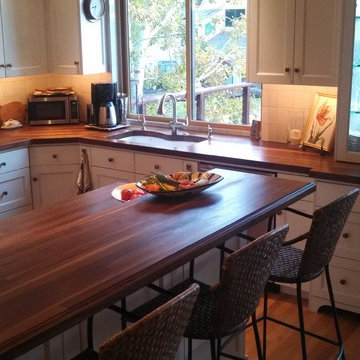 DeVos Custom Woodworking
Inviting kitchen with custom Walnut island top and countertops. Wood species: Walnut
Construction method: edge grain
Special features: raised bar top with rounded end; countertop behind sink is also the window sill.
Thickness: 1.75"
Edge profile: wave with fillet on island; .125" roundover on countertops
Finish: Tung-Oil/Citrus solvent finish
Island, raised bar top, countertop by: DeVos Custom Woodworking
Designer: Homeowner
Cabinetmaker: Teerlink Cabinetry
Project location: Park City, UT
Photos by: Homeowner
 Castle Building & Remodeling
This Northeast Minneapolis home was in need of another bathroom, as the homeowner required additional space for guests and their growing family. We were able to carve out space in their existing unfinished basement for a new bathroom. The homeowner wanted an updated mid-century color pallet with a twist. Using durable products, such as Mannington sheet vinyl flooring and MDF trim for the casing and baseboards we were able to provide a beautiful bathroom on a budget.
To maximize storage, the custom vanity was equipped with cut out drawers that fit perfectly around the plumbing. This method is a perfect way to maximize storage within a small footprint and not lose additional space. The mid-century look was completed with black pearl granite countertops and sleek black drawer pulls.
Overall, designer Tracy O’Donnell was able to bring a fresh clean look, with lots of storage to this basement bathroom!
 Castle Building & Remodeling
This Northeast Minneapolis home was in need of another bathroom, as the homeowner required additional space for guests and their growing family. We were able to carve out space in their existing unfinished basement for a new bathroom. The homeowner wanted an updated mid-century color pallet with a twist. Using durable products, such as Mannington sheet vinyl flooring and MDF trim for the casing and baseboards we were able to provide a beautiful bathroom on a budget.
To maximize storage, the custom vanity was equipped with cut out drawers that fit perfectly around the plumbing. This method is a perfect way to maximize storage within a small footprint and not lose additional space. The mid-century look was completed with black pearl granite countertops and sleek black drawer pulls.
Overall, designer Tracy O’Donnell was able to bring a fresh clean look, with lots of storage to this basement bathroom!
 Castle Building & Remodeling
This Northeast Minneapolis home was in need of another bathroom, as the homeowner required additional space for guests and their growing family. We were able to carve out space in their existing unfinished basement for a new bathroom. The homeowner wanted an updated mid-century color pallet with a twist. Using durable products, such as Mannington sheet vinyl flooring and MDF trim for the casing and baseboards we were able to provide a beautiful bathroom on a budget.
To maximize storage, the custom vanity was equipped with cut out drawers that fit perfectly around the plumbing. This method is a perfect way to maximize storage within a small footprint and not lose additional space. The mid-century look was completed with black pearl granite countertops and sleek black drawer pulls.
Overall, designer Tracy O’Donnell was able to bring a fresh clean look, with lots of storage to this basement bathroom!
 Stebnitz Builders, Inc.
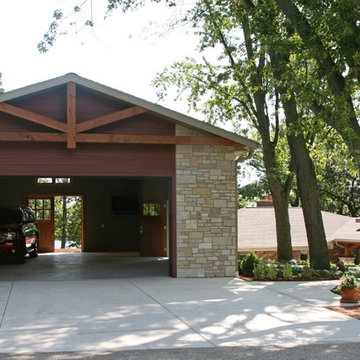
This East Troy home on Booth Lake had a few drainage issues that needed to be resolved, but one thing was clear, the homeowners knew with the proper design features, their property had amazing potential to be a fixture on the lake.
Starting with a redesign of the backyard, including retaining walls and other drainage features, the home was then ready for a radical facelift. We redesigned the entry of the home with a timber frame portico/entryway. The entire portico was built with the old-world artistry of a mortise and tenon framing method. We also designed and installed a new deck and patio facing the lake, installed an integrated driveway and sidewalk system throughout the property and added a splash of evening effects with some beautiful architectural lighting around the house.
A Timber Tech deck with Radiance cable rail system was added off the side of the house to increase lake viewing opportunities and a beautiful stamped concrete patio was installed at the lower level of the house for additional lounging.
Lastly, the original detached garage was razed and rebuilt with a new design that not only suits our client’s needs, but is designed to complement the home’s new look. The garage was built with trusses to create the tongue and groove wood cathedral ceiling and the storage area to the front of the garage. The secondary doors on the lakeside of the garage were installed to allow our client to drive his golf cart along the crushed granite pathways and to provide a stunning view of Booth Lake from the multi-purpose garage.
Photos by Beth Welsh, Interior Changes
 DeVos Custom Woodworking

Texas Mesquite island top gives comfort and warmth to this well designed kitchen.\
Category: Island top
Wood species: Texas Mesquite
Construction method: face grain
Features: one long curved side
Size & thickness:50" wide by 139" long by 1.75" thick
Edge profile: softened
Finish: Food safe Tung Oil/Citrus solvent finish
Island top by: DeVos Custom Woodworking
Project location: Austin, TX
Builder: Gosset Jones Homes
Photo by Homeowner
 DeVos Custom Woodworking
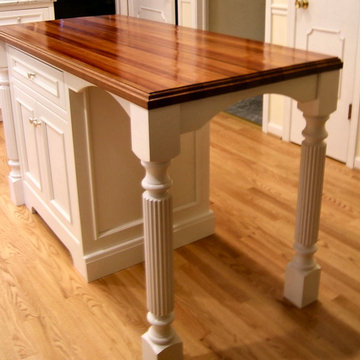
Jatoba (common name is Brazilian Cherry) island top.
Category: island top
Wood species: Jatoba (Brazilian Cherry)
Construction method: edge grain
Size: 28" wide by 58" long by 1.5" thick
Edge profile: ogee with fillet
Finish: Waterlox semi-gloss
Island top by: DeVos Custom Woodworking
Project location: Clarksville, MD
Photo by Homeowner

 Black Lacquer Design
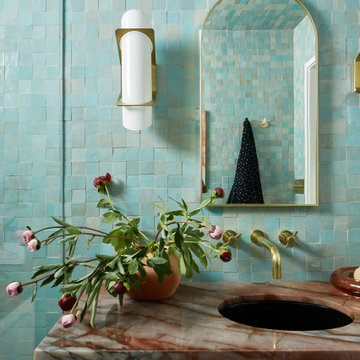
A hidden gem tucked away in Atwater Village, the home has been renovated a time or two in ways that obscured its original charms. As is sadly often the case with homes of its era in Los Angeles, the kitchen and bathroom were completely gutted at some point and filled with builder-grade finishes unaligned with the inherent architecture of the home. On such jobs, our modus operandi is to reinfuse the spaces with details that harken back to the very best elements of the home’s original style while weaving in timeless touches of both modern life and the personality of the homeowner. In the bathroom, this method resulted in an eclectic, feminine heart-to-heart between the unruly imperfections of the handmade and the more orderly lines of the meticulously tailored. And what else could come from such a love story but a blue dream of a bathroom fit for a mermaid?
 DeVos Custom Woodworking
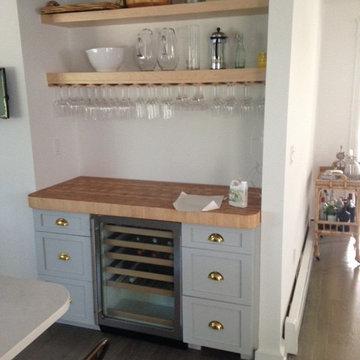
Hard Maple butcher block bar top by DeVos
Wood species: Hard Maple; Construction method: end grain; Special features: checkerboard pattern; Size & thickness: 25" wide by 60" long by 3" thick; Finish: Tung Oil/Citrus solvent finish-food safe.
Bar Top by DeVos Custom Woodworking
Project location: Spring Lake, NJ
Photos by: Homeowner
 Ronnette Riley Architect
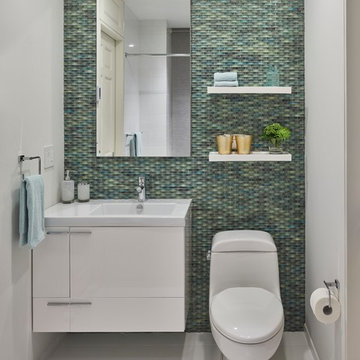
The homeowners had owned this 2,800sf apartment for many years but had never undertaken renovations as they lived in Washington D.C. The goal was to functionally update and renovate the spacious Classic 8 landmark apartment while preserving its pre-war character.
With south and east exposures at 10 windows facing Central Park and downtown from a high floor, the apartment was light-filled and afforded significant views from the living room, dining room and library as well as two of the bedrooms. The goal was to create an urban oasis in the aerie-like apartment with light and views in a way that seamlessly integrated traditional methods, modern materials, lighting and technology.
 CRAFT Artisan Wood Floors
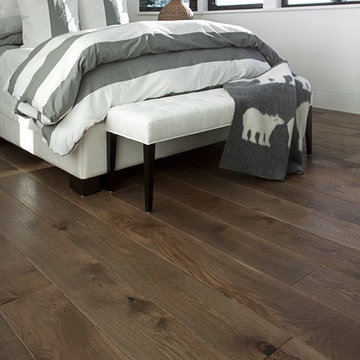
Greycastle is the foundation of this open contemporary ocean front home. Design elements such as stairs, fireplaces, and ceiling plane further define the spaces within. "We have attained the casual look we were seeking. Overall the flooring is low maintenance and the colour and sheen match our vision."
--Beth & Geoff, Homeowners.
10