
Search results for "Method involves" in Home Design Ideas
 Cabinet Creations
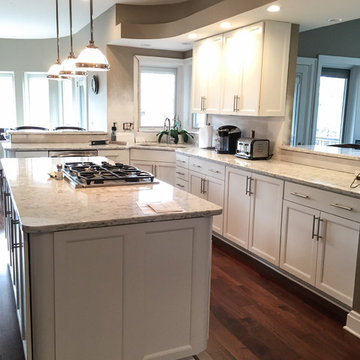
Here are some before and after pictures of a kitchen that the customer wanted us to refinish the existing cabinets. We removed the doors and drawers and finished them in our shop while painting all of the cabinets boxes in place. This is a far less disruptive method of refinishing a room and speeds up the time involved in the project not having to install the cabinet boxes.
 BIG BANG MOSAICS

A mosaic backsplash of cakes and fancy pastries. This mosaic is like a view into the front window of a French pâtisserie! With a couple of bumblebees thrown in for good measure. Photo credit, C. Fisher
 European Home
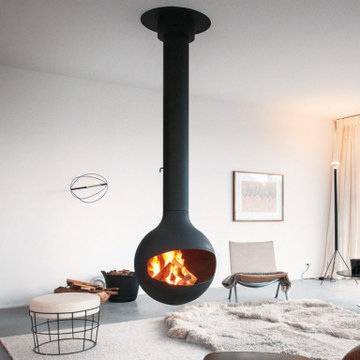
8. Come Off the Wall to Create Depth
Think outside the box (or off the wall in this instance). Yes, we admit this last method doesn’t directly involve a wall or even a ‘linear fireplace’ exactly but stick with us for a second. A hanging fireplace is a great way to create multiple levels of depth with the large wall acting as background. This helps break away from the typical static fireplace and gives a totally new dimension and flow to your room.
This article was a collaboration by: Cory John Ploessl and Paige Huntress-Parr
Find the right local pro for your project
 Home support
Carpet Cleaning Methods in Singapore
Is your house full of rugs made of different fabrics? And, are you confused about its cleaning methods? This confusion is easy to happen when there are several rugs in your home. In those situations, consulting carpet cleaning services in Singapore is the best solution for you.
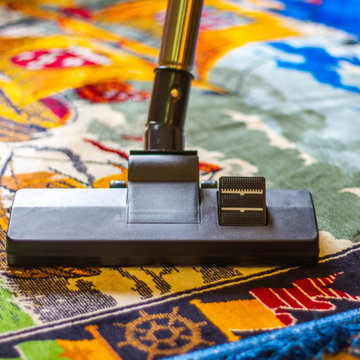
Different carpet fabrics require different cleaning methods to be applied, as applying a single method can damage the texture and appearance of the carpet. So, here in this blog, we will discuss the different types of carpet fabrics and the cleaning methods used by the best carpet cleaning company.
Different carpet fabrics require different cleaning methods to be applied
Different carpet fabrics require different cleaning methods to be applied
4 Types of carpets and best cleaning method
Synthetic Carpets: Synthetic carpets are found in most households as they are abundant in the market. They are easy to maintain and need to be cleaned regularly because dusting is quick on such fabrics. For cleaning of synthetic carpets, you can contact cheap carpet cleaning in Singapore, as the frequency of cleaning is high. Also, the method adopted for cleaning synthetic carpets usually involves dry-chem cleaning or soap-free cleaning methods.
Wool Carpets: Wool carpets can stain and collect dust easily, but you shouldn’t clean them with soap and water. Wool has excellent water absorption and takes a long time to dry completely. Therefore, to clean wool carpets, it is better to consult a professional carpet cleaner, as they have a better knowledge of applying the right cleaning method. Usually, the dry cleaning method is applied to make the carpet faster and cleaner.
Polyester Carpets: Polyester is one of the forms of synthetic fabric that has been one of the most popular carpet fabrics for a long time. This fabric is known for its luxurious feel and comes in a variety of colors. These mats are hydrophobic and stain resistant, however, they are not very durable, especially when exposed to the sun. Therefore, you should not apply the usual soap and water cleaning method to this fabric but entrust the task to professionals.
Berber Carpets: Berber carpets give you a soft, comfortable feeling when you step on them, and with this carpet fabric you need to wash it often because the dust treatment process happens quickly. Weekly vacuuming is recommended along with professional deep cleaning every three months. To clean Berber carpets, you can choose the regular soap and water method, but be careful with rubbing as it can damage the fabric texture.
Conclusion
Ocean Cleans Singapore we provide the best cleaning service in Singapore. With our 20 years of experience, you’ll enjoy the luxury of deep-cleaned rugs at an incredible price. We have extensive knowledge of different carpet fabrics and use the most appropriate and advanced cleaning technology and methods. So, to enjoy the pleasure of having clean carpets at your residence, feel free in availing our excellent services!
 WSM Craft

 Perfectly settled in the shade of three majestic oak trees, this timeless homestead evokes a deep sense of belonging to the land. The Wilson Architects farmhouse design riffs on the agrarian history of the region while employing contemporary green technologies and methods. Honoring centuries-old artisan traditions and the rich local talent carrying those traditions today, the home is adorned with intricate handmade details including custom site-harvested millwork, forged iron hardware, and inventive stone masonry. Welcome family and guests comfortably in the detached garage apartment. Enjoy long range views of these ancient mountains with ample space, inside and out.

 japanese
The japanese is the just country which has its own method in creating kitchen cutlery. Initially, japan knives had been created to fulfill the unique reducing needs that this Japanese individuals had inside preparing their very own type of meals, such as boston sushi. Slicing organic fish along with great accuracy was a basic consideration for your creation regarding Japanese chief cook knives. Visit a Japanese eating place and you will observe how particular often the chefs are usually with their preparing of sensitive raw seafood slices as well as the quick cutting up of uncooked vegetables. Their particular finesse is due to the accurate standards involving Japanese house knives.

 Eagle Stone & Brick, Inc.
Large mountain style open concept medium tone wood floor living room library photo in St Louis with white walls, no fireplace and no tv
 studioWTA
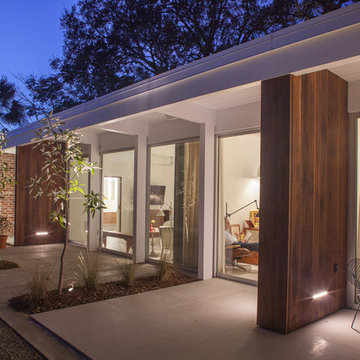
The house is fully rehabilitated to high contemporary architectural standards in the spirit of Curtis & Davis’ pioneering embrace of the newest technologies and methods available in architecture at the time in their works.
In this spirit, the south façade, water damaged beyond repair after Hurricane Katrina, was redesigned to be composed entirely of floor-to-ceiling 7’ x 9’ sliding glass panels floating separately from any columns or supporting walls.
Bringing back the overhang as a design feature involved completely rebuilding the home’s roof and further extending it past the previously relocated façade. The resulting overhang restores the original design intent and indoor-outdoor livability of the house while fully concealing the presence of a new steel structural system needed for its support.
Photo by Neil Alexander
 La-Z-Boy Home Furnishings & Décor of Arizona
Designed by Joel Lilliquist, Interior Designer Allied Member ASID

Bedroom - mid-sized coastal master carpeted bedroom idea in Phoenix with gray walls
Bedroom - mid-sized coastal master carpeted bedroom idea in Phoenix with gray walls

 CVI Design - Carly Visser
Example of a trendy l-shaped light wood floor dedicated laundry room design in Grand Rapids with a drop-in sink, flat-panel cabinets, white cabinets, white walls and a side-by-side washer/dryer
 Taylor Jacobson Interior Design

Bathroom - transitional blue floor bathroom idea in Los Angeles with flat-panel cabinets, black cabinets, white walls, an undermount sink and white countertops
 Strand Design

Example of a mid-sized trendy gray mixed siding house exterior design in Minneapolis with a shed roof and a metal roof
 C + A Interiors
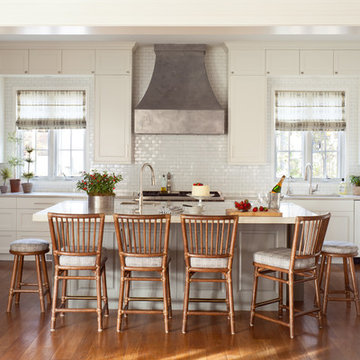
The project started with an open kitchen floor plan with a connected living and dining room. We worked closely with Aspen Leaf to design the cabinets, layout and finishes including a shimmering backsplash of Ann Sacks 1x2-inch tile, and a dramatic, custom-crafted hood.
 Yancy Kitchen & Bath Design

What a difference it made to take that wall down! We had to put a large beam in the ceiling and support it in the sides walls with metal columns all the way down to the basement to make this structurally sound.
 JR DBA
Historic Victorian Reconstruction and Companion Residence
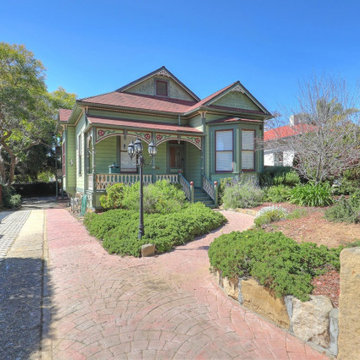
This project involved the reconstruction and restoration of a historic Victorian residence in Santa Barbara, California, along with the design and construction of a new companion residence carefully crafted to reflect the architectural character and detailing of the original home.
The project focused on preserving and celebrating the qualities that make Victorian architecture enduringly appealing: rich exterior detailing, proportioned massing, decorative trim elements, covered porches, and a strong relationship between the home and surrounding landscape. While modern building systems and construction methods were incorporated throughout the project, the design intent remained rooted in the craftsmanship and architectural traditions that defined the original residence.
Special attention was given to maintaining visual continuity between the historic structure and the new residence. Exterior materials, roof forms, window proportions, trim profiles, and architectural details were carefully coordinated to create a cohesive property that feels authentic to its historic context while meeting the needs of contemporary living.
The result is a property that honors the architectural heritage of Santa Barbara while demonstrating how thoughtful design and quality craftsmanship can successfully bridge historic character and modern construction.

 Vetter Architects
A tea pot, being a vessel, is defined by the space it contains, it is not the tea pot that is important, but the space.
Crispin Sartwell
Located on a lake outside of Milwaukee, the Vessel House is the culmination of an intense 5 year collaboration with our client and multiple local craftsmen focused on the creation of a modern analogue to the Usonian Home.
As with most residential work, this home is a direct reflection of it’s owner, a highly educated art collector with a passion for music, fine furniture, and architecture. His interest in authenticity drove the material selections such as masonry, copper, and white oak, as well as the need for traditional methods of construction.
The initial diagram of the house involved a collection of embedded walls that emerge from the site and create spaces between them, which are covered with a series of floating rooves. The windows provide natural light on three sides of the house as a band of clerestories, transforming to a floor to ceiling ribbon of glass on the lakeside.
The Vessel House functions as a gallery for the owner’s art, motorcycles, Tiffany lamps, and vintage musical instruments – offering spaces to exhibit, store, and listen. These gallery nodes overlap with the typical house program of kitchen, dining, living, and bedroom, creating dynamic zones of transition and rooms that serve dual purposes allowing guests to relax in a museum setting.
Through it’s materiality, connection to nature, and open planning, the Vessel House continues many of the Usonian principles Wright advocated for.
Overview
Oconomowoc, WI
Completion Date
August 2015
Services
Architecture, Interior Design, Landscape Architecture

 U.S. Wildlife Removal Service
As a 23 year professional in wildlife control, I see hundreds of situations every month with nuisance animals going into places that they don't belong. Some of those places are more common than others. I recently addressed a skunk infestation for a residence in Glen Ellyn, IL. The challenge involved a family of skunks that had taken residence under the front concrete stoop. Concrete and skunks are never a good mix because concrete is porous, when a skunk sprays the odors penetrate and will permeate for months and months as the weather gets warm or humidity rises.
My approach was methodical and focused on humane Glen Ellyn skunk removal.
The process began with the strategic placement of live traps near the stoop, ensuring minimal distress to the animals. These traps are industry standard, designed to safely contain the skunks without harm. Regular monitoring of these traps was a critical part of the process, ensuring the skunks were not confined for an extended period.
Upon successful capture, the skunks were removed and the animal proofing work was next on the list.
Skunk exclusion work, is a critical component in preventing future infestations of skunks, raccoons or opossums. This involved a thorough inspection and sealing of potential entry points with steel mesh buried underground at a specific depth and angle. Skunk-proofing is a vital step in ensuring long-term resolution to wildlife intrusions.
Once the skunks were gone and the area was sealed, we performed an ozone treatment to the basement with a special filter to sub the air, destroying the skunk spray's odor molecules from the air. Typically the reason people discover skunks under the stoop to begin with is because the odor from spraying.
For residents in and around Glen Ellyn experiencing similar issues, we offer humane, effective, and affordable wildlife control solutions. Expertise in skunk removal and exclusion is just a call away!
 Vetter Architects
A tea pot, being a vessel, is defined by the space it contains, it is not the tea pot that is important, but the space.
Crispin Sartwell
Located on a lake outside of Milwaukee, the Vessel House is the culmination of an intense 5 year collaboration with our client and multiple local craftsmen focused on the creation of a modern analogue to the Usonian Home.
As with most residential work, this home is a direct reflection of it’s owner, a highly educated art collector with a passion for music, fine furniture, and architecture. His interest in authenticity drove the material selections such as masonry, copper, and white oak, as well as the need for traditional methods of construction.
The initial diagram of the house involved a collection of embedded walls that emerge from the site and create spaces between them, which are covered with a series of floating rooves. The windows provide natural light on three sides of the house as a band of clerestories, transforming to a floor to ceiling ribbon of glass on the lakeside.
The Vessel House functions as a gallery for the owner’s art, motorcycles, Tiffany lamps, and vintage musical instruments – offering spaces to exhibit, store, and listen. These gallery nodes overlap with the typical house program of kitchen, dining, living, and bedroom, creating dynamic zones of transition and rooms that serve dual purposes allowing guests to relax in a museum setting.
Through it’s materiality, connection to nature, and open planning, the Vessel House continues many of the Usonian principles Wright advocated for.
Overview
Oconomowoc, WI
Completion Date
August 2015
Services
Architecture, Interior Design, Landscape Architecture
 4 Forty Four

Example of a large farmhouse l-shaped dark wood floor and brown floor utility room design with shaker cabinets, white cabinets, wood countertops and beige walls
 InsideWright
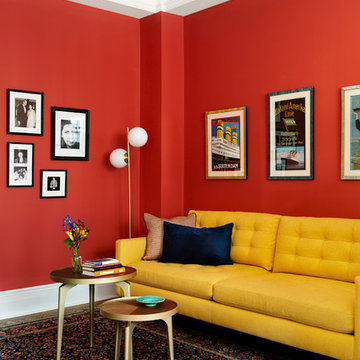
Off of the dining room is a lounging area. A perfect spot for a little TV, or reading, or homework.
Photos: Brittany Ambridge
Example of a mid-century modern family room design in New York with red walls
Example of a mid-century modern family room design in New York with red walls
2