
Search results for "Methode" in Home Design Ideas



Find the right local pro for your project
 Home Methods
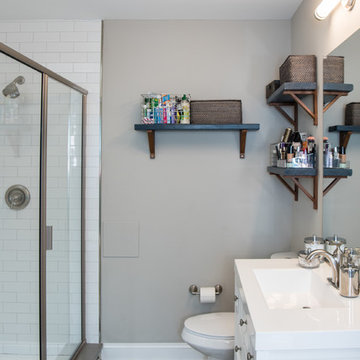
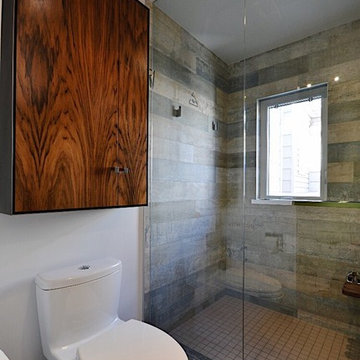
Mid-sized 1960s 3/4 multicolored floor bathroom photo in Baltimore with furniture-like cabinets, white cabinets, a two-piece toilet, gray walls, an integrated sink, solid surface countertops, a hinged shower door and white countertops





 NEAT Method Charleston
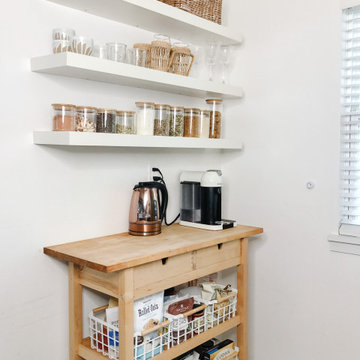
Inspiration for a small coastal l-shaped ceramic tile and white floor enclosed kitchen remodel in Charleston with open cabinets, no island and white countertops
 Method Residential Design
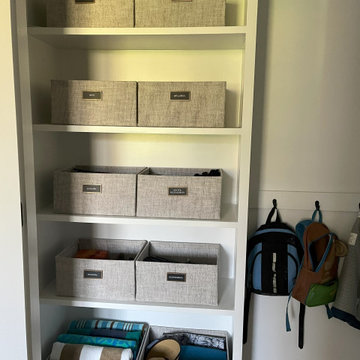

Open plan closet space backing onto louvered built-ins.
Example of a mid-sized urban closet design in Calgary
Example of a mid-sized urban closet design in Calgary
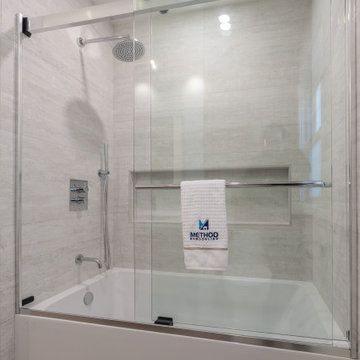
 Method Remodeling, Inc
This bathroom remodel showcases a clean, modern aesthetic with warm, natural touches. The space features a sleek tub-shower combination with a frameless glass enclosure, complemented by large-format neutral tiles and a recessed niche for functionality and simplicity.
A floating wood vanity adds warmth and contrast, paired with a crisp white integrated sink and a backlit mirror for a refined, contemporary feel. The vertical slat accent wall introduces subtle texture, while matching wood tones carry through the flooring and custom open shelving for a cohesive design.
Thoughtfully designed for both style and practicality, this bathroom blends modern minimalism with inviting, organic elements to create a bright and timeless space.
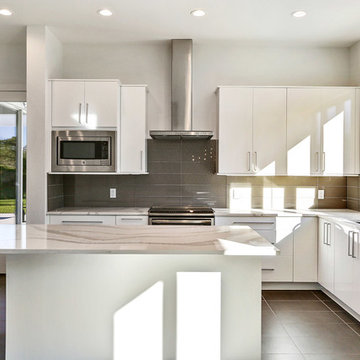
 Method Kitchens
Modern Contemporary, Executive Cabinetry Sahara Blanco White Gloss
Example of a trendy kitchen design in New Orleans
Example of a trendy kitchen design in New Orleans
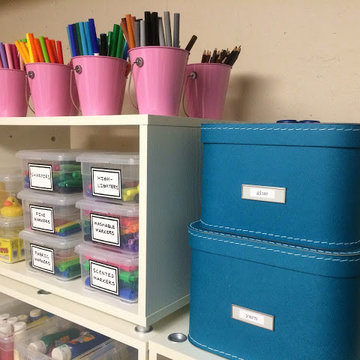

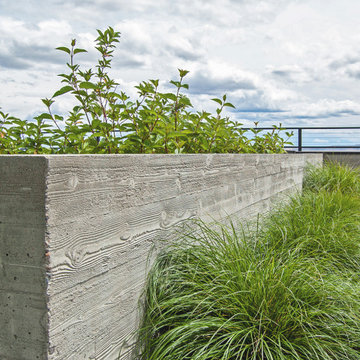



 Method Kitchens
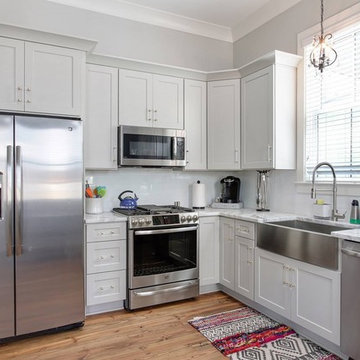
Inspiration for a mid-sized contemporary l-shaped medium tone wood floor eat-in kitchen remodel in New Orleans with a farmhouse sink, shaker cabinets, gray cabinets, marble countertops, white backsplash, subway tile backsplash, stainless steel appliances, an island and white countertops
30