
Search results for "Methode" in Home Design Ideas
 Method Remodeling, Inc
? Bathrooms
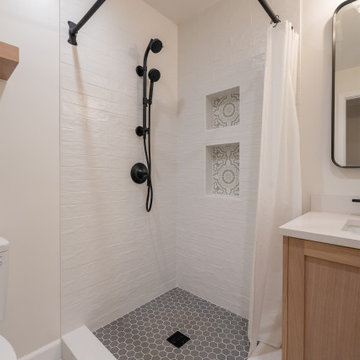
From statement floors to sleek matte black fixtures, the bathrooms are a standout. Custom tile work, recessed shower niches with patterned insets, and handcrafted vanities give each space personality and function. The hex-tile shower pan contrasts perfectly with white subway walls, while matte black trim and accessories provide a bold, modern edge.
? Kitchen
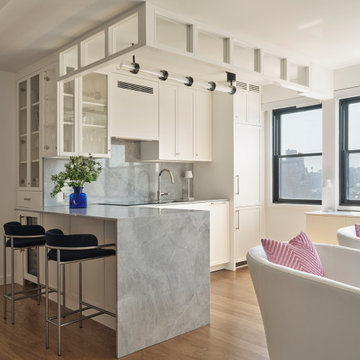
The kitchen is a bright, welcoming space with warm-tone cabinetry, soft-close drawers, and elegant quartz countertops. A herringbone tile backsplash adds texture and visual interest. Open shelving and under-cabinet lighting highlight the clean, modern lines while offering practical storage and display space. Stainless steel appliances and a black pull-down faucet complete the look with balance and sophistication.
? Living Area
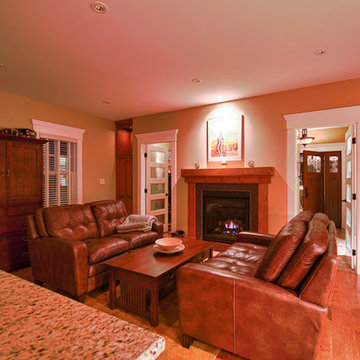
Anchoring the living room is a minimalist fireplace wrapped in elegant porcelain slab, paired with a floating wood mantel for a touch of natural texture. Soft wood flooring throughout enhances the light-filled, cohesive vibe of the home.
This remodel combines timeless materials, functional upgrades, and elevated finishes — creating a refined but livable home that’s built to impress.

 NEAT Method, South Florida
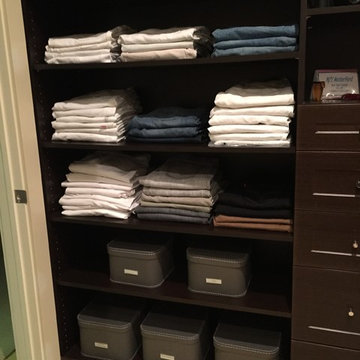
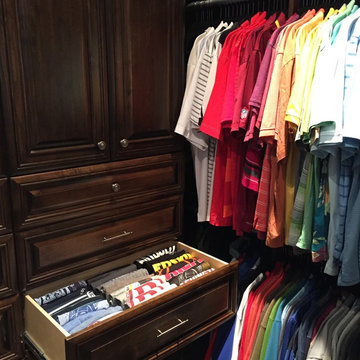
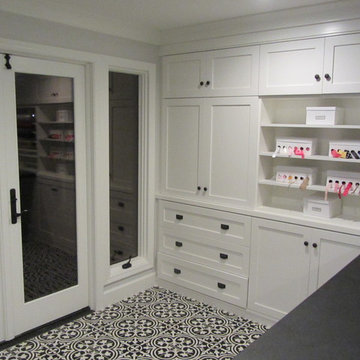
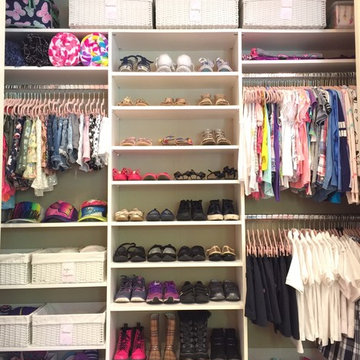
There is a place for everything in this client's closet.
Closet - closet idea in Miami
Closet - closet idea in Miami
Find the right local pro for your project
 Method Residential Design
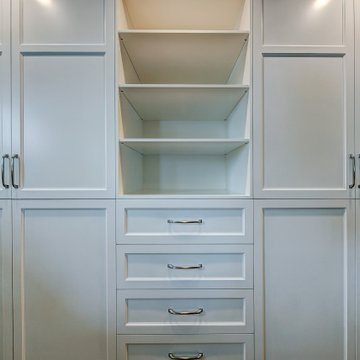
New His & Hers Built In master closet
Inspiration for a mid-sized transitional gender-neutral carpeted and gray floor reach-in closet remodel in Calgary with shaker cabinets and white cabinets
Inspiration for a mid-sized transitional gender-neutral carpeted and gray floor reach-in closet remodel in Calgary with shaker cabinets and white cabinets

 Methods & Materials Building Company
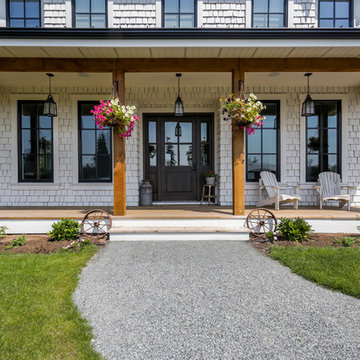
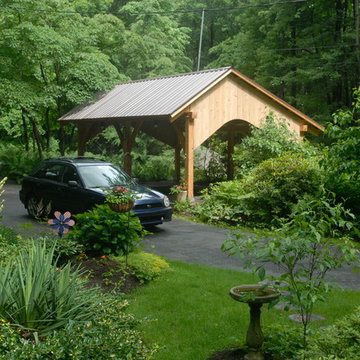
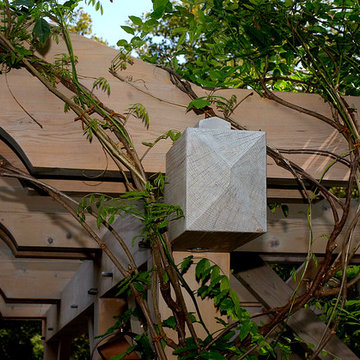
A dual use structure; garden pavilion and car port.
Inspiration for a farmhouse home design remodel in Philadelphia
Inspiration for a farmhouse home design remodel in Philadelphia
 Method Remodeling, Inc
? Bathrooms
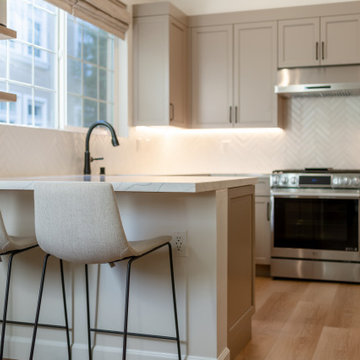
From statement floors to sleek matte black fixtures, the bathrooms are a standout. Custom tile work, recessed shower niches with patterned insets, and handcrafted vanities give each space personality and function. The hex-tile shower pan contrasts perfectly with white subway walls, while matte black trim and accessories provide a bold, modern edge.
? Kitchen
The kitchen is a bright, welcoming space with warm-tone cabinetry, soft-close drawers, and elegant quartz countertops. A herringbone tile backsplash adds texture and visual interest. Open shelving and under-cabinet lighting highlight the clean, modern lines while offering practical storage and display space. Stainless steel appliances and a black pull-down faucet complete the look with balance and sophistication.
? Living Area
Anchoring the living room is a minimalist fireplace wrapped in elegant porcelain slab, paired with a floating wood mantel for a touch of natural texture. Soft wood flooring throughout enhances the light-filled, cohesive vibe of the home.
This remodel combines timeless materials, functional upgrades, and elevated finishes — creating a refined but livable home that’s built to impress.



 G Method Limited
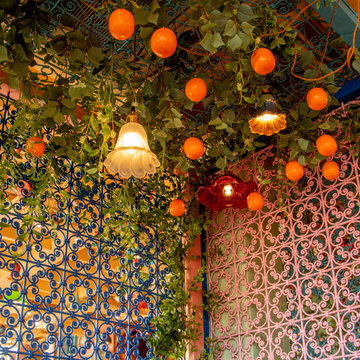
Detail of ferforge and ornemantation.
Home design - mid-sized mediterranean home design idea in London
Home design - mid-sized mediterranean home design idea in London



 Method Residential Design
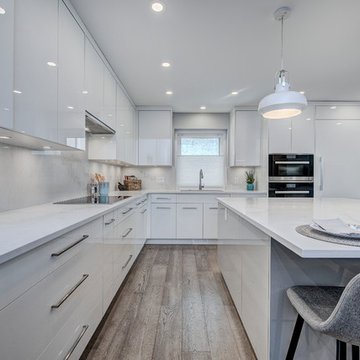
Modern open concept kitchen accented with rustic wide plank flooring and high gloss cabinetry.
Eat-in kitchen - mid-sized contemporary u-shaped light wood floor and beige floor eat-in kitchen idea in Calgary with an undermount sink, flat-panel cabinets, white cabinets, quartzite countertops, white backsplash, stone slab backsplash, paneled appliances, an island and white countertops
Eat-in kitchen - mid-sized contemporary u-shaped light wood floor and beige floor eat-in kitchen idea in Calgary with an undermount sink, flat-panel cabinets, white cabinets, quartzite countertops, white backsplash, stone slab backsplash, paneled appliances, an island and white countertops
 Method Residential Design
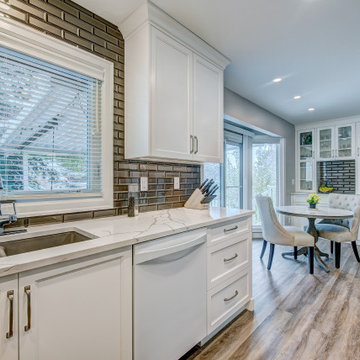
Serving bar creates additional storage space and adds to the space blending the kitchen area and breakfast nook.
Mid-sized transitional u-shaped vinyl floor and brown floor enclosed kitchen photo in Calgary with a double-bowl sink, shaker cabinets, white cabinets, quartzite countertops, brown backsplash, glass tile backsplash, stainless steel appliances, an island and white countertops
Mid-sized transitional u-shaped vinyl floor and brown floor enclosed kitchen photo in Calgary with a double-bowl sink, shaker cabinets, white cabinets, quartzite countertops, brown backsplash, glass tile backsplash, stainless steel appliances, an island and white countertops
 Method Kitchens
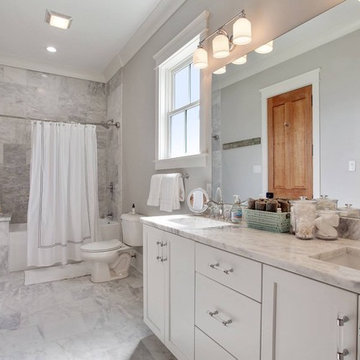
Example of a mid-sized transitional kids' bathroom design in New Orleans with shaker cabinets, gray cabinets and onyx countertops
33