
Search results for "Methode" in Home Design Ideas
 BIG BANG MOSAICS

A mosaic backsplash of cakes and fancy pastries. This mosaic is like a view into the front window of a French pâtisserie! With a couple of bumblebees thrown in for good measure. Photo credit, C. Fisher
 Method + Moxie
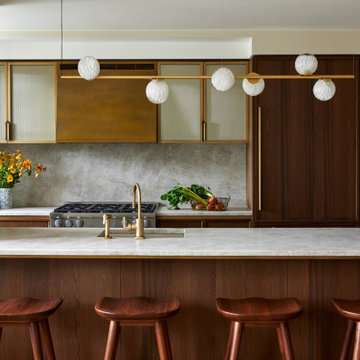
This open floor plan kitchen, building spec, is complemented by organic, hand blown glass globes on a brass stem customized by Bocci. Low profile walnut stools provide seating while not stealing the show.
Find the right local pro for your project

 AXIS Productions
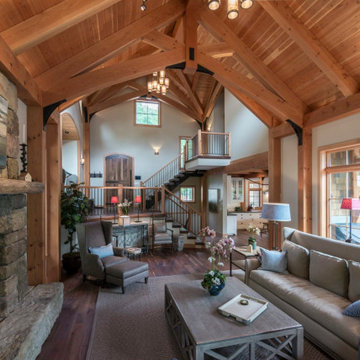
A garage addition in the Aspen Employee Housing neighborhood known as the North Forty. A remodel of the existing home, with the garage addition, on a budget to comply with strict neighborhood affordable housing guidelines. The garage was limited in square footage and with lot setbacks.
 Miracle Method Refinishing
Miracle Method of Nashville
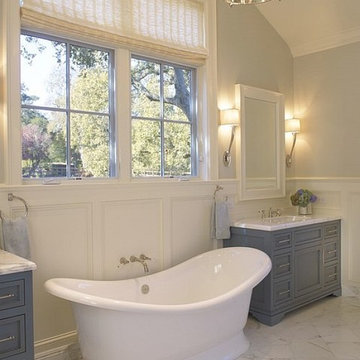
Example of a mountain style bathroom design in Nashville
Example of a mountain style bathroom design in Nashville


 Ellie Lillstrom Photography
Photo: A Darling Felicity Photography © 2015 Houzz
Living room - mid-sized eclectic enclosed medium tone wood floor living room idea in Seattle with white walls
Living room - mid-sized eclectic enclosed medium tone wood floor living room idea in Seattle with white walls

 Jonathan Caron Construction, Inc.
Bradley Jones
Mid-sized mid-century modern carpeted kids' bedroom photo in DC Metro
Mid-sized mid-century modern carpeted kids' bedroom photo in DC Metro

 Design Harmony
Transitional l-shaped kitchen photo in Seattle with an undermount sink, shaker cabinets, white cabinets, quartz countertops, green backsplash, matchstick tile backsplash, stainless steel appliances and an island

 NEAT Method Santa Barbara
Michelle Drewes Photography
Inspiration for a transitional home office remodel in Santa Barbara
Inspiration for a transitional home office remodel in Santa Barbara

 thea home inc
Tessa Neustadt
Transitional multicolored floor dedicated laundry room photo in Los Angeles with open cabinets, white cabinets, multicolored walls and a stacked washer/dryer
Transitional multicolored floor dedicated laundry room photo in Los Angeles with open cabinets, white cabinets, multicolored walls and a stacked washer/dryer
 Method & Concept
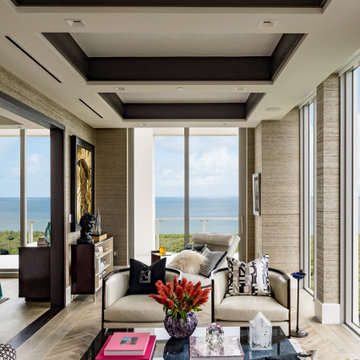
Inspiration for a contemporary light wood floor, beige floor and tray ceiling living room remodel in Other with gray walls



 Neat Method San Diego
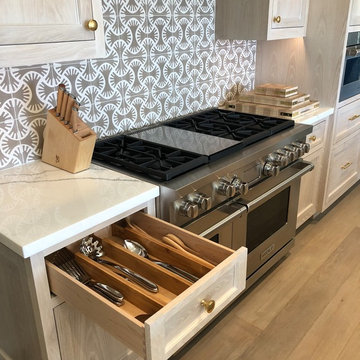
Inspiration for a timeless kitchen remodel in San Diego with white cabinets, white backsplash, subway tile backsplash and shaker cabinets
 Neat Method San Diego
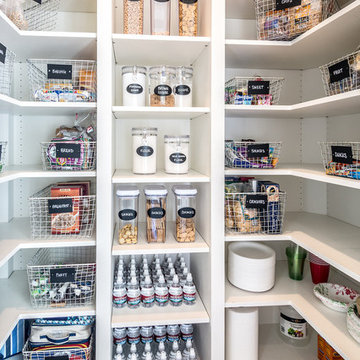
Inspiration for a contemporary women's medium tone wood floor walk-in closet remodel in San Diego with open cabinets and white cabinets
 Method Architecture Studio, PLLC

Dining nook with built-in bench seating, glass chandelier and glass table.
From the onset of this custom home design on Canandaigua Lake, our clients knew their desire to be integrated with the lake and its views from as many rooms as possible. Their taste in the classic interior finishes of clean and crisp whites compliment the views we framed throughout. What the photos don’t show is the process of planning this home from razing and rebuilding an existing structure to the extensive planning board meetings for the proposed design goals. This neighborhood has strict zoning laws that make designing a clients wishes and dreams a challenge. We worked intimately with the client and town zoning boards to gain necessary approvals for this custom lake home design. As a result we were able to achieve their desired goals for the design of this house and the development of this property.

 aamodt / plumb architects

To create a kitchen with sleek lines but keep costs in check, we chose standard cabinet frames and added custom high-gloss, white lacquered facing, Baltic birch raw plywood edging, and oak veneer.
4