
Search results for "Methodist" in Home Design Ideas


 Jeremy Russell Stone Masonry, LLC.

Garage with 7" natural stone facade
Small arts and crafts gray two-story stone gable roof photo in Philadelphia
Small arts and crafts gray two-story stone gable roof photo in Philadelphia
Find the right local pro for your project
 A. Hoffman Awning Co
Joe Grimm
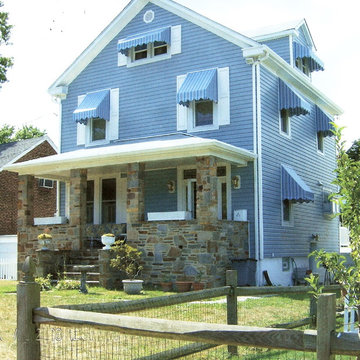
Inspiration for a 1960s blue three-story mixed siding exterior home remodel in Baltimore
Inspiration for a 1960s blue three-story mixed siding exterior home remodel in Baltimore

 Ravenscourt Landscaping and Design LLC
Ravenscourt Landscaping & Design LLC
Inspiration for a traditional landscaping in Houston.
Inspiration for a traditional landscaping in Houston.

 Calyn Aubre Design
Custom Mural done by O&O Interior. Alice in Wonderland themed room for a little girl.
Inspiration for an eclectic bedroom remodel in Austin
Inspiration for an eclectic bedroom remodel in Austin

 FineCraft Contractors, Design + Build
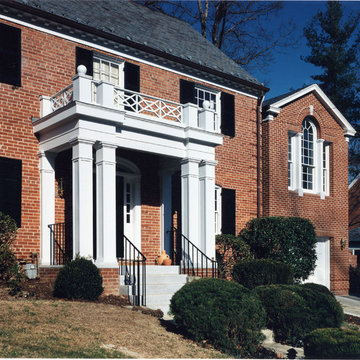
Traditional front porch built to enhance curb appeal to DC Colonial house.
This is an example of a mid-sized traditional concrete front porch design in DC Metro with a roof extension.
This is an example of a mid-sized traditional concrete front porch design in DC Metro with a roof extension.
 K V Designs
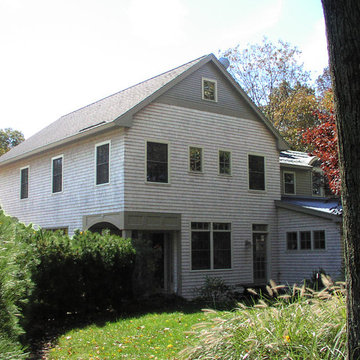
Inspiration for a large transitional gray two-story wood gable roof remodel in Bridgeport with a shingle roof
 Sun Structures
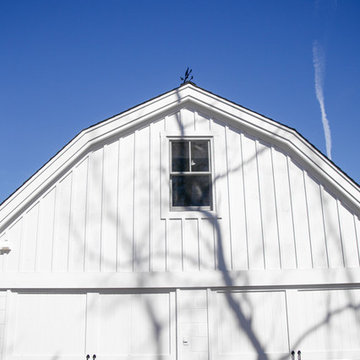
Inspiration for a small country white two-story wood house exterior remodel with a gambrel roof and a shingle roof


 Concrete Solutions
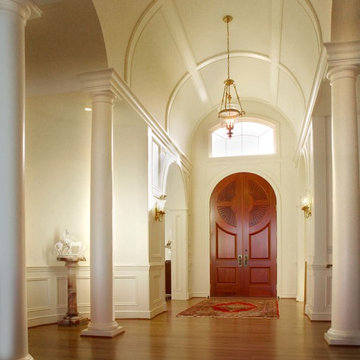
Stained concrete floor hand painted
Inspiration for a modern family room remodel in Orange County
Inspiration for a modern family room remodel in Orange County
 Custom Concepts Construction Inc.
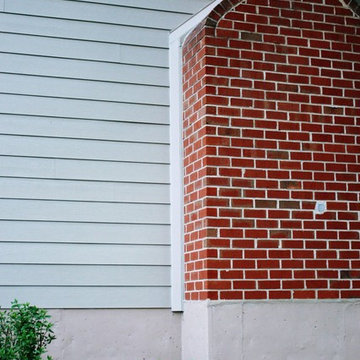
The chimney is sealed with a piece of Cobble Stone trim going up the side, this prevents the Hardie siding from seeping moisture due to weather and humidity
 Torrey Pines Landscape Co., Inc
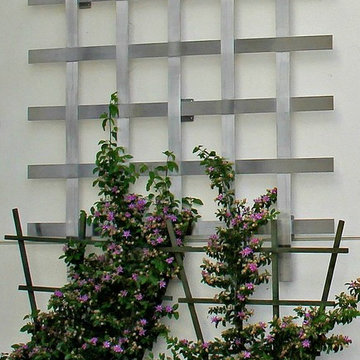
Wooden 'starter stakes' will be removed, once plant grows onto new custom stainless trellis.
Photo-CLCA
Photo of a mid-sized modern landscaping in San Diego.
Photo of a mid-sized modern landscaping in San Diego.




 Cedar Creek Landscapes
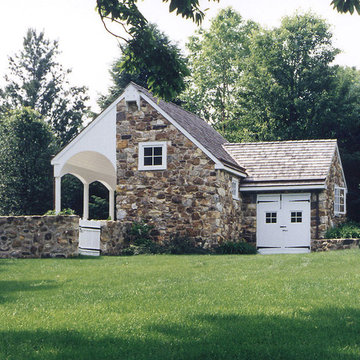
Inspiration for a small timeless brick front porch remodel in Philadelphia with a roof extension
 Modern Room Remodels
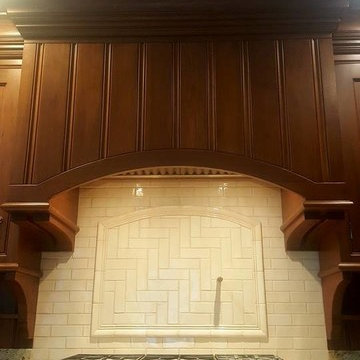
Handmade Tile: Horus Art Ceramiche - Broadway Evolution Collection - 2x6 Crema - Subway offset pattern with an arch mural & 90° Herringbone field
Example of a small classic u-shaped dark wood floor enclosed kitchen design in Newark with an undermount sink, shaker cabinets, brown cabinets, granite countertops, beige backsplash, ceramic backsplash, stainless steel appliances and an island
Example of a small classic u-shaped dark wood floor enclosed kitchen design in Newark with an undermount sink, shaker cabinets, brown cabinets, granite countertops, beige backsplash, ceramic backsplash, stainless steel appliances and an island

 Custom Surface Solutions
Custom Surface Solutions (www.css-tile.com) - Owner Craig Thompson (512) 430-1215. This project shows the remodel of a small 1950's vintage home master bathroom. 8"" x 18" Calcutta gold marble tile was used on the shower walls and floor wall base and ceramic gray penny tile on the floor. Shower includes curbless pan / floor, dual shower boxes, frameless glass slider, trough duel fixture sink and chrome fixtures.
 ALC CONTRACTORS LLC
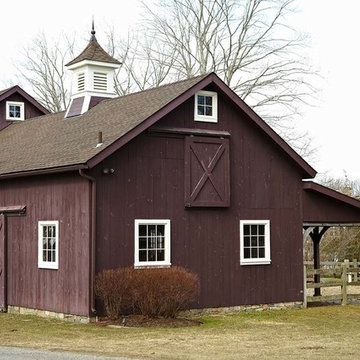
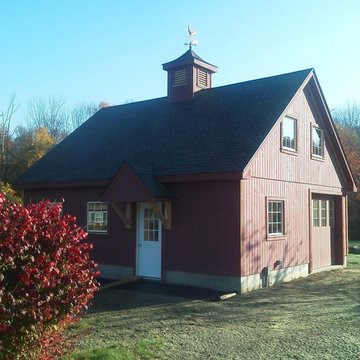
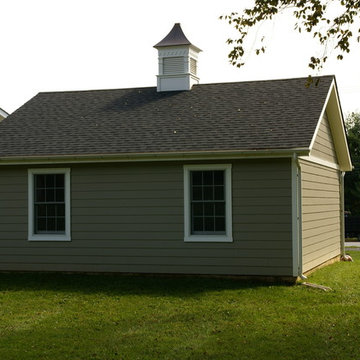
the 2 car garage has hardi siding , carriage style garage door , 36' cupola , 30 yr arch roof shingle
Garage - mid-sized traditional detached two-car garage idea in Baltimore
Garage - mid-sized traditional detached two-car garage idea in Baltimore
8