
Search results for "Methodist" in Home Design Ideas
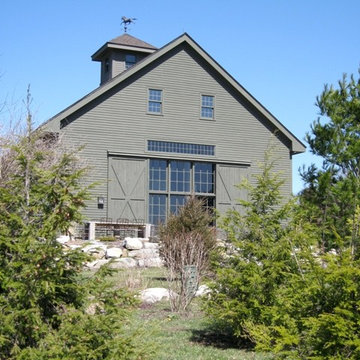
 DS Riemer Architects
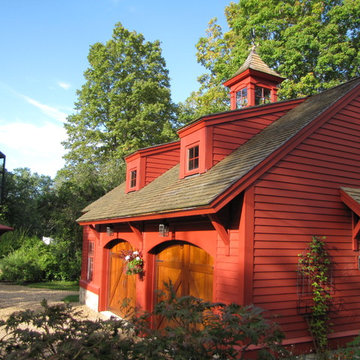
This is an original barn that was taken down piece by piece, and reassembled on a piece of property in Connecticut, and serves as a large gathering space, with loft overlook into major room that is beautifully sunlit in summer and winter


 Kitchen & Bath Gallery
The hardware is a square bar pull from Top Knobs in polished chrome.
Kyle J Caldwell Photography
Staircase - large transitional l-shaped staircase idea in Boston with a farmhouse sink, white cabinets, stainless steel appliances, an island and shaker cabinets
Staircase - large transitional l-shaped staircase idea in Boston with a farmhouse sink, white cabinets, stainless steel appliances, an island and shaker cabinets
Find the right local pro for your project


 Shoofly Design
A relatively new product from Ralph Lauren, this is Polished Patina in "Old Rock Crystal". It is a troweled finish that has a lovely pearlized effect and looks beautiful in any room.

 Susan Qiao
It is classic western styles flooring Marble design.
ArtGo can realize your idea in natural stone and it looks like dream
 North Summit Builders LLC
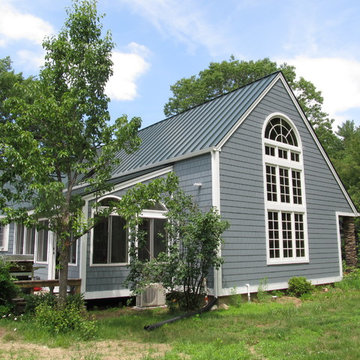
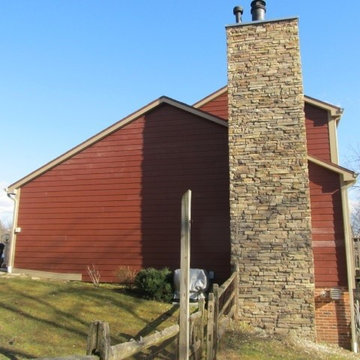
Example of a mid-sized classic gray one-story mixed siding gable roof design in Boston

 Century Stair Company
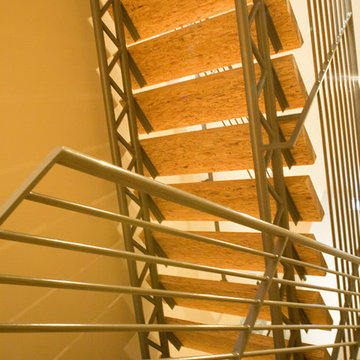
Spanning three levels, this elegant modern staircase transforms light into a design element. Suspended by open risers, the dark wood treads appear to float between floors as natural light cascades from the top floor windows down through the entire stairwell. The horizontal stainless steel rods create clean, uninterrupted sightlines while emphasizing the architectural volume beneath the landings. The result is a vertical journey defined by transparency and light.
1976-2025 © Century Stair Company
 kbh architects, ltd.
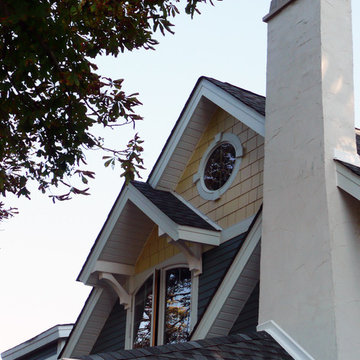
Located on a small corner lot, this addition presented a challenge: provide three new bedrooms and an upstairs bath without expanding the footprint or significantly increasing the height of the existing structure. The final layout provided the requisite spaces by tucking the rooms in under the roof with well-placed dormers. The resulting spaces are full of character with sloping ceilings and unexpected features like a book niche on the stair landing. The first floor was also reworked to provide an elegant new master bedroom suite. On the exterior a dash of warm yellow shingles in nested gables and two round windows give the house a look of classic charm.
 Kuiken Brothers Company, inc
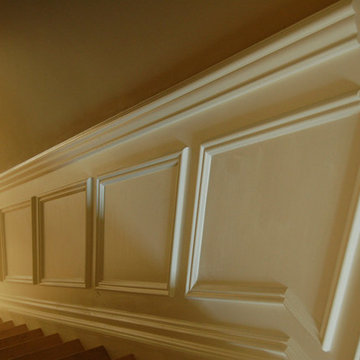
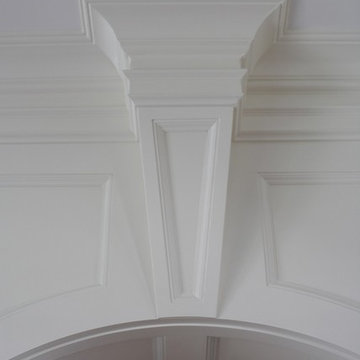
Stairwell panel detail created using three Kuiken Brothers Moulding profiles. From top to bottom: KB410 3-1/2" Chair Rail / KB242 (1-1/4"Applied Panel and KB217 7-1/2" Base. All profiles are in-stock. CAD Files available for download for specification.

 Elizabeth's Glass Gallery
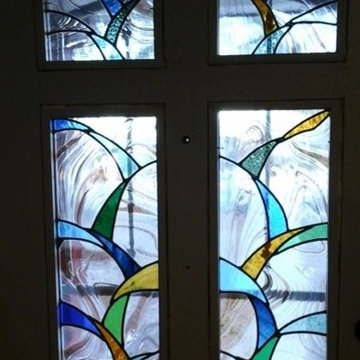
Client removed inserts from wooden door and replaced with 4 individual leaded and stained glass panels allowing much need light into living area.
Front door - small contemporary front door idea in Phoenix
Front door - small contemporary front door idea in Phoenix
 The Good Home - Interiors & Design
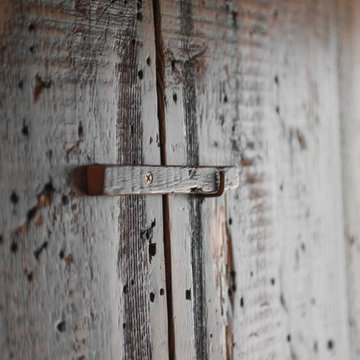
Reclaimed barn board dart case.
Liz Donnelly- Portland Photo Co.
Mountain style porch idea in Portland Maine
Mountain style porch idea in Portland Maine



 The Workshops of David T. Smith
West Virginia Leafy Cottage
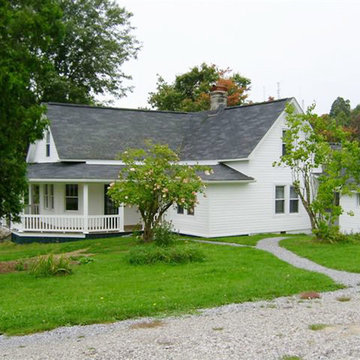
My wife was raised on Flat Top Mountain in Southern West Virginia South of Beckley. She moved to Ohio when she was 16 . She always wanted to have a place where she was raised, so in 2006 we found, this 1890's cottage for sale. We bought it and have spent the last 10 years working on it. It has been a fun project. It has a summer kitchen, root cellar and well house and 3 wood stoves.
We spent some time down there when we can, her cooking and me designing kitchens.



 Legacy Glass Studios
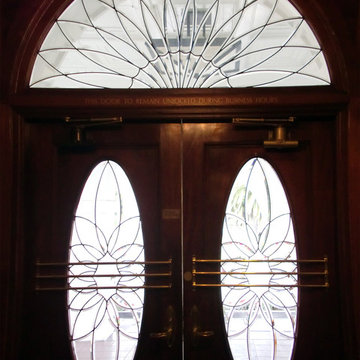
Custom leaded glass panels with beveled flowers for front entry double doors and transom
Glass: custom bevels
Lead: 3/16" rounded
Size: 2 @ ~18" x 40" x 1/4" thick, 1 @ ~48" x 30" x 1/4" thick
*This product was commissioned and made-to-order. If you're interested in this design, let's chat! We can recreate it for you to your specified dimensions, or we can discuss any design changes you'd like, as well as additional options for materials (glass texture, color, lead size, etc.). Reach out to hello@legacyglass.com to get started!
11