
Search results for "Methods" in Home Design Ideas

 NSPJ Architects
 / Cathy Kudelko
Home design - transitional home design idea in Kansas City
Home design - transitional home design idea in Kansas City

 Kelsey Ann Rose
Interior Design by Materials + Methods Design.
Urban concrete floor, gray floor, exposed beam, wood ceiling and brick wall great room photo in New York
Urban concrete floor, gray floor, exposed beam, wood ceiling and brick wall great room photo in New York

 grouparchitect
The Phinney Ridge Prefab House is a prefabricated modular home designed by Grouparchitect and built by Method Homes, the modular contractor, and Heartwood Builders, the site contractor. The Home was built offsite in modules that were shipped and assembled onsite in one day for this tight urban lot. The home features sustainable building materials and practices as well as a rooftop deck. For more information on this project, please visit: http://grouparch.com/portfolio_grouparch/phinney-ridge-prefab
Photo credit: Chad Savaikie
Find the right local pro for your project



 User
Detail of Iridescent Venetian plaster finish on all walls in Living Room by Christianson Lee Studios
Example of a transitional home design design in New York
Example of a transitional home design design in New York
 grouparchitect
The Phinney Ridge Prefab House is a prefabricated modular home designed by Grouparchitect and built by Method Homes, the modular contractor, and Heartwood Builders, the site contractor. The Home was built offsite in modules that were shipped and assembled onsite in one day for this tight urban lot. The home features sustainable building materials and practices as well as a rooftop deck. For more information on this project, please visit: http://grouparch.com/portfolio_grouparch/phinney-ridge-prefab
Photo credit: Chad Savaikie

 DeVos Custom Woodworking
Jatoba (common name is Brazilian Cherry) island top.
Category: island top
Wood species: Jatoba (Brazilian Cherry)
Construction method: edge grain
Size: 28" wide by 58" long by 1.5" thick
Edge profile: ogee with fillet
Finish: Waterlox semi-gloss
Island top by: DeVos Custom Woodworking
Project location: Clarksville, MD
Photo by Homeowner

 California Closets
Designer LiShelle Trembath, Photographer T. Bolinski Creative
Example of an eclectic entryway design in Edmonton
Example of an eclectic entryway design in Edmonton

 Knocknock
Alcove shower - large modern master multicolored tile and ceramic tile ceramic tile and beige floor alcove shower idea in San Francisco with flat-panel cabinets, gray cabinets, white walls, an undermount sink, quartzite countertops and white countertops

 Opal Exteriors
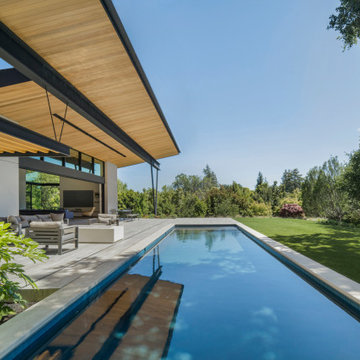
New Beechworth Windows-AFTER
*STYLE: Double Hung
*INTERIOR COLOR: Prefinished White
*EXTERIOR COLOR:White
*GLASS PACKAGE: Advanced
*SCREEN: White
*HARDWARE: Standard
*HARDWARE COLOR: White
*EXTERIOR TRIM: Aluminum Capping- White
*INSTALLED METHOD: Full Frame Replacement

 User
Jewelry organization made simple, and beautiful, with black velvet drawer inserts.
Walk-in closet - contemporary women's walk-in closet idea in St Louis
Walk-in closet - contemporary women's walk-in closet idea in St Louis

 GreenBox Art + Culture
Spruce up any space with wall art for the home from GreenBox Art + Culture. Our entire collection of canvas wall art is printed using the giclee method, which is the highest quality printing method currently available. All giclee canvas art reproductions are proudly printed in the USA, meaning that each piece of canvas artwork you purchase from GreenBox Art supports American manufacturing. With hundreds of wall canvas art selections available, creating a unique space in your home is made simple with giclee canvas wall art from GreenBox. We invite you to peruse our collection of canvas art prints to find your new view.
 Mister Baluster
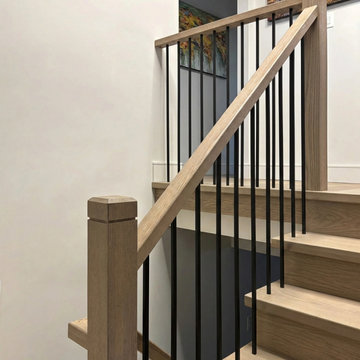
Plain 1/2" Solid Square Shaft Balusters (P-12S-S) with Drop Shoe 1/2" Square Shaft (DSHOE-12S), powder coated Flat Black. Installed using "Screw Into Wood Handrail" method with holes drilled into the floor/stair tread.
Installed in Etobicoke, Ontario, Canada.
 grouparchitect
Architect: Grouparchitect.
Prefab Builder: Method Homes.
Alcove shower - small contemporary white tile and porcelain tile porcelain tile alcove shower idea in Seattle with a drop-in sink, flat-panel cabinets, light wood cabinets, laminate countertops, a one-piece toilet and white walls
Alcove shower - small contemporary white tile and porcelain tile porcelain tile alcove shower idea in Seattle with a drop-in sink, flat-panel cabinets, light wood cabinets, laminate countertops, a one-piece toilet and white walls

 WSM Craft
Perfectly settled in the shade of three majestic oak trees, this timeless homestead evokes a deep sense of belonging to the land. The Wilson Architects farmhouse design riffs on the agrarian history of the region while employing contemporary green technologies and methods. Honoring centuries-old artisan traditions and the rich local talent carrying those traditions today, the home is adorned with intricate handmade details including custom site-harvested millwork, forged iron hardware, and inventive stone masonry. Welcome family and guests comfortably in the detached garage apartment. Enjoy long range views of these ancient mountains with ample space, inside and out.
 Yancy Kitchen & Bath Design
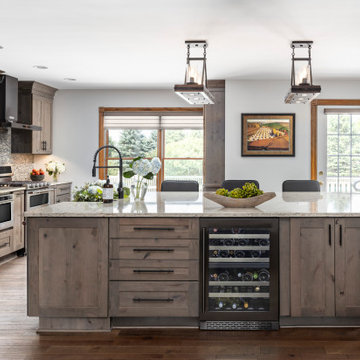
What a difference it made to take that wall down! We had to put a large beam in the ceiling and support it in the sides walls with metal columns all the way down to the basement to make this structurally sound.

 Chattanooga eXteriors
Fiberon Composite Decks
Deck - large traditional backyard deck idea with no cover
Deck - large traditional backyard deck idea with no cover

 Dresner Design | Chicago Custom Kitchens Cabinets
The project is located in the heart of Chicago’s Lincoln Park neighborhood. The client’s a young family and the husband is a very passionate cook. The kitchen was a gut renovation. The all white kitchen mixes modern and traditional elements with an oversized island, storage all the way around, a buffet, open shelving, a butler’s pantry and appliances that steal the show.
Butler's Pantry Details include:
-This space is multifunction and is used as an office, a coffee bar and for a liquor bar when entertaining
-Dark artichoke green cabinetry custom by Dresner Design private label line with De Angelis
-Upper cabinets are burnished brass mesh and antique mirror with brass antiquing
-Hardware from Katonah with a antiqued brass finish
-A second subzero refrigerated drawer is located in the butler’s pantry along with a second Miele dishwasher, a warming drawer by Dacor, and a Microdrawer by Wolf
-Lighting in the desk is on motion sensor and by Hafale
-Backsplash, polished Calcutta Gold marble mosaic from Artistic Tile
-Zinc top reclaimed and fabricated by Avenue Metal
-Custom interior drawers are solid oak with Wenge stain
-Trimless cans were used throughout
-Kallista Sink is a hammered nickel
-Faucet by Kallista

 Bella Bnb Design Company
Trevor Ward
Mid-sized eclectic u-shaped ceramic tile open concept kitchen photo in Orlando with a double-bowl sink, flat-panel cabinets, light wood cabinets, solid surface countertops, metallic backsplash, metal backsplash, black appliances and a peninsula
Mid-sized eclectic u-shaped ceramic tile open concept kitchen photo in Orlando with a double-bowl sink, flat-panel cabinets, light wood cabinets, solid surface countertops, metallic backsplash, metal backsplash, black appliances and a peninsula
165