
Search results for "Methods" in Home Design Ideas
 Amy Martin Landscape Design
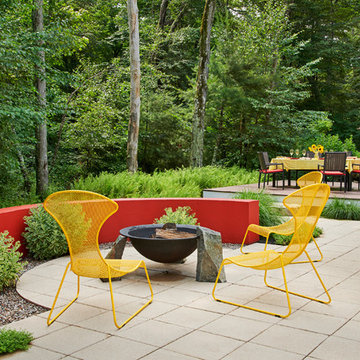
This landscape is based on a painting by pioneering abstract artist Wassily Kandinsky. The Art Garden method of Landscape Design is a process where the outdoor environment's design is based on the the work of a specific artist or work of art, or incorporates multiple art forms into the space, including sculpture, music, dance, performance art and experiential elements. The swirling shape of the front stones give the composition a sense of movement, while the variegated Sedum offer a structural contrast to the red wall, and can tolerate the hot dry microclimate of stone mulch and the concrete wall. Behind the wall is a massing of Hay Scented Fern, a lush bright green contrast to the red wall.
The red arching wall offers a high contrast backdrop to the sculptural fire pit, which is a cast iron sugar kettle from South Carolina. It’s rim sits on top of two of the boulders, while fitting into a notch of the third boulder, creating an asymmetrical, funky balance, typical of Kandinsky’s work.
 European Home
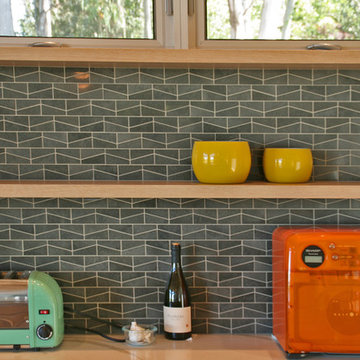
The decor is pretty eclectic. There are the ornate vintage rugs, paired with iconic Mid-Century Modern furniture, all surrounded by really contemporary architecture and finishes.

 Hugh Lofting Timber Framing, Inc.
Photos by Steve Buchanan Photography
Living room - modern living room idea in Philadelphia
Living room - modern living room idea in Philadelphia
Find the right local pro for your project

 User
Nursery with traditional white bookcase and color coded books. Provides great storage while also being a beautiful focal point of the nursery.
Example of a bedroom classic girl nursery design in St Louis
Example of a bedroom classic girl nursery design in St Louis

 Daniel Krienbuehl Contractors Inc.
June Stanich
Living room - mid-sized zen formal and loft-style medium tone wood floor living room idea in DC Metro with white walls, no fireplace and no tv
Living room - mid-sized zen formal and loft-style medium tone wood floor living room idea in DC Metro with white walls, no fireplace and no tv

 Lila and Lin
We specialize in customizing French Daybed sofas with the traditional upholstery method. Our sofas are configurated with a mat, single seater, small corners, big corners and/or lounge sofa seaters. For fabric choices and price, please email us at lilaandlin@gmail.com


 Comfort Remodel
Example of a mid-sized classic master gray tile and porcelain tile porcelain tile and gray floor freestanding bathtub design in Kansas City with recessed-panel cabinets, white cabinets, beige walls, an undermount sink, granite countertops, a hinged shower door and beige countertops
 S-Squared // Architecture + Interiors + Landscape
Example of a trendy home design design in San Francisco


 DeVos Custom Woodworking
Large Mesquite Island Top by DeVos Woodworking
Wood species: Texas Mesquite
Construction method: edge grain
Thickness: 2"
Edge profile: 3/8" roundover
Finish: Waterlox satin finish
Island top: DeVos Custom Woodworking
Designer: Kirsti Wolfe Designs
Project location: Bend, OR
Photographer: Paula Watts Photography


 Mid-Atlantic Deck and Fence
This style is constructed using the "face-nail" construction method where the rails (stringers) are fastened directly to the face of the post. The picket tops have a dog ear cut that adds ads some style but is still modest.
 User
The owners having exquisite taste have kept to the KISS method. The travertine stone coping and deck, long parallel tile design, compliments the 16 x 38 Fiberglass pool. A retirement pool with no maintenance for finish and very little upkeep; Low Country living at it's best.
Cameron Purser,

 Ground Roots Landscape Design
After Photo
To help keep costs low on this design install we planted smaller plants that will fill in over time. This client choose the patient method of landscaping rather than instant gratification achieved through planting larger plant material.

 WSM Craft
Perfectly settled in the shade of three majestic oak trees, this timeless homestead evokes a deep sense of belonging to the land. The Wilson Architects farmhouse design riffs on the agrarian history of the region while employing contemporary green technologies and methods. Honoring centuries-old artisan traditions and the rich local talent carrying those traditions today, the home is adorned with intricate handmade details including custom site-harvested millwork, forged iron hardware, and inventive stone masonry. Welcome family and guests comfortably in the detached garage apartment. Enjoy long range views of these ancient mountains with ample space, inside and out.
 WSM Craft
Perfectly settled in the shade of three majestic oak trees, this timeless homestead evokes a deep sense of belonging to the land. The Wilson Architects farmhouse design riffs on the agrarian history of the region while employing contemporary green technologies and methods. Honoring centuries-old artisan traditions and the rich local talent carrying those traditions today, the home is adorned with intricate handmade details including custom site-harvested millwork, forged iron hardware, and inventive stone masonry. Welcome family and guests comfortably in the detached garage apartment. Enjoy long range views of these ancient mountains with ample space, inside and out.
 Amin Tadj Studio
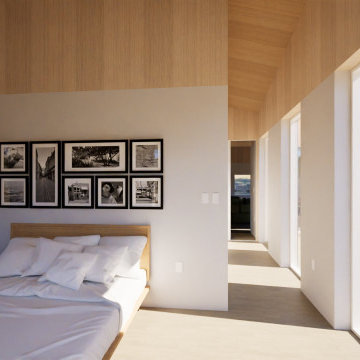
Ohayo Mountain House is designed to showcase a truly sustainable way of living. Built with cutting-edge methods and carefully chosen materials, it aims for energy efficiency close to Passive House standards. Most materials are sustainably sourced from renewable resources, making this home a model of eco-friendly luxury.
 Lila and Lin
We specialize in customizing French Daybed sofas with the traditional upholstery method. Our sofas are configurated with a mat, single seater, small corners, big corners and/or lounge sofa seaters. For fabric choices and price, please email us at lilaandlin@gmail.com
 Dogwood Home Improvement, LLC
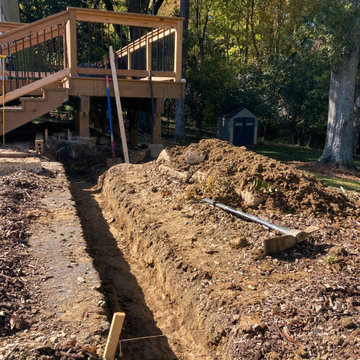
Starting trenching for footings, too tight for machinery so back to the old school methods!
Detached Home Office and Gym space built off the deck of a home for use by two work-from-home parents that needed more space. A great budget-friendly alternative to expensive home addition projects!
167