Search results for "Methods" in Home Design Ideas
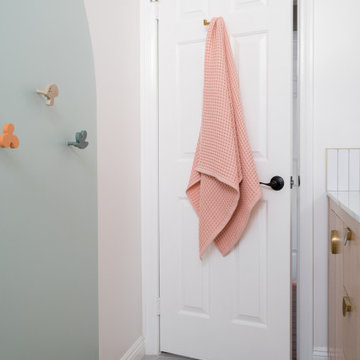
Guest bathroom with wallpaper and floating vanities as well as some storage.
Inspiration for a contemporary single-sink and wallpaper bathroom remodel in London with yellow cabinets, multicolored walls, a wall-mount sink and a floating vanity
Find the right local pro for your project
Mid-sized 1960s single-wall light wood floor and brown floor enclosed kitchen photo in Baltimore with an undermount sink, shaker cabinets, white cabinets, quartz countertops, white backsplash, ceramic backsplash, stainless steel appliances, an island and gray countertops

This "no-foyer" entryway showcases a layering of natural materials, textures and patterns. It features eco-friendly elements like this beautiful reclaimed railroad tie console table, handmade leather baskets, hand made ceramic bowl, and sustainable silk and wooden artworks. Non-toxic features include the Madison and Grow wallpaper, non-VOC paint, and linen roman window shade.

From the outside this one of a kind modern farmhouse home is set off by the contrasting materials of the Shou Sugi Ban Siding, exposed douglas fir accents and steel metal roof while the inside boasts a clean lined modern aesthetic equipped with a wood fired pizza oven. Through the design and planning phases of this home we developed a simple form that could be both beautiful and every efficient. This home is ready to be net zero with the future addition of renewable resource strategies (ie. solar panels).

Beautiful La Cornue range with rustic natural maple hood shroud and brick veneer back splash.
Example of a mid-sized urban kitchen design in Calgary

This primary bathroom remodel was designed to create a calm, spa-like retreat with a clean, modern aesthetic. The space features large-format porcelain tile throughout, providing a seamless and elegant look while enhancing durability and easy maintenance.
A custom curbless walk-in shower is enclosed with frameless glass and outfitted with matte black fixtures, including a rainfall showerhead and hand shower. A recessed shower niche adds both function and a streamlined appearance.
The freestanding soaking tub serves as a focal point, positioned near natural light to enhance relaxation. Warm wood tones from the floating vanity balance the neutral palette, while sleek black hardware and fixtures add contrast and a contemporary edge.
Thoughtful details such as recessed lighting, minimalist mirrors, and clean lines throughout complete the design, resulting in a bright, sophisticated bathroom that feels both luxurious and timeless.

Two bathrooms remodel in Pacifica!
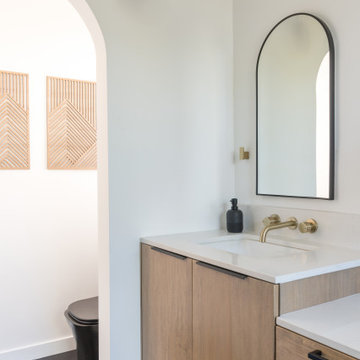
The first bathroom blends warm natural wood with cool modern finishes. It features a floating vanity with a sleek marble countertop, soft-close drawers, and integrated storage. The tub-shower combo is wrapped in clean, white subway tile, highlighted by accessibility-friendly grab bars and a modern sliding glass enclosure. Matte black floor tiles ground the space, while recessed lighting and polished chrome fixtures add a bright, contemporary touch.
The second bathroom makes a bold yet elegant statement with oversized porcelain slabs in the walk-in shower, a frameless glass enclosure, and a rainfall showerhead paired with a hand-held wand. A wall-mounted vanity with six drawers provides ample storage, topped with marble and accented by an LED-lit mirror for a luxurious feel. The minimalistic palette, soft natural light, and smart toilet complete the spa-like experience.

Indoor multi-use, convertible space for STR short term rental investment space for rent in Los Angeles
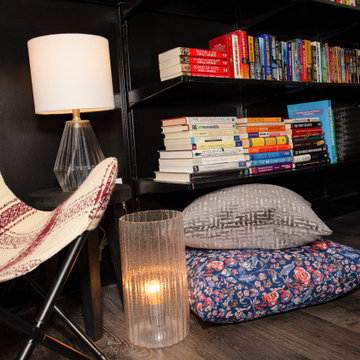
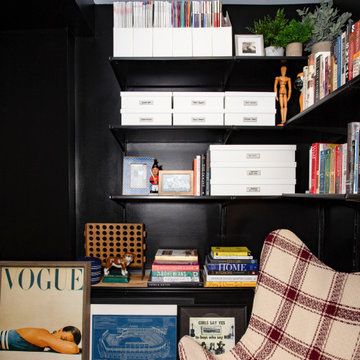
Inspiration for an eclectic home design remodel in Los Angeles
35