Search results for "Methods" in Home Design Ideas
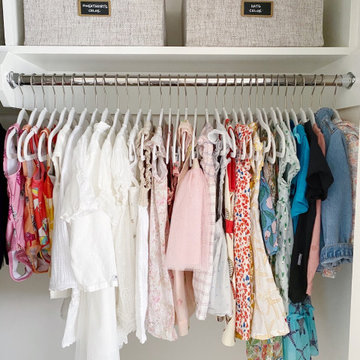
Wooden hangers and color-coding really make a shirt collection look super organized!
Closet photo in Miami
Find the right local pro for your project
New Crystal accented Light fixtures create a dramatic effect within the space.
Transitional dining room photo in Calgary

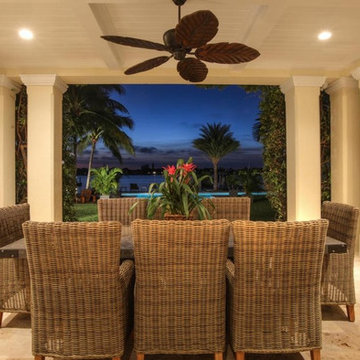
A quaint dining room with perfect symmetry, minimal feel and lovely shutters that open to the lake views.
From the onset of this custom home design on Canandaigua Lake, our clients knew their desire to be integrated with the lake and its views from as many rooms as possible. Their taste in the classic interior finishes of clean and crisp whites compliment the views we framed throughout. What the photos don’t show is the process of planning this home from razing and rebuilding an existing structure to the extensive planning board meetings for the proposed design goals. This neighborhood has strict zoning laws that make designing a clients wishes and dreams a challenge. We worked intimately with the client and town zoning boards to gain necessary approvals for this custom lake home design. As a result we were able to achieve their desired goals for the design of this house and the development of this property.

Transitional master bathroom photo in New Orleans with shaker cabinets, white cabinets, an undermount sink, granite countertops and a hinged shower door

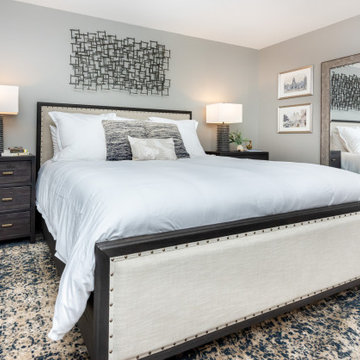
Bedroom - mid-sized transitional dark wood floor and brown floor bedroom idea in Baltimore with gray walls and no fireplace

Complete kitchen renovation with blue shaker-style cabinets with gold handles, white countertop, and butcher block kitchen island.
Mid-sized trendy u-shaped medium tone wood floor and brown floor open concept kitchen photo in San Francisco with a double-bowl sink, shaker cabinets, blue cabinets, quartz countertops, beige backsplash, stone tile backsplash, stainless steel appliances, an island and white countertops

This project included a complete renovation of the primary bathroom along with a modern update to the powder room, creating a cohesive and elevated design throughout the home.
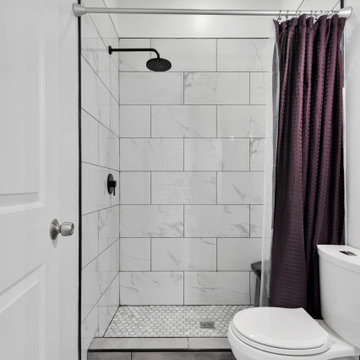
The master bathroom was transformed into a spa-inspired retreat featuring a frameless glass shower with matte black fixtures, large-format porcelain tile, and a custom vanity with quartz countertops. Thoughtful lighting, clean lines, and warm finishes create a balance of comfort and contemporary style.
The powder room was designed with bold yet refined elements, including a floating vanity, textured tile accent wall, and integrated LED mirror lighting. Dark floor tiles and sleek fixtures add contrast while maintaining a modern, minimalist aesthetic.
Together, these spaces blend functionality with timeless design, delivering a fresh and sophisticated feel.
39