Search results for "Methods" in Home Design Ideas
Find the right local pro for your project
A quaint dining room with perfect symmetry, minimal feel and lovely shutters that open to the lake views.
From the onset of this custom home design on Canandaigua Lake, our clients knew their desire to be integrated with the lake and its views from as many rooms as possible. Their taste in the classic interior finishes of clean and crisp whites compliment the views we framed throughout. What the photos don’t show is the process of planning this home from razing and rebuilding an existing structure to the extensive planning board meetings for the proposed design goals. This neighborhood has strict zoning laws that make designing a clients wishes and dreams a challenge. We worked intimately with the client and town zoning boards to gain necessary approvals for this custom lake home design. As a result we were able to achieve their desired goals for the design of this house and the development of this property.

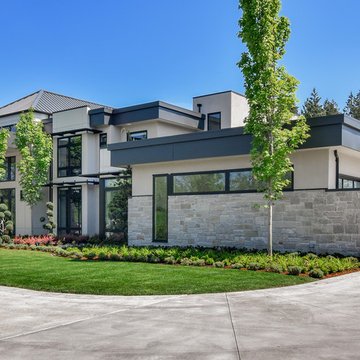
From the outside this one of a kind modern farmhouse home is set off by the contrasting materials of the Shou Sugi Ban Siding, exposed douglas fir accents and steel metal roof while the inside boasts a clean lined modern aesthetic equipped with a wood fired pizza oven. Through the design and planning phases of this home we developed a simple form that could be both beautiful and every efficient. This home is ready to be net zero with the future addition of renewable resource strategies (ie. solar panels).

Example of a mid-sized 1960s 3/4 white floor bathroom design in Baltimore with recessed-panel cabinets, black cabinets, a two-piece toilet, multicolored walls, an undermount sink, solid surface countertops and white countertops

View from office area onto staircase feature wall.
Inspiration for a mid-sized industrial home design remodel in Calgary

Complete kitchen renovation with blue shaker-style cabinets with gold handles, white countertop, and butcher block kitchen island.
Example of a mid-sized trendy u-shaped medium tone wood floor and brown floor open concept kitchen design in San Francisco with a double-bowl sink, shaker cabinets, blue cabinets, quartz countertops, beige backsplash, stone tile backsplash, stainless steel appliances, an island and white countertops

Example of a mid-sized mid-century modern 3/4 ceramic tile and white floor bathroom design in Baltimore with recessed-panel cabinets, black cabinets, a two-piece toilet, multicolored walls, an integrated sink, solid surface countertops and white countertops

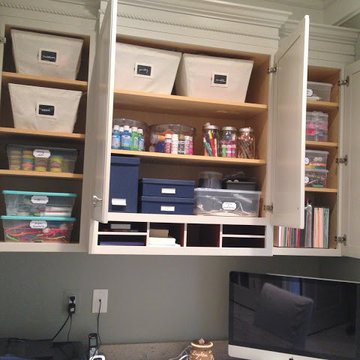
Main floor office with new two tone built-in desk and under cabinet lighting.
Study room - mid-sized contemporary built-in desk vinyl floor and gray floor study room idea in Calgary with gray walls

Mid-sized mid-century modern 3/4 ceramic tile and white floor bathroom photo in Baltimore with recessed-panel cabinets, black cabinets, a two-piece toilet, multicolored walls, an integrated sink, solid surface countertops and white countertops
43