Search results for "Methods" in Home Design Ideas
Find the right local pro for your project
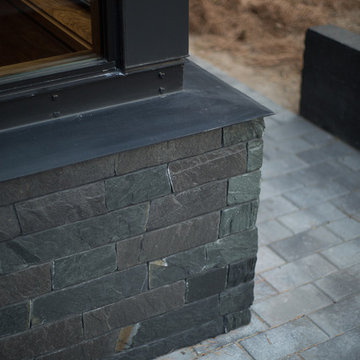
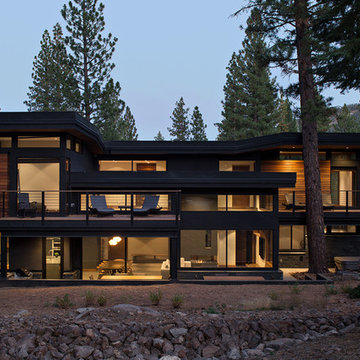
From the outside this one of a kind modern farmhouse home is set off by the contrasting materials of the Shou Sugi Ban Siding, exposed douglas fir accents and steel metal roof while the inside boasts a clean lined modern aesthetic equipped with a wood fired pizza oven. Through the design and planning phases of this home we developed a simple form that could be both beautiful and every efficient. This home is ready to be net zero with the future addition of renewable resource strategies (ie. solar panels).

Mid-sized 1950s single-wall light wood floor and brown floor enclosed kitchen photo in Baltimore with an undermount sink, shaker cabinets, white cabinets, quartz countertops, white backsplash, ceramic backsplash, stainless steel appliances, an island and gray countertops

Example of a mid-sized transitional master medium tone wood floor and brown floor bedroom design in Baltimore with gray walls and no fireplace

Master bedroom with a nude colour palette, soft and round materials. Well hidden sliding door leading to the en-suite bathroom. Private balcony letting in natural light, ceiling with cornice. (Render)

Custom designed kitchen island with douglas fir timber legs to compliment the adjacent living room timber trusses. Chef's style island where guests gather round. Oil-rubbed bronze hardware, white kitchen cabinetry and a nice modern neutral backsplash make this incredibly easy on the eyes!

Master bathroom including a bath tub, walk in shower and a toilet cubicle.
Inspiration for a contemporary master gray tile gray floor and double-sink bathroom remodel in London with flat-panel cabinets, medium tone wood cabinets, a wall-mount sink, white countertops and a floating vanity
41