
Search results for "Meticulous infusion" in Home Design Ideas
 House Of Suris Interior Design
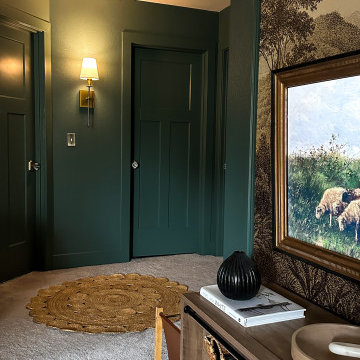
Transforming this open loft space into a functional and stylish family room was no small feat. Serving as both a central gathering area and a thoroughfare to other top-floor rooms, the layout presented unique challenges. Shweta boldly embraced these obstacles by enveloping the entire space in a rich, moody green hue, creating an illusion of greater expanse.
With a keen eye for design, she meticulously zoned the room into distinct yet interconnected areas: a cozy seating ensemble, a captivating TV focal point, a practical hallway, and a custom-built bar. Remarkably, Shweta's DIY prowess came to the fore as she tackled every aspect of the project herself, from installing shiplap and a striking wallpaper mural to constructing the bespoke bar.
To furnish this versatile space, she selected a sophisticated linen sectional complemented by laid-back bean bag chairs, while opting for ottomans over a traditional coffee table to maximize comfort and flexibility. The bar area cleverly incorporates storage solutions, ensuring the room remains uncluttered and adaptable to various styling preferences. A curated collection of thrifted artwork adorns the walls, infusing the space with character and a delightful blend of old and new.
 Interior Motives
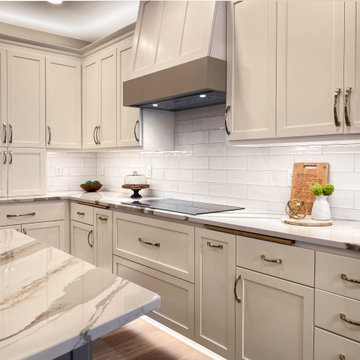
The Kitchen Renovation project epitomizes a harmonious blend of timeless aesthetics and modern functionality, meticulously curated to breathe new life into this central space. With an unwavering commitment to achieving an updated yet enduring design, this renovation effortlessly marries classic elements with contemporary accents.
A standout feature of this project is the grand central island, carefully crafted to be the focal point of the kitchen. Painted in a striking dark taupe hue that contrasts elegantly with the lighter wall cabinetry, the island exudes an air of sophistication while commanding attention. Its spacious surface serves as a multifunctional hub, catering to both culinary endeavors and social gatherings.
The kitchen's allure is further enhanced by the mesmerizing Cambria quartz countertops, adorned with captivating movements and patterns in shades of browns and grays. These countertops not only add visual intrigue but also exude a timeless elegance that elevates the overall aesthetic.
Grounding the space with an understated yet impactful element, wide plank wood floors in varying shades of brown serve as the room's centerpiece, imparting warmth and character to the surroundings.
Innovative and playful design elements, such as the unique under-cabinet floor lighting, infuse the space with a touch of whimsy while offering practical illumination. Natural light floods the area through large patio doors,
 NanaWall
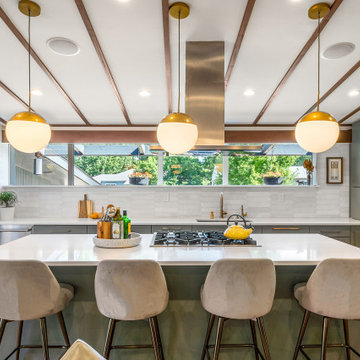
Restoration efforts were concentrated on preserving original features like the mahogany wood paneling and trim details, juxtaposed with the introduction of contemporary elements like quartz countertops and energy-efficient windows. The home beautifully celebrates its original elements like pink Rhyolite stacked stone and double-sided wood-burning fireplace, a Mid-Century color palette, and a custom folding glass door system to fill the space with light. An additional two-panel 6’ 6” folding system was added in the primary bedroom to maximize the opening access to the outdoor sauna and lush patio area. The design ethos meticulously balanced the conservation of historical details with the infusion of modern updates, ensuring a seamless fusion of the old and the new suited for today's lifestyle. To enhance the flow of natural light even further, the hallway’s original backlit acrylic panels and new translucent ceiling panels were cleverly integrated to maximize light dispersion from the home’s skylights.
Find the right local pro for your project
 Interior Motives
The Kitchen Renovation project epitomizes a harmonious blend of timeless aesthetics and modern functionality, meticulously curated to breathe new life into this central space. With an unwavering commitment to achieving an updated yet enduring design, this renovation effortlessly marries classic elements with contemporary accents.
A standout feature of this project is the grand central island, carefully crafted to be the focal point of the kitchen. Painted in a striking dark taupe hue that contrasts elegantly with the lighter wall cabinetry, the island exudes an air of sophistication while commanding attention. Its spacious surface serves as a multifunctional hub, catering to both culinary endeavors and social gatherings.
The kitchen's allure is further enhanced by the mesmerizing Cambria quartz countertops, adorned with captivating movements and patterns in shades of browns and grays. These countertops not only add visual intrigue but also exude a timeless elegance that elevates the overall aesthetic.
Grounding the space with an understated yet impactful element, wide plank wood floors in varying shades of brown serve as the room's centerpiece, imparting warmth and character to the surroundings.
Innovative and playful design elements, such as the unique under-cabinet floor lighting, infuse the space with a touch of whimsy while offering practical illumination. Natural light floods the area through large patio doors,
 TELFORD+BROWN STUDIO ARCHITECTURE
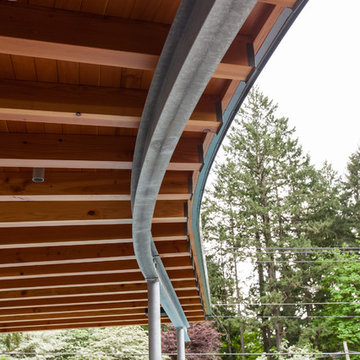
An addition to a home designed by RBA several years ago, the added elements include a large family room with a swimming pool, spa, terrace and a sunken landscaped play area. Taking aesthetic cues from the original structure, which was laid out as a series of linked gable roof pavilions, the new 1,200 sf building addition invites natural light from multiple sides. The family room features a Doug Fir wood slat ceiling and radiantly heated slate floors, lending warmth to a space complete with an entertainment center and billiards table. A meticulous attention to detail is displayed in the rich custom cabinetry throughout, crafted from exotic ribbon mahogany.
On one side of the room, an expansive multi-panel sliding door leads to a sun-drenched pool deck complete with a turquoise-blue tiled spa nestled under a wood framed canopy. Opposite the pool, and also accessible from the family room, is an intimate private courtyard - perfect for outdoor entertainment gathered around the communal dining table. The clients' displayed collection of vintage surf boards, heirlooms celebrating the family's Australian heritage, infuse these casual spaces with timeless appeal. The exterior materials of stucco-covered Rastra wall blocks and standing seam metal roofs, seamlessly blend the addition with the existing home - creating an inviting family-friendly compound within a lush park-like setting.
 House Of Suris Interior Design
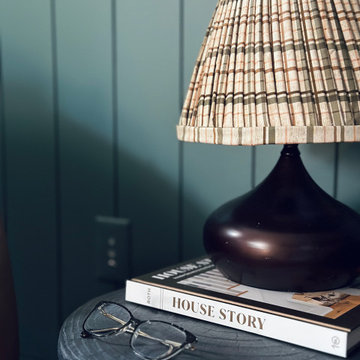
Transforming this open loft space into a functional and stylish family room was no small feat. Serving as both a central gathering area and a thoroughfare to other top-floor rooms, the layout presented unique challenges. Shweta boldly embraced these obstacles by enveloping the entire space in a rich, moody green hue, creating an illusion of greater expanse.
With a keen eye for design, she meticulously zoned the room into distinct yet interconnected areas: a cozy seating ensemble, a captivating TV focal point, a practical hallway, and a custom-built bar. Remarkably, Shweta's DIY prowess came to the fore as she tackled every aspect of the project herself, from installing shiplap and a striking wallpaper mural to constructing the bespoke bar.
To furnish this versatile space, she selected a sophisticated linen sectional complemented by laid-back bean bag chairs, while opting for ottomans over a traditional coffee table to maximize comfort and flexibility. The bar area cleverly incorporates storage solutions, ensuring the room remains uncluttered and adaptable to various styling preferences. A curated collection of thrifted artwork adorns the walls, infusing the space with character and a delightful blend of old and new.
 Apex Ridge Construction
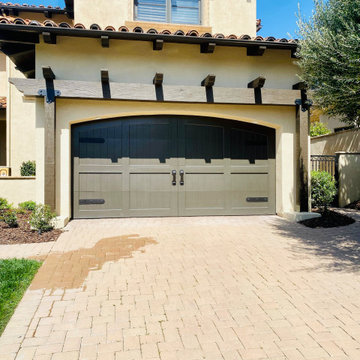
In this captivating front-facing photo, the rich, dark brown trellis stands in striking contrast against the warm, sun-kissed ochre walls. The trellis, meticulously crafted from kiln-dried rough sawn Douglas Fir beams, showcases its rustic elegance and adds a touch of timeless charm to the facade.
The trellis design features a captivating pattern that catches the eye immediately. The deep brown color of the beams creates a visually captivating contrast against the backdrop of the sun-kissed ochre walls. The rough sawn texture of the wood adds depth and character to the trellis, providing a sense of authenticity and craftsmanship.
As the trellis frames the garage entrance, it adds a touch of architectural interest and becomes an inviting focal point of the home. The play of light and shadow creates intriguing patterns, adding an element of dynamic visual appeal to the overall scene. The trellis also provides a framework for climbing plants, offering the opportunity to infuse the space with vibrant greenery and natural beauty.
In this photo, the combination of the dark brown trellis against the sun-kissed ochre walls showcases a harmonious balance between contrasting colors. It exudes a warm and welcoming ambiance, inviting visitors and homeowners alike to appreciate the rustic charm and unique character that this Sorrento Valley trellis build brings to the home's front facade.
 House Of Suris Interior Design
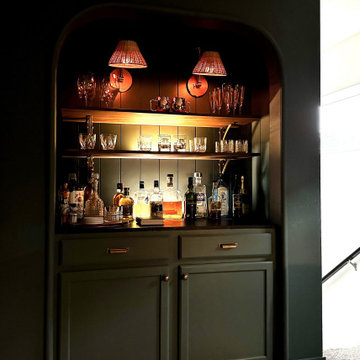
Transforming this open loft space into a functional and stylish family room was no small feat. Serving as both a central gathering area and a thoroughfare to other top-floor rooms, the layout presented unique challenges. Shweta boldly embraced these obstacles by enveloping the entire space in a rich, moody green hue, creating an illusion of greater expanse.
With a keen eye for design, she meticulously zoned the room into distinct yet interconnected areas: a cozy seating ensemble, a captivating TV focal point, a practical hallway, and a custom-built bar. Remarkably, Shweta's DIY prowess came to the fore as she tackled every aspect of the project herself, from installing shiplap and a striking wallpaper mural to constructing the bespoke bar.
To furnish this versatile space, she selected a sophisticated linen sectional complemented by laid-back bean bag chairs, while opting for ottomans over a traditional coffee table to maximize comfort and flexibility. The bar area cleverly incorporates storage solutions, ensuring the room remains uncluttered and adaptable to various styling preferences. A curated collection of thrifted artwork adorns the walls, infusing the space with character and a delightful blend of old and new.
 House Of Suris Interior Design
Transforming this open loft space into a functional and stylish family room was no small feat. Serving as both a central gathering area and a thoroughfare to other top-floor rooms, the layout presented unique challenges. Shweta boldly embraced these obstacles by enveloping the entire space in a rich, moody green hue, creating an illusion of greater expanse.
With a keen eye for design, she meticulously zoned the room into distinct yet interconnected areas: a cozy seating ensemble, a captivating TV focal point, a practical hallway, and a custom-built bar. Remarkably, Shweta's DIY prowess came to the fore as she tackled every aspect of the project herself, from installing shiplap and a striking wallpaper mural to constructing the bespoke bar.
To furnish this versatile space, she selected a sophisticated linen sectional complemented by laid-back bean bag chairs, while opting for ottomans over a traditional coffee table to maximize comfort and flexibility. The bar area cleverly incorporates storage solutions, ensuring the room remains uncluttered and adaptable to various styling preferences. A curated collection of thrifted artwork adorns the walls, infusing the space with character and a delightful blend of old and new.
 PI Photography Wall Art & Fine Art
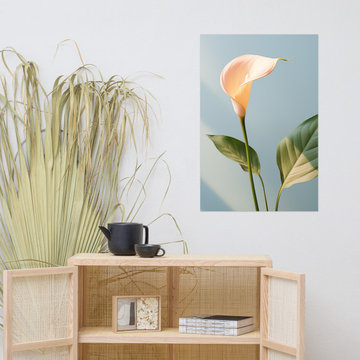
 https://pipafineart.com/products/botanical-flower-poster-a-moment-of-peace-calla-lily-minimal-photorealism-digital-artwork-loose-art-print. "A Moment of Peace" embodies tranquility and elegance with a single, luminous calla lily. This captivating digital painting showcases the flower's graceful curves and velvety texture, its pristine pale peach colored bloom contrasting beautifully against the soft blue backdrop. The artist's meticulous technique captures the subtle interplay of light and shadow, creating a sense of depth and serenity. This minimalist composition draws the viewer's focus to the inherent beauty of the calla lily, a symbol of purity, peace, and rebirth.
Printed on high-quality photo paper with premium inks, "A Moment of Peace" will infuse any space with a sense of calm and sophistication. Hang it in your living room to create a soothing and welcoming atmosphere, in your bedroom to inspire restful sleep and peaceful dreams, or in your office to foster a sense of focus and tranquility. This exquisite artwork is a celebration of nature's understated elegance and a reminder to find moments of quiet contemplation amidst the busyness of everyday life.
 House Of Suris Interior Design
Transforming this open loft space into a functional and stylish family room was no small feat. Serving as both a central gathering area and a thoroughfare to other top-floor rooms, the layout presented unique challenges. Shweta boldly embraced these obstacles by enveloping the entire space in a rich, moody green hue, creating an illusion of greater expanse.
With a keen eye for design, she meticulously zoned the room into distinct yet interconnected areas: a cozy seating ensemble, a captivating TV focal point, a practical hallway, and a custom-built bar. Remarkably, Shweta's DIY prowess came to the fore as she tackled every aspect of the project herself, from installing shiplap and a striking wallpaper mural to constructing the bespoke bar.
To furnish this versatile space, she selected a sophisticated linen sectional complemented by laid-back bean bag chairs, while opting for ottomans over a traditional coffee table to maximize comfort and flexibility. The bar area cleverly incorporates storage solutions, ensuring the room remains uncluttered and adaptable to various styling preferences. A curated collection of thrifted artwork adorns the walls, infusing the space with character and a delightful blend of old and new.
 TELFORD+BROWN STUDIO ARCHITECTURE
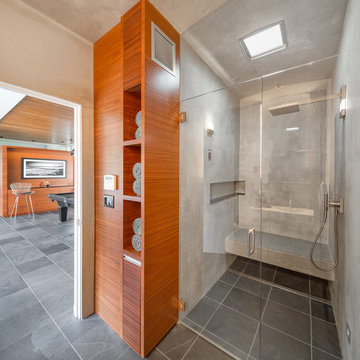
An addition to a home designed by RBA several years ago, the added elements include a large family room with a swimming pool, spa, terrace and a sunken landscaped play area. Taking aesthetic cues from the original structure, which was laid out as a series of linked gable roof pavilions, the new 1,200 sf building addition invites natural light from multiple sides. The family room features a Doug Fir wood slat ceiling and radiantly heated slate floors, lending warmth to a space complete with an entertainment center and billiards table. A meticulous attention to detail is displayed in the rich custom cabinetry throughout, crafted from exotic ribbon mahogany.
On one side of the room, an expansive multi-panel sliding door leads to a sun-drenched pool deck complete with a turquoise-blue tiled spa nestled under a wood framed canopy. Opposite the pool, and also accessible from the family room, is an intimate private courtyard - perfect for outdoor entertainment gathered around the communal dining table. The clients' displayed collection of vintage surf boards, heirlooms celebrating the family's Australian heritage, infuse these casual spaces with timeless appeal. The exterior materials of stucco-covered Rastra wall blocks and standing seam metal roofs, seamlessly blend the addition with the existing home - creating an inviting family-friendly compound within a lush park-like setting.
Josh Partee AIAP, ASMP, LEED AP / Architectural Photographer
 TELFORD+BROWN STUDIO ARCHITECTURE
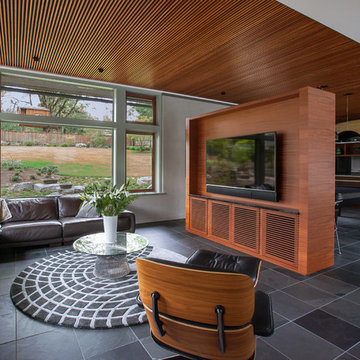
An addition to a home designed by RBA several years ago, the added elements include a large family room with a swimming pool, spa, terrace and a sunken landscaped play area. Taking aesthetic cues from the original structure, which was laid out as a series of linked gable roof pavilions, the new 1,200 sf building addition invites natural light from multiple sides. The family room features a Doug Fir wood slat ceiling and radiantly heated slate floors, lending warmth to a space complete with an entertainment center and billiards table. A meticulous attention to detail is displayed in the rich custom cabinetry throughout, crafted from exotic ribbon mahogany.
On one side of the room, an expansive multi-panel sliding door leads to a sun-drenched pool deck complete with a turquoise-blue tiled spa nestled under a wood framed canopy. Opposite the pool, and also accessible from the family room, is an intimate private courtyard - perfect for outdoor entertainment gathered around the communal dining table. The clients' displayed collection of vintage surf boards, heirlooms celebrating the family's Australian heritage, infuse these casual spaces with timeless appeal. The exterior materials of stucco-covered Rastra wall blocks and standing seam metal roofs, seamlessly blend the addition with the existing home - creating an inviting family-friendly compound within a lush park-like setting.
 TELFORD+BROWN STUDIO ARCHITECTURE
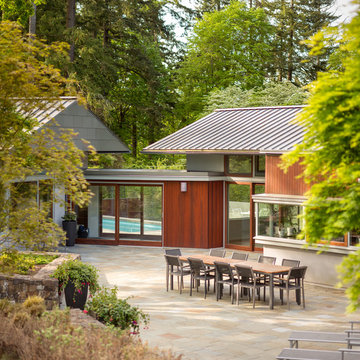
An addition to a home designed by RBA several years ago, the added elements include a large family room with a swimming pool, spa, terrace and a sunken landscaped play area. Taking aesthetic cues from the original structure, which was laid out as a series of linked gable roof pavilions, the new 1,200 sf building addition invites natural light from multiple sides. The family room features a Doug Fir wood slat ceiling and radiantly heated slate floors, lending warmth to a space complete with an entertainment center and billiards table. A meticulous attention to detail is displayed in the rich custom cabinetry throughout, crafted from exotic ribbon mahogany.
On one side of the room, an expansive multi-panel sliding door leads to a sun-drenched pool deck complete with a turquoise-blue tiled spa nestled under a wood framed canopy. Opposite the pool, and also accessible from the family room, is an intimate private courtyard - perfect for outdoor entertainment gathered around the communal dining table. The clients' displayed collection of vintage surf boards, heirlooms celebrating the family's Australian heritage, infuse these casual spaces with timeless appeal. The exterior materials of stucco-covered Rastra wall blocks and standing seam metal roofs, seamlessly blend the addition with the existing home - creating an inviting family-friendly compound within a lush park-like setting.
Josh Partee AIAP, ASMP, LEED AP / Architectural Photographer
 TELFORD+BROWN STUDIO ARCHITECTURE
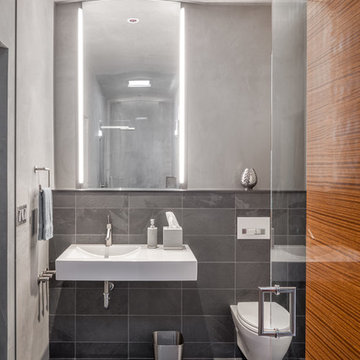
An addition to a home designed by RBA several years ago, the added elements include a large family room with a swimming pool, spa, terrace and a sunken landscaped play area. Taking aesthetic cues from the original structure, which was laid out as a series of linked gable roof pavilions, the new 1,200 sf building addition invites natural light from multiple sides. The family room features a Doug Fir wood slat ceiling and radiantly heated slate floors, lending warmth to a space complete with an entertainment center and billiards table. A meticulous attention to detail is displayed in the rich custom cabinetry throughout, crafted from exotic ribbon mahogany.
On one side of the room, an expansive multi-panel sliding door leads to a sun-drenched pool deck complete with a turquoise-blue tiled spa nestled under a wood framed canopy. Opposite the pool, and also accessible from the family room, is an intimate private courtyard - perfect for outdoor entertainment gathered around the communal dining table. The clients' displayed collection of vintage surf boards, heirlooms celebrating the family's Australian heritage, infuse these casual spaces with timeless appeal. The exterior materials of stucco-covered Rastra wall blocks and standing seam metal roofs, seamlessly blend the addition with the existing home - creating an inviting family-friendly compound within a lush park-like setting.
Josh Partee AIAP, ASMP, LEED AP / Architectural Photographer

 Copper Sky Design + Remodel
The homeowners of a 1930s Tudor in East Atlanta Village envisioned a colorful renovation that blended original charm with modern updates. The creative couple, who cherish antiques and quirky collectibles, aimed to preserve the home's historic layout and architectural elements. The overall color palette and aesthetic was inspired by their grandmother's fine China collection.
The renovation encompassed the kitchen, mudroom, breakfast nook, living room, bar, powder room, and primary bathroom. Copper Sky Design + Remodel placed emphasis on integrating color, patterns, and specialty details to honor the home's history while reflecting the homeowners' unique style.
Key design choices included retaining the functional galley kitchen, featuring a dishrack over the sink to display the clients' depression-era glass and antique China. Floral cutouts on cabinet doors and refrigerator panels, reminiscent of the 1930s, were incorporated. A scalloped built-in cabinet in the butler’s pantry, designed to fit a niche previously housing an original piece, ties into the brass scalloped hood in the kitchen. The mudroom and butler’s pantry cabinets also feature a scallop motif.
Custom mosaic floor tiles, typical of the 1930s, required meticulous planning and execution. The 2” hexagon mosaic tile pattern in the kitchen, mudroom, and butler’s pantry was digitally designed and hand-laid on site. The primary bathroom's wall tile pattern demanded precision, resulting in a symmetrical and stunning design.
The primary bathroom was expanded to include a Japanese-style soaking tub and a bidet within its modest 10’ x 9’ size. The powder room, though small, is vibrant with “Dinosauria” wallpaper, Tiffany-style lighting, and a square mosaic tile floor.
This thoughtful renovation preserved the Tudor's historical integrity while infusing it with the homeowners' vibrant aesthetic, creating a harmonious blend of past and present.
 TELFORD+BROWN STUDIO ARCHITECTURE
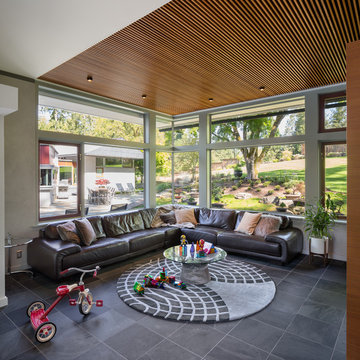
An addition to a home designed by RBA several years ago, the added elements include a large family room with a swimming pool, spa, terrace and a sunken landscaped play area. Taking aesthetic cues from the original structure, which was laid out as a series of linked gable roof pavilions, the new 1,200 sf building addition invites natural light from multiple sides. The family room features a Doug Fir wood slat ceiling and radiantly heated slate floors, lending warmth to a space complete with an entertainment center and billiards table. A meticulous attention to detail is displayed in the rich custom cabinetry throughout, crafted from exotic ribbon mahogany.
On one side of the room, an expansive multi-panel sliding door leads to a sun-drenched pool deck complete with a turquoise-blue tiled spa nestled under a wood framed canopy. Opposite the pool, and also accessible from the family room, is an intimate private courtyard - perfect for outdoor entertainment gathered around the communal dining table. The clients' displayed collection of vintage surf boards, heirlooms celebrating the family's Australian heritage, infuse these casual spaces with timeless appeal. The exterior materials of stucco-covered Rastra wall blocks and standing seam metal roofs, seamlessly blend the addition with the existing home - creating an inviting family-friendly compound within a lush park-like setting.
Josh Partee AIAP, ASMP, LEED AP / Architectural Photographer
 Copper Sky Design + Remodel
The homeowners of a 1930s Tudor in East Atlanta Village envisioned a colorful renovation that blended original charm with modern updates. The creative couple, who cherish antiques and quirky collectibles, aimed to preserve the home's historic layout and architectural elements. The overall color palette and aesthetic was inspired by their grandmother's fine China collection.
The renovation encompassed the kitchen, mudroom, breakfast nook, living room, bar, powder room, and primary bathroom. Copper Sky Design + Remodel placed emphasis on integrating color, patterns, and specialty details to honor the home's history while reflecting the homeowners' unique style.
Key design choices included retaining the functional galley kitchen, featuring a dishrack over the sink to display the clients' depression-era glass and antique China. Floral cutouts on cabinet doors and refrigerator panels, reminiscent of the 1930s, were incorporated. A scalloped built-in cabinet in the butler’s pantry, designed to fit a niche previously housing an original piece, ties into the brass scalloped hood in the kitchen. The mudroom and butler’s pantry cabinets also feature a scallop motif.
Custom mosaic floor tiles, typical of the 1930s, required meticulous planning and execution. The 2” hexagon mosaic tile pattern in the kitchen, mudroom, and butler’s pantry was digitally designed and hand-laid on site. The primary bathroom's wall tile pattern demanded precision, resulting in a symmetrical and stunning design.
The primary bathroom was expanded to include a Japanese-style soaking tub and a bidet within its modest 10’ x 9’ size. The powder room, though small, is vibrant with “Dinosauria” wallpaper, Tiffany-style lighting, and a square mosaic tile floor.
This thoughtful renovation preserved the Tudor's historical integrity while infusing it with the homeowners' vibrant aesthetic, creating a harmonious blend of past and present.
 Archbuild Architects + Builders
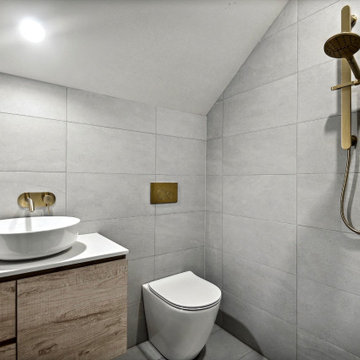
We are thrilled to present one of our recent major renovation projects, an exquisite transformation of an old townhouse/terrace house located in the scenic Sydney Northern Beaches. This project is a testament to our commitment to delivering excellence and luxurious details in every aspect of our architectural design and building services.
With a passion for preserving the historical charm of the old townhouse, while infusing it with modern elegance and sophistication, our team of skilled architects and builders worked vigorously to bring this vision to life. We understand the importance of maintaining the unique character of heritage buildings, and this project showcases our expertise in seamlessly blending the old with the new.
Our collaboration with Strata was instrumental in obtaining the necessary approvals and ensuring compliance with the strata bylaws. Additionally, we worked closely with the City of North Sydney Council to secure their approval for the renovation, ensuring that every aspect of the project adhered to the highest standards of quality and safety.
These photos belong to the house, before the renovation
The result is a stunning transformation that not only enhances the architectural beauty of the townhouse but also offers a luxurious and modern living space. Our meticulous attention to detail is evident in every element of the design, from the exquisite finishes to the carefully curated materials.
 TELFORD+BROWN STUDIO ARCHITECTURE
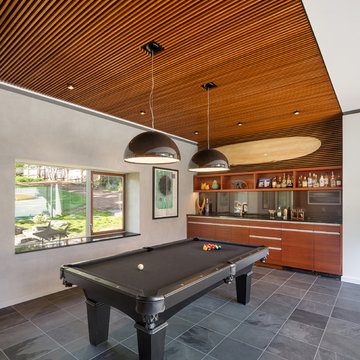
An addition to a home designed by RBA several years ago, the added elements include a large family room with a swimming pool, spa, terrace and a sunken landscaped play area. Taking aesthetic cues from the original structure, which was laid out as a series of linked gable roof pavilions, the new 1,200 sf building addition invites natural light from multiple sides. The family room features a Doug Fir wood slat ceiling and radiantly heated slate floors, lending warmth to a space complete with an entertainment center and billiards table. A meticulous attention to detail is displayed in the rich custom cabinetry throughout, crafted from exotic ribbon mahogany.
On one side of the room, an expansive multi-panel sliding door leads to a sun-drenched pool deck complete with a turquoise-blue tiled spa nestled under a wood framed canopy. Opposite the pool, and also accessible from the family room, is an intimate private courtyard - perfect for outdoor entertainment gathered around the communal dining table. The clients' displayed collection of vintage surf boards, heirlooms celebrating the family's Australian heritage, infuse these casual spaces with timeless appeal. The exterior materials of stucco-covered Rastra wall blocks and standing seam metal roofs, seamlessly blend the addition with the existing home - creating an inviting family-friendly compound within a lush park-like setting.
Josh Partee AIAP, ASMP, LEED AP / Architectural Photographer
12