
Search results for "Meticulous infusion" in Home Design Ideas
 House Of Suris Interior Design
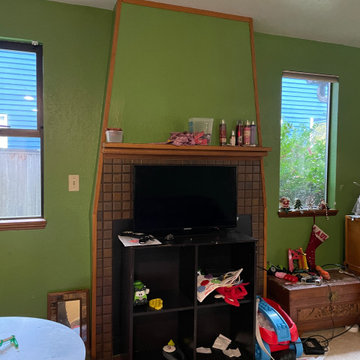
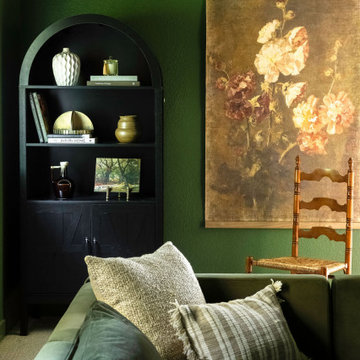
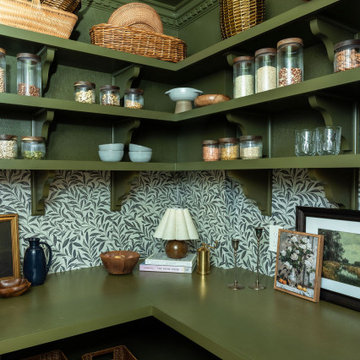
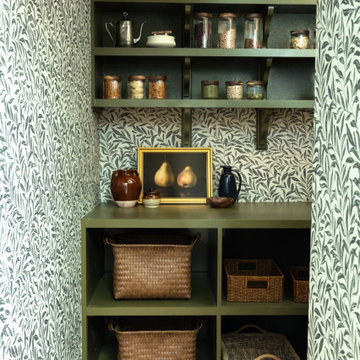
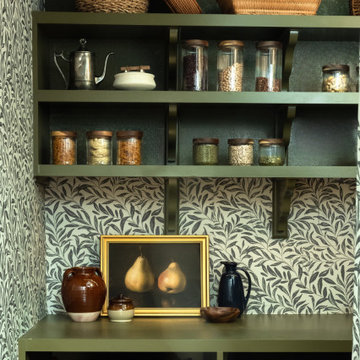
This project breathed new life into1940s residence, centering on the transformation of its kitchen into a traditional Craftsman farmhouse masterpiece. The design prioritizes warmth, sophistication, and an inviting atmosphere, with a prominent use of natural wood materials to ensure a timeless and enduring aesthetic. We meticulously reconfigured the kitchen's layout, seamlessly integrating a peninsula and dry bar, and opening the space to the dining room to enhance flow and connectivity. In striking contrast to the kitchen's traditional elegance, we expanded the pantry into a spacious walk-in area, featuring bold wallpaper and custom designs for maximized storage. The adjoining living room offers a relaxed and moody atmosphere, featuring dark furniture, vintage finds, and unique accents—all infused with the family's favorite green hues to foster creativity and comfort.
 House Of Suris Interior Design
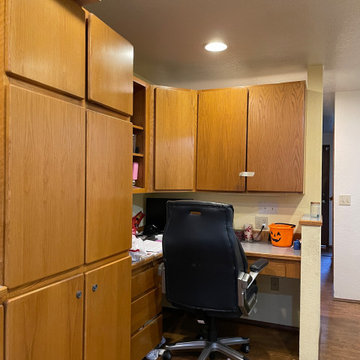
This project breathed new life into1940s residence, centering on the transformation of its kitchen into a traditional Craftsman farmhouse masterpiece. The design prioritizes warmth, sophistication, and an inviting atmosphere, with a prominent use of natural wood materials to ensure a timeless and enduring aesthetic. We meticulously reconfigured the kitchen's layout, seamlessly integrating a peninsula and dry bar, and opening the space to the dining room to enhance flow and connectivity. In striking contrast to the kitchen's traditional elegance, we expanded the pantry into a spacious walk-in area, featuring bold wallpaper and custom designs for maximized storage. The adjoining living room offers a relaxed and moody atmosphere, featuring dark furniture, vintage finds, and unique accents—all infused with the family's favorite green hues to foster creativity and comfort.
 WS Design & Build Inc.
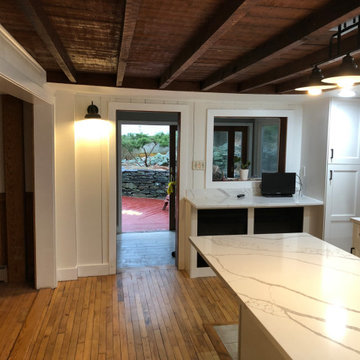
In the heart of historic Northeast PA, WS Design & Build Inc. proudly presents a masterful restoration of a 200-year-old farmhouse kitchen. As experienced contractors, we undertook this remodel project to honor the rich heritage of the region's architecture while infusing it with modern comfort and style.
Located amidst the charming towns nearby, this renovation seamlessly blends the nostalgia of the farmhouse's storied past with contemporary design elements. Our meticulous attention to detail in every build and renovation aspect highlights the craftsmanship required to preserve the farmhouse's legacy while elevating it to meet today's standards.
WS Design & Build Inc.'s commitment to preserving history while embracing innovation is evident in every aspect of this kitchen's renovation. From preserving original beams to integrating cutting-edge appliances, this space embodies the perfect harmony between old-world charm and present-day convenience. Experience the timeless allure of a historic farmhouse kitchen renewed through our dedication to quality renovation.
Find the right local pro for your project
 House Of Suris Interior Design
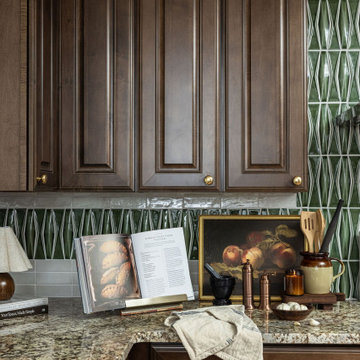
This project breathed new life into1940s residence, centering on the transformation of its kitchen into a traditional Craftsman farmhouse masterpiece. The design prioritizes warmth, sophistication, and an inviting atmosphere, with a prominent use of natural wood materials to ensure a timeless and enduring aesthetic. We meticulously reconfigured the kitchen's layout, seamlessly integrating a peninsula and dry bar, and opening the space to the dining room to enhance flow and connectivity. In striking contrast to the kitchen's traditional elegance, we expanded the pantry into a spacious walk-in area, featuring bold wallpaper and custom designs for maximized storage. The adjoining living room offers a relaxed and moody atmosphere, featuring dark furniture, vintage finds, and unique accents—all infused with the family's favorite green hues to foster creativity and comfort.
 House Of Suris Interior Design
This project breathed new life into1940s residence, centering on the transformation of its kitchen into a traditional Craftsman farmhouse masterpiece. The design prioritizes warmth, sophistication, and an inviting atmosphere, with a prominent use of natural wood materials to ensure a timeless and enduring aesthetic. We meticulously reconfigured the kitchen's layout, seamlessly integrating a peninsula and dry bar, and opening the space to the dining room to enhance flow and connectivity. In striking contrast to the kitchen's traditional elegance, we expanded the pantry into a spacious walk-in area, featuring bold wallpaper and custom designs for maximized storage. The adjoining living room offers a relaxed and moody atmosphere, featuring dark furniture, vintage finds, and unique accents—all infused with the family's favorite green hues to foster creativity and comfort.
 Boxwood Avenue
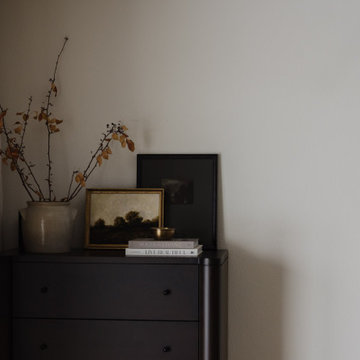
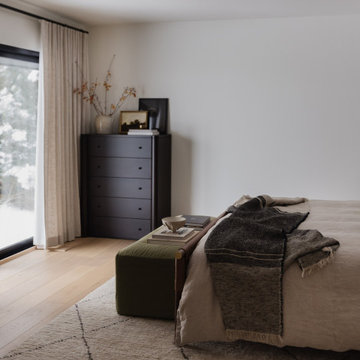
Step into the timeless elegance of our Midcentury Modern Bedroom Oasis, where sleek lines, organic forms, and sophisticated simplicity converge. Our meticulously crafted bedroom design showcases a low-profile bed with tapered legs, complemented by warm natural wood tones and iconic midcentury lighting fixtures like the Sputnik chandelier, all accented by geometric patterns and vibrant colors. This space is not just a room; it's a journey into midcentury design where comfort meets classic aesthetics, offering inspiration for those seeking to infuse their home with midcentury modern style. Discover the perfect blend of classic design elements and contemporary comfort, creating a sanctuary that transcends time.
 Boxwood Avenue
Step into the timeless elegance of our Midcentury Modern Bedroom Oasis, where sleek lines, organic forms, and sophisticated simplicity converge. Our meticulously crafted bedroom design showcases a low-profile bed with tapered legs, complemented by warm natural wood tones and iconic midcentury lighting fixtures like the Sputnik chandelier, all accented by geometric patterns and vibrant colors. This space is not just a room; it's a journey into midcentury design where comfort meets classic aesthetics, offering inspiration for those seeking to infuse their home with midcentury modern style. Discover the perfect blend of classic design elements and contemporary comfort, creating a sanctuary that transcends time.
 House Of Suris Interior Design
This project breathed new life into1940s residence, centering on the transformation of its kitchen into a traditional Craftsman farmhouse masterpiece. The design prioritizes warmth, sophistication, and an inviting atmosphere, with a prominent use of natural wood materials to ensure a timeless and enduring aesthetic. We meticulously reconfigured the kitchen's layout, seamlessly integrating a peninsula and dry bar, and opening the space to the dining room to enhance flow and connectivity. In striking contrast to the kitchen's traditional elegance, we expanded the pantry into a spacious walk-in area, featuring bold wallpaper and custom designs for maximized storage. The adjoining living room offers a relaxed and moody atmosphere, featuring dark furniture, vintage finds, and unique accents—all infused with the family's favorite green hues to foster creativity and comfort.
 House Of Suris Interior Design
This project breathed new life into1940s residence, centering on the transformation of its kitchen into a traditional Craftsman farmhouse masterpiece. The design prioritizes warmth, sophistication, and an inviting atmosphere, with a prominent use of natural wood materials to ensure a timeless and enduring aesthetic. We meticulously reconfigured the kitchen's layout, seamlessly integrating a peninsula and dry bar, and opening the space to the dining room to enhance flow and connectivity. In striking contrast to the kitchen's traditional elegance, we expanded the pantry into a spacious walk-in area, featuring bold wallpaper and custom designs for maximized storage. The adjoining living room offers a relaxed and moody atmosphere, featuring dark furniture, vintage finds, and unique accents—all infused with the family's favorite green hues to foster creativity and comfort.
 Dream Coast Builders
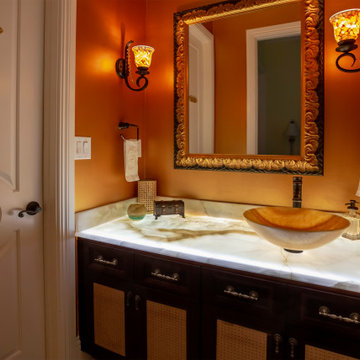
Dramatic elegance defines this striking bathroom vanity, where rich dark wood cabinetry meets the ethereal glow of an illuminated onyx countertop. The interplay of warm light against the veined stone surface creates a mesmerizing focal point, drawing attention to the exquisite craftsmanship. Above, an intricately carved gold-framed mirror reflects the inviting ambiance, further enhanced by the delicate glow of ornate wall sconces. The vessel sink, sculpted from polished stone, blends artisanal charm with modern sophistication. Infused with an air of timeless luxury, this space balances bold accents with refined details. Deep bronze-hued walls complement the warmth of the vanity, while thoughtfully placed fixtures contribute to an intimate yet grand atmosphere. Every detail, from the meticulously designed hardware to the elegant lighting, transforms this vanity into a true statement piece, perfect for upscale homes in Clearwater, FL, and Tampa.
 House Of Suris Interior Design
This project breathed new life into1940s residence, centering on the transformation of its kitchen into a traditional Craftsman farmhouse masterpiece. The design prioritizes warmth, sophistication, and an inviting atmosphere, with a prominent use of natural wood materials to ensure a timeless and enduring aesthetic. We meticulously reconfigured the kitchen's layout, seamlessly integrating a peninsula and dry bar, and opening the space to the dining room to enhance flow and connectivity. In striking contrast to the kitchen's traditional elegance, we expanded the pantry into a spacious walk-in area, featuring bold wallpaper and custom designs for maximized storage. The adjoining living room offers a relaxed and moody atmosphere, featuring dark furniture, vintage finds, and unique accents—all infused with the family's favorite green hues to foster creativity and comfort.
 Dream Coast Builders
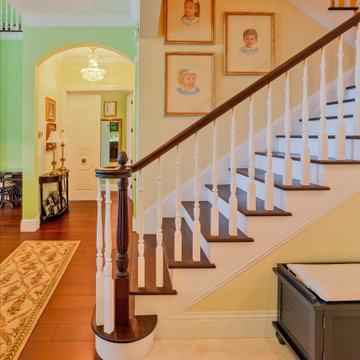
Steeped in tradition yet exuding refined sophistication, this custom staircase is the heart of a vintage-inspired luxury home. The contrast between the rich wooden treads and crisp white balusters creates a striking visual balance, while the elegant railing enhances the staircase’s classic appeal. Every step is a testament to meticulous craftsmanship, seamlessly blending into the surrounding warm wood flooring that extends throughout the home. A collection of heirloom-style portraits lines the staircase wall, infusing the space with nostalgia and personality. The open archways, soft yellow hues, and intricate detailing in the molding reflect a timeless aesthetic, further elevated by the presence of crystal lighting that casts a gentle glow. Perfectly suited for grand homes in Clearwater, FL, and Tampa, this staircase is not just a means of transition—it’s a defining architectural feature that elevates the entire home’s character and warmth.
 House Of Suris Interior Design
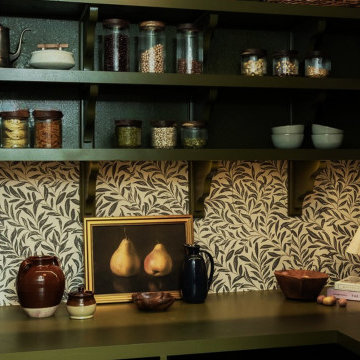
This project breathed new life into1940s residence, centering on the transformation of its kitchen into a traditional Craftsman farmhouse masterpiece. The design prioritizes warmth, sophistication, and an inviting atmosphere, with a prominent use of natural wood materials to ensure a timeless and enduring aesthetic. We meticulously reconfigured the kitchen's layout, seamlessly integrating a peninsula and dry bar, and opening the space to the dining room to enhance flow and connectivity. In striking contrast to the kitchen's traditional elegance, we expanded the pantry into a spacious walk-in area, featuring bold wallpaper and custom designs for maximized storage. The adjoining living room offers a relaxed and moody atmosphere, featuring dark furniture, vintage finds, and unique accents—all infused with the family's favorite green hues to foster creativity and comfort.
 Phoenix Home Remodeling
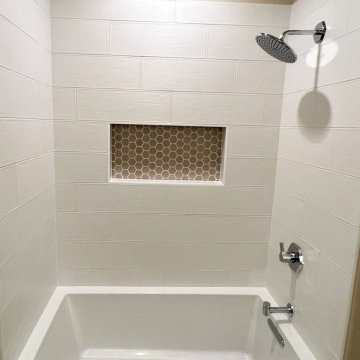
Amanda & Joe dove into a comprehensive transformation of their guest bathroom, driven by a desire to enhance the space's aesthetic appeal and practicality.
Meticulous planning and selection of high-quality materials were pivotal to the remodel. Demolishing, removing, and cleaning existing fixtures marked the beginning of the project, paving the way for new design elements.
Chosen for its aesthetics and functionality, the Kohler Underscore soaking tub emerged as a centerpiece. A Hansgrohe Locarno shower trim kit infused the space with sophistication through its modern design and polished chrome finish.
They selected large format, matte white subway tiles for the shower walls, ensuring durability and a clean, contemporary look.
The installation of a long recessed wall niche, adorned with glass hex tile, offered a unique feature for bath products, combining functionality with artistic appeal.
In the vanity area, a quartz countertop and a chrome Hansgrohe Locarno faucet were installed, harmonizing with the contemporary theme.
 Boxwood Avenue
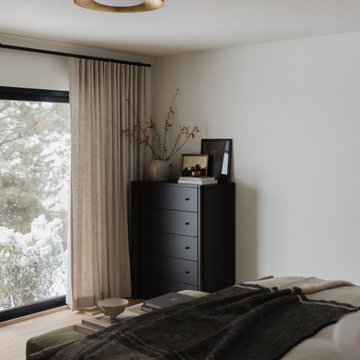
Step into the timeless elegance of our Midcentury Modern Bedroom Oasis, where sleek lines, organic forms, and sophisticated simplicity converge. Our meticulously crafted bedroom design showcases a low-profile bed with tapered legs, complemented by warm natural wood tones and iconic midcentury lighting fixtures like the Sputnik chandelier, all accented by geometric patterns and vibrant colors. This space is not just a room; it's a journey into midcentury design where comfort meets classic aesthetics, offering inspiration for those seeking to infuse their home with midcentury modern style. Discover the perfect blend of classic design elements and contemporary comfort, creating a sanctuary that transcends time.
 am2 pmpk

Welcome to the world of luxury illumination with our stunning collection of chandeliers, meticulously curated to enhance the beauty and grandeur of Lahore homes. From opulent palaces to contemporary residences, our chandeliers offer a perfect blend of exquisite design, craftsmanship, and functionality.
In Lahore, where tradition meets modernity, chandeliers serve as timeless centerpieces, infusing spaces with a sense of elegance and sophistication. Our carefully selected range caters to diverse tastes and styles, ensuring that every home finds its perfect lighting masterpiece.
Whether you seek the classic allure of crystal chandeliers, the understated elegance of minimalist designs, or the striking appeal of avant-garde fixtures, our collection has something to elevate every interior aesthetic. Each chandelier is crafted with precision and attention to detail, using premium materials and innovative techniques to deliver exceptional quality and durability.
At Chandeliers Lahore, we understand that lighting is more than just functional—it's an expression of style and personality. Our team of experienced designers and consultants is dedicated to helping you find the perfect chandelier that not only illuminates your space but also reflects your individual taste and lifestyle.
 House Of Suris Interior Design
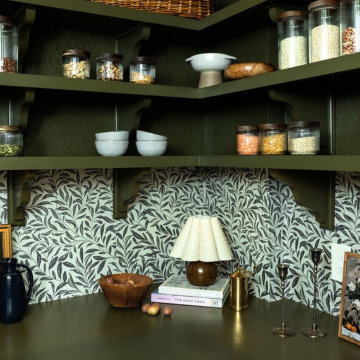
This project breathed new life into1940s residence, centering on the transformation of its kitchen into a traditional Craftsman farmhouse masterpiece. The design prioritizes warmth, sophistication, and an inviting atmosphere, with a prominent use of natural wood materials to ensure a timeless and enduring aesthetic. We meticulously reconfigured the kitchen's layout, seamlessly integrating a peninsula and dry bar, and opening the space to the dining room to enhance flow and connectivity. In striking contrast to the kitchen's traditional elegance, we expanded the pantry into a spacious walk-in area, featuring bold wallpaper and custom designs for maximized storage. The adjoining living room offers a relaxed and moody atmosphere, featuring dark furniture, vintage finds, and unique accents—all infused with the family's favorite green hues to foster creativity and comfort.
 House Of Suris Interior Design
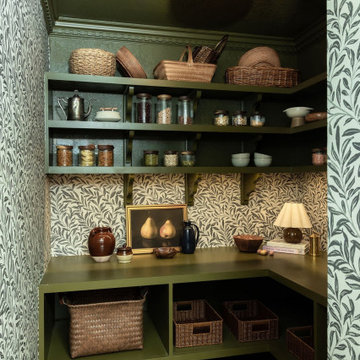
This project breathed new life into1940s residence, centering on the transformation of its kitchen into a traditional Craftsman farmhouse masterpiece. The design prioritizes warmth, sophistication, and an inviting atmosphere, with a prominent use of natural wood materials to ensure a timeless and enduring aesthetic. We meticulously reconfigured the kitchen's layout, seamlessly integrating a peninsula and dry bar, and opening the space to the dining room to enhance flow and connectivity. In striking contrast to the kitchen's traditional elegance, we expanded the pantry into a spacious walk-in area, featuring bold wallpaper and custom designs for maximized storage. The adjoining living room offers a relaxed and moody atmosphere, featuring dark furniture, vintage finds, and unique accents—all infused with the family's favorite green hues to foster creativity and comfort.
 New Era Builders Inc
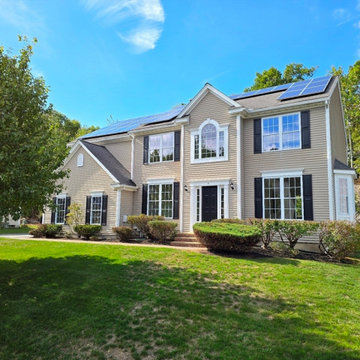
The extensive renovation transformed the entire home into a stunning masterpiece of elegance and comfort. The kitchen now boasts beautiful cabinetry, luxurious quartz countertops, and intricately designed zellige tiles, complemented by brushed gold hardware and sleek Delta faucets. Throughout the house, a fresh coat of paint infuses warmth and a cozy atmosphere, while the addition of 2,500 square feet of white oak hardwood creates a seamless flow from room to room. The master bedroom features a meticulously constructed new closet, enhancing both functionality and style. Recessed lighting illuminates every corner, enhancing the home’s ambiance, while the finished basement showcases beautiful LVP flooring. The renovation also includes two striking staircases with white oak treads, along with refinished handrails and balusters that add a touch of sophistication. Outside, the property features a newly designed patio and an inviting front walkway, all set within an open backyard concept that is perfect for relaxation and entertaining, complete with lush new sod for a vibrant finish.
 A|L|G
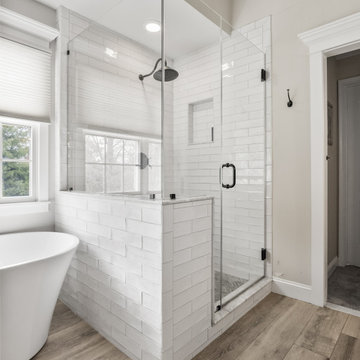
A|L|GThe Doral Court project was a remarkable transformation for a family who had lovingly maintained their home since their children were young. With both kids in college at the time, it was the ideal time to rejuvenate their living space. We approached the renovation in two meticulously planned phases: first, the bathrooms, and then the kitchen remodel.
For the bathrooms, we focused on creating modern, functional spaces that catered to the family's evolving needs. We upgraded the fixtures, installed an elegant tub, shower stall and new tile, enhancing convenience and aesthetics. Both bathrooms were designed to offer a spa-like experience, with features such as luxurious vanities, ensuring a perfect blend of comfort and style.
After completing the bathrooms, we seamlessly transitioned to the kitchen. The original kitchen layout posed challenges for our homeowner, an avid baker. The setup included a cramped wall oven/microwave, a refrigerator awkwardly placed in a corner, and a cooktop on the island that restricted her workspace. We reimagined the kitchen layout to enhance functionality and cater to her baking needs, while infusing a contemporary style that brought the space up to date. We installed state-of-the-art appliances, including a spacious convection 48” double oven with high performance cook top to support her culinary needs. Custom cabinetry was added, Elegant finishes, such as quartz countertops, a stylish backsplash, and contemporary lighting fixtures, brought a sophisticated and inviting atmosphere to the space.
10