
Search results for "Meticulously maintained" in Home Design Ideas
 Chamberland Professional Painting
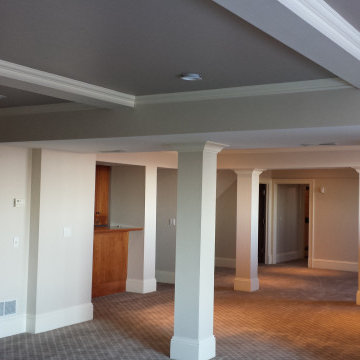
This lower-level renovation was designed to feel like an extension of the main living space rather than a basement. Chamberland Professional Painting completed a full interior repaint, including walls, ceilings, trim, and custom cabinetry, to achieve a cohesive and refined look.
The ceiling was finished in a contrasting taupe tone to create depth and architectural interest, while the built-ins were spray-finished in a rich charcoal for a modern yet timeless accent. Smooth, durable coatings and precision detail work ensure a flawless finish that will stand up to everyday living.
Our crew maintained complete site protection and daily cleanup throughout, delivering a project that’s as meticulous in execution as it is beautiful in result.
 Stacy Whiting Interiors
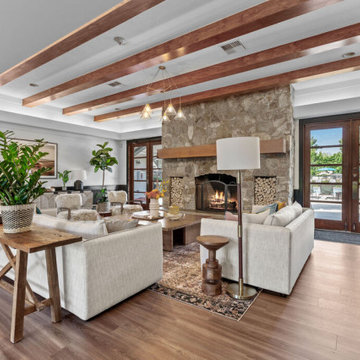
Constructed in 1999, Big Trout Lodge is a 297-unit garden style apartment community located in beautiful Liberty Lake, Washington – just a 20-minute drive from both downtown Spokane and Coeur d’Alene, Idaho. Thanks to its bright, spacious floor plans, mature landscaping, outstanding location, and numerous community amenities including a resident clubhouse and fitness center, outdoor pool and spa, outdoor BBQ stations, firepits, and a community garden, Big Trout Lodge presents an exceptional opportunity to implement TMR’s tried and true value-add strategy.
The property has been meticulously maintained throughout the years, and about half of the property’s units underwent a light renovation during previous ownership. With a $5.4 million budget, TMR built on this momentum, renovating all units to a market-leading finish and transforming the common areas into best-in-class resident amenity spaces.
 Flooret
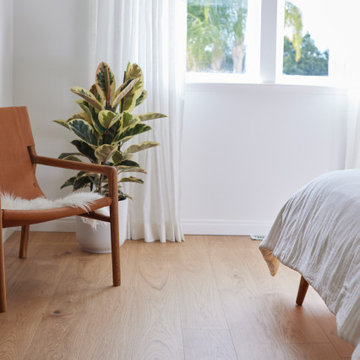
Relaxing and warm mid-tone browns that bring hygge to any space. Pairs well with plenty of greenery. Silvan Resilient Hardwood combines the highest-quality sustainable materials with an emphasis on durability and design. The result is a resilient floor, topped with an FSC® 100% Hardwood wear layer sourced from meticulously maintained European forests and backed by a waterproof guarantee, that looks stunning and installs with ease.
Find the right local pro for your project
 Stohlman & Kilner Remodeling Contractors
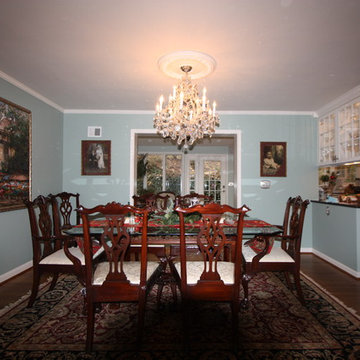
This project involved expanding the existing kitchen space and remodeling the interior of the existing house to compliment the addition. The ceiling heights in the kitchen and windows were arranged to allow views of the owner’s meticulously maintained lawn and custom stone walls. The addition was designed to be compatible with the character of the existing house.
 Flooret
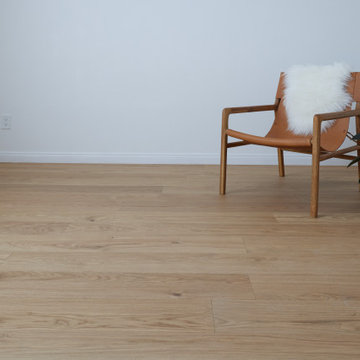
Relaxing and warm mid-tone browns that bring hygge to any space. Pairs well with plenty of greenery. Silvan Resilient Hardwood combines the highest-quality sustainable materials with an emphasis on durability and design. The result is a resilient floor, topped with an FSC® 100% Hardwood wear layer sourced from meticulously maintained European forests and backed by a waterproof guarantee, that looks stunning and installs with ease.
 Hashtag Design Studio
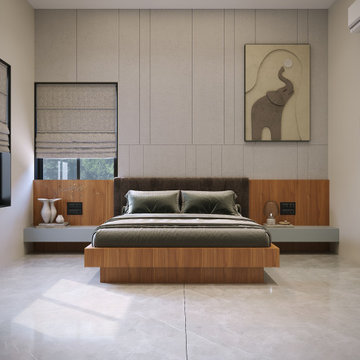
Experience the perfect blend of architectural innovation and serene comfort in this masterfully designed bedroom. This space is a definitive statement in modern luxury, meticulously crafted to serve as a private sanctuary away from the world.
The design centers around a bespoke feature wall, where rich wood textures meet sophisticated fluted paneling and integrated ambient lighting. This multi-layered backdrop creates a sense of depth and warmth, perfectly framing a plush, custom-crafted bed. With seamless, floor-to-ceiling wardrobes and minimalist vanity units, the room maintains an uncluttered, high-end aesthetic. Every material—from the soft-touch fabrics to the polished wood accents—has been curated to deliver an atmosphere of refined opulence and deep relaxation.
#LuxuryBedroom #ModernInterior #BedroomGoals #InteriorDesign #BespokeDesign #HighEndHome #RajkotInteriors #GujaratDesign #ContemporaryBedroom #LuxuryLifestyle #HomeDecor #BedroomInspiration #SophisticatedLiving #DreamHome #ResidentialDesign #OpulentBedroom #CustomInteriors #HashtagDesignStudio #CozyLuxury #InteriorStyling #MasterSuite #HomeSanctuary
 Seattle Cabinets
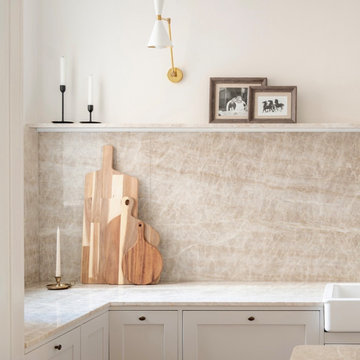
A beautiful kitchen showcases a soft, sophisticated palette, combined with thoughtfully selected details. The carefully chosen color scheme brings a sense of calm and elegance to the space, highlighting the meticulous attention to detail in every aspect of the design. The kitchen island, featuring smooth, rounded corners, creates a gentle and inviting feel. This central piece not only serves as a functional workspace but also enhances the overall aesthetic with its soft lines. Complementing the island is a built-in coffee station, designed with oak interiors that add a warm and natural touch. The oak accents provide a lovely contrast to the sleek surfaces, creating a harmonious blend of textures and materials. Additionally, the kitchen cabinets are designed to offer ample storage while maintaining a seamless and stylish appearance, integrating practicality with beauty to complete this thoughtfully curated kitchen.

Sponsored
Sunbury, OH

J.Holderby - Renovations
Franklin County's Leading General Contractors - 2X Best of Houzz!
 American Classic Painters
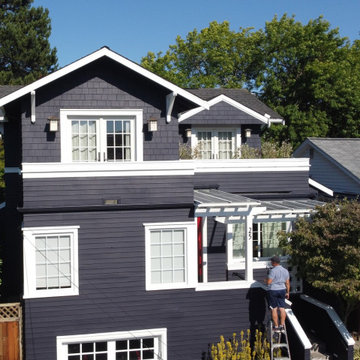
Timeless Color Scheme: In this Seattle house painting project, we applied a deep gray to the exterior walls, complemented by white for the garage doors and window frames. This timeless color scheme creates a striking contrast that enhances the home's elegant look. Our meticulous preparation and high-quality finish ensure the house is well-protected from the local weather while maintaining a beautiful appearance. This exterior makeover has added both charm and value to the property.
 Barry Holder & Associates
In Acworth, Georgia, we proudly present an extraordinary two-story indoor facility that houses a state-of-the-art pickleball court and sports arena. This meticulously designed space not only caters to the avid athletes but also ensures a holistic experience for both players and spectators alike. Our cutting-edge facility boasts a admirably crafted pickleball court, providing enthusiasts with an unparalleled playing environment.
Beyond the court, the sports arena encompasses a range of amenities, including a well-appointed kitchenette, ensuring that participants have access to refreshments and nourishment during their activities. Additionally, we have incorporated modern and well-maintained restrooms for the convenience and comfort of our guests. What sets our project apart is the emphasis on creating an inclusive experience for everyone. Ample viewing areas have been strategically integrated, allowing spectators to enjoy the thrilling matches and competitions from various vantage points.
 Flooret
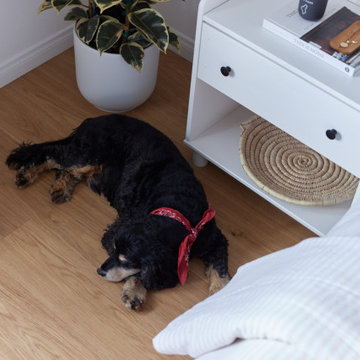
Relaxing and warm mid-tone browns that bring hygge to any space. Pairs well with plenty of greenery. Silvan Resilient Hardwood combines the highest-quality sustainable materials with an emphasis on durability and design. The result is a resilient floor, topped with an FSC® 100% Hardwood wear layer sourced from meticulously maintained European forests and backed by a waterproof guarantee, that looks stunning and installs with ease.
 Flooret
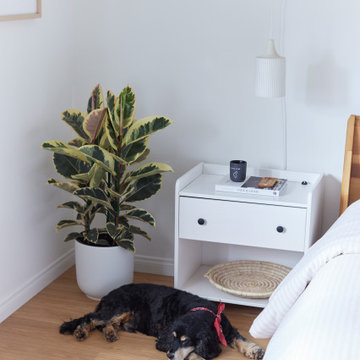
Relaxing and warm mid-tone browns that bring hygge to any space. Pairs well with plenty of greenery. Silvan Resilient Hardwood combines the highest-quality sustainable materials with an emphasis on durability and design. The result is a resilient floor, topped with an FSC® 100% Hardwood wear layer sourced from meticulously maintained European forests and backed by a waterproof guarantee, that looks stunning and installs with ease.
 Amy Mizner, Benoit Mizner Simon & Co.
Classic styling meets gracious comfortable living in this custom-built and meticulously maintained stone-and-shingle colonial. The foyer with a sweeping staircase sets the stage for the elegant interior with high ceilings, gleaming hardwoods, walls of windows and a beautiful open floor plan. Adjacent to the stunning family room, the spacious gourmet kitchen opens to a breakfast room and leads to a window-filled sunroom. French doors access the deck and patio and overlook 2+ acres of professionally landscaped grounds. The perfect home for entertaining with formal living and dining rooms and a handsome paneled library. The second floor has spacious bedrooms and a versatile entertainment room. The master suite includes a fireplace, luxurious marble bath and large walk-in closet. The impressive walk-out lower level includes a game room, family room, home theatre, fitness room, bedroom and bath. A three car garage and convenient location complete this picture perfect home.
 Flooret
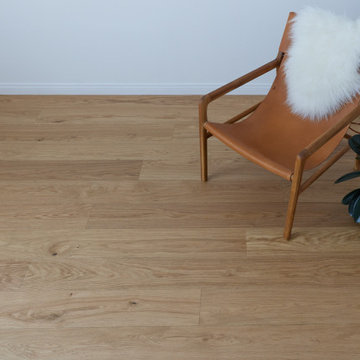
Relaxing and warm mid-tone browns that bring hygge to any space. Pairs well with plenty of greenery. Silvan Resilient Hardwood combines the highest-quality sustainable materials with an emphasis on durability and design. The result is a resilient floor, topped with an FSC® 100% Hardwood wear layer sourced from meticulously maintained European forests and backed by a waterproof guarantee, that looks stunning and installs with ease.
Sponsored
Sunbury, OH
J.Holderby - Renovations
Franklin County's Leading General Contractors - 2X Best of Houzz!
 Impressions Flooring Collection
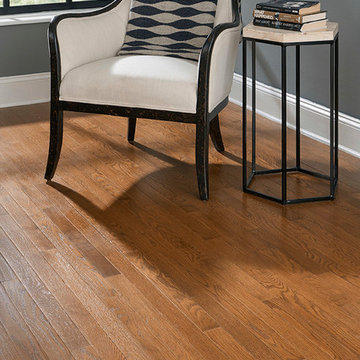
Traditional hardwood flooring has a classic, sophisticated appearance that can stand the test of time. The Nantucket Series incorporates traditional styling with modern colors and widths designed to complement any decor. It also features an exclusive Six Side Seal© to help prevent moisture that can lead to cupping, warping, and seasonal cracking.
This ¾-inch solid hardwood flooring comes prefinished for easier installation. Customers love the Nantucket Series because it’s attractive, durable, and easy to maintain. Each plank is meticulously crafted from the highest quality wood available. With the Nantucket Series, you can be assured that your floors will stay looking beautiful year after year.
 Dream Coast Builders
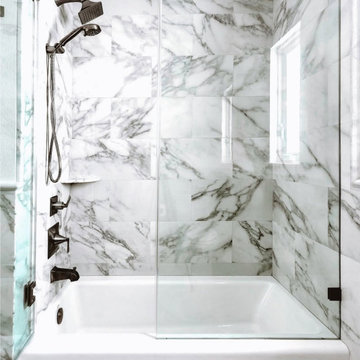
A stunning blend of contemporary luxury and classic elegance, this marble-clad bathroom is designed for both style and functionality. The shower-tub combo is enclosed by a sleek frameless glass door, offering an airy and open feel. High-end marble tiles extend from floor to ceiling, creating a spa-like ambiance with their intricate veining. A modern rainfall showerhead, complemented by matte black fixtures, enhances both aesthetic appeal and functionality. Natural light filters through a frosted window, brightening the space while maintaining privacy. This meticulously renovated bathroom is a testament to fine craftsmanship, making it a statement feature in any upscale home.
 American Classic Painters
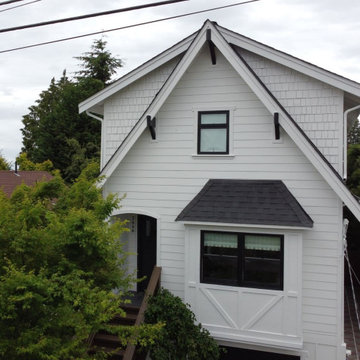
Our Seattle, WA, exterior house painting project involved a striking white finish that brightens the property and complements its natural surroundings. The dark window frames offer a refined look, enhancing the home’s elegance. We executed the exterior painting with high attention to detail, from thorough surface preparation to applying premium paints. This approach guarantees that the house maintains its charm and resilience against Seattle’s rainy weather.
 Hashtag Design Studio
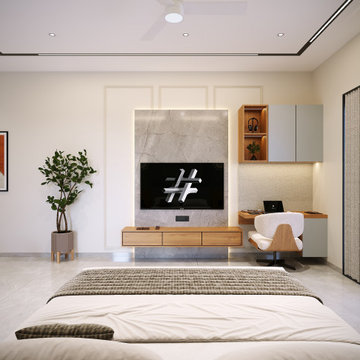
Experience the perfect fusion of architectural artistry and serene comfort. This bedroom is a masterclass in contemporary luxury, designed to be more than just a place of rest—it is a private sanctuary tailored for the modern lifestyle.
The room’s aesthetic is defined by a striking bespoke feature wall, where vertical fluted paneling meets warm wood textures, all highlighted by integrated, soft-glow ambient lighting. A custom-crafted bed serves as the center of relaxation, complemented by seamless, floor-to-ceiling wardrobes that maintain a clean, minimalist silhouette. Every element—from the high-end finishes to the layered lighting scheme—has been meticulously curated to evoke a sense of refined opulence and tranquil sophistication. It is the ultimate expression of five-star living within the home.
#LuxuryBedroom #ModernInterior #BedroomGoals #InteriorDesign #BespokeDesign #HighEndHome #RajkotInteriors #GujaratDesign #ContemporaryBedroom #LuxuryLifestyle #HomeDecor #BedroomInspiration #SophisticatedLiving #DreamHome #ResidentialDesign #OpulentBedroom #CustomInteriors #HashtagDesignStudio #CozyLuxury #InteriorStyling #MasterSuite #HomeSanctuary
 Amy Mizner, Benoit Mizner Simon & Co.
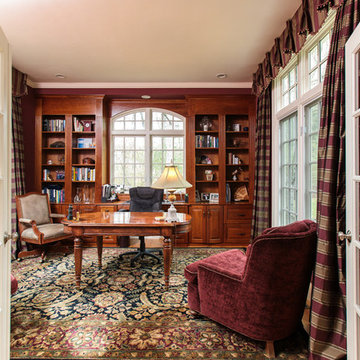
Classic styling meets gracious comfortable living in this custom-built and meticulously maintained stone-and-shingle colonial. The foyer with a sweeping staircase sets the stage for the elegant interior with high ceilings, gleaming hardwoods, walls of windows and a beautiful open floor plan. Adjacent to the stunning family room, the spacious gourmet kitchen opens to a breakfast room and leads to a window-filled sunroom. French doors access the deck and patio and overlook 2+ acres of professionally landscaped grounds. The perfect home for entertaining with formal living and dining rooms and a handsome paneled library. The second floor has spacious bedrooms and a versatile entertainment room. The master suite includes a fireplace, luxurious marble bath and large walk-in closet. The impressive walk-out lower level includes a game room, family room, home theatre, fitness room, bedroom and bath. A three car garage and convenient location complete this picture perfect home.
 Schloegel Design Remodel
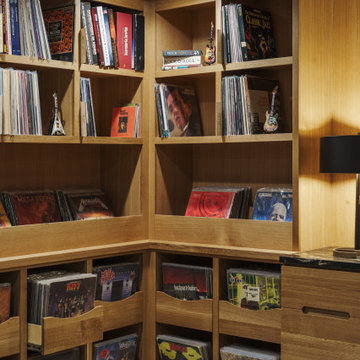
Precision is the hallmark of this basement transformation. This perspective highlights the integrated vinyl storage bins and shelving, all meticulously crafted from Rift Sawn White Oak. Note the seamless grain matching and the hardware-free finger pulls on the lower cabinetry, which maintain a clean, architectural profile. This "library corner" demonstrates how custom millwork can maximize every square inch of a basement footprint while creating a professional-grade display for personal collections.
 Bruno Abisror - Sothebys International Realty
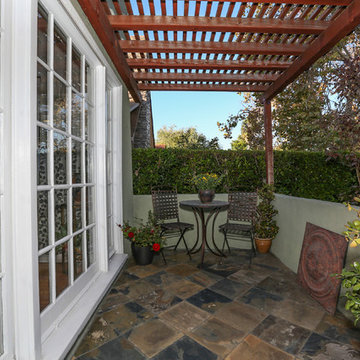
Enter this beautiful and meticulously maintained Spanish home through a gated, enclosed front yard offering exceptional privacy. The home opens up into a generous area that accommodates the kitchen, living and dining rooms that are light-filled, inviting and offer a great flow for entertaining. A well appointed cook’s kitchen features stainless-steel appliances, maple cabinets and plenty of countertop and storage space. French doors lead to the wood patio and tranquil yard w/ outdoor spa, inviting the outside in. The guest bath is accented with classic wainscoting and a soaking tub. The master suite includes a large walk-in cedar-lined wardrobe w/ built-in cabinetry, and a resort-stye bathroom with oversized stone shower. Within footsteps of the shops and cafes Melrose has to offer. This is a very special home. Photos: Plan-O-Matic -AJ
25