
Search results for "Meticulously maintained" in Home Design Ideas
 Hudson Place Realty
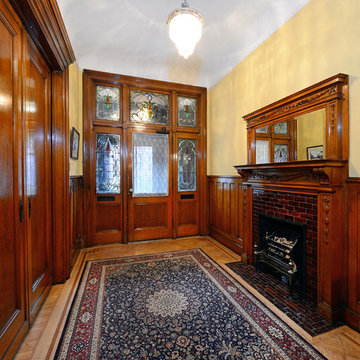
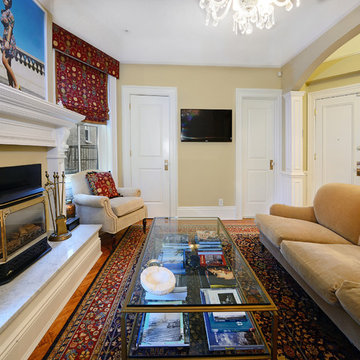
Serene penthouse in stunning Hudson Street mansion. Impeccably maintained limestone building with beautiful landscaped grounds and grand reception hall featuring custom oak bench, Tiffany glass skylight, fireplace and original mantle. Meticulously restored, this 1 bed, 1 bath home features gorgeous period details including coved ceilings, inlaid hardwood floors, intricate crown molding and decorative arch. Chef’s kitchen offers stainless steel Dacor appliances, granite counters and elegant pass-through to the living room. Indulgent bath with Farrow and Ball wallpaper, custom tile and Waterworks fixtures. AiPhone video intercom, Marvin windows and Unico central heat and air. Two Napolean gas fireplaces, custom marble mantle, gorgeous built-in cabinetry, and high ceilings throughout. Gratis laundry, bicycle MOUNT and additional basement storage. Seconds from Elysian Park, Hoboken’s best shops & dining and NYC Transportation.
 Cs Studio Interior Design
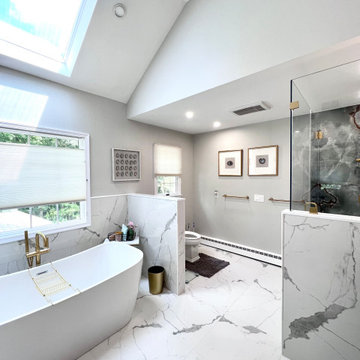
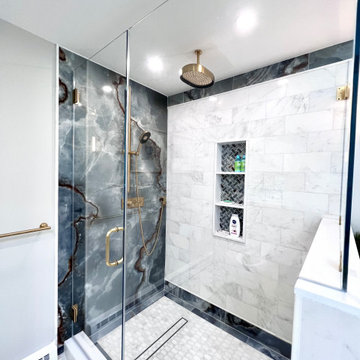
In this project, our initial approach involved evaluating the layout and conducting a thorough job site visit to assess the feasibility of removing existing walls to enhance the spaciousness of the bathroom. We successfully transformed the separate toilet and shower sections into a more expansive area by partially opening the walls, maintaining a sense of privacy while achieving an open feel.
The design concept blends Transitional and Modern elements, featuring White Carrara Porcelains and Marbles throughout. The vanity showcases meticulous craftsmanship with its All Wood construction, incorporating solid wood panels finished with lacquered paint, emphasizing both durability and aesthetic appeal.
 Shannon Russo | Russo Realty
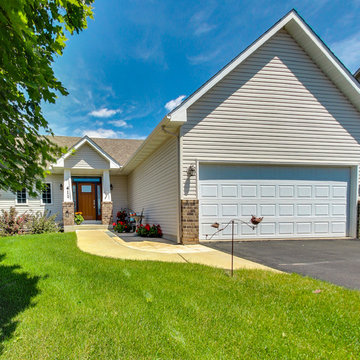
Accepted Offer with only 2 days on the market! 411 Richard Drive, Elko New Market Bedrooms 4 Baths 3 Garage 3 Finished SqFt 2,938 This beautiful walk-out rambler on nearly ½ acre has been meticulously maintained and features 4 bedrooms, 3 baths, 3 car garage. Main level has open layout with vaulted updated kitchen- new stainless steel appliances, granite counter tops & back splash, refinished cherry hardwood floors, Pella front & patio doors, large owners’ suite with private bath and walk-in closet, mud room and laundry are also on main level. Walk-out lower level has huge rec room with bar & two supporting bedrooms. Nearly every window features scenic pond views
Check out the 3D tour here: http://tour.architech3di.com/4111-richard-dr
For more information or to schedule a private showing contact Shannon Russo- Twin Cities Realtor 612.281.6663 or by email ShannonRusso@EdinaRealty.com
Find the right local pro for your project
 Studio Terrain
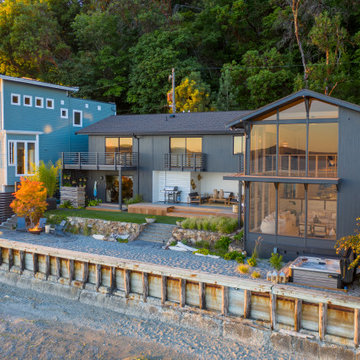
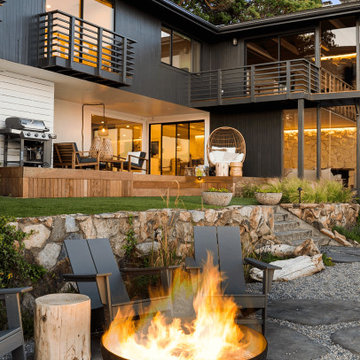
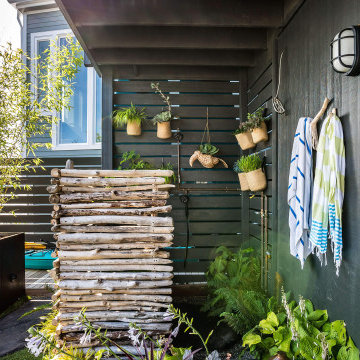
This landscape, inspired by mid-century design principles, has been meticulously crafted using durable, marine-grade materials to ensure low maintenance. Featuring IPE decking seamlessly transitioning onto artificial grass, it creates an expansive outdoor entertainment area. The deck's versatile layout allows for easy adaptation; whether hosting large dinner parties or transforming into a relaxing spot for sunset viewing. Adding to the natural ambiance, a driftwood outdoor shower offers both hot and cold water, evoking a lush, rainforest atmosphere. Nestled at the water's edge, a discreetly inset hot tub maintains a subtle profile.
 Studio Terrain
This landscape, inspired by mid-century design principles, has been meticulously crafted using durable, marine-grade materials to ensure low maintenance. Featuring IPE decking seamlessly transitioning onto artificial grass, it creates an expansive outdoor entertainment area. The deck's versatile layout allows for easy adaptation; whether hosting large dinner parties or transforming into a relaxing spot for sunset viewing. Adding to the natural ambiance, a driftwood outdoor shower offers both hot and cold water, evoking a lush, rainforest atmosphere. Nestled at the water's edge, a discreetly inset hot tub maintains a subtle profile.
 Studio Terrain
This landscape, inspired by mid-century design principles, has been meticulously crafted using durable, marine-grade materials to ensure low maintenance. Featuring IPE decking seamlessly transitioning onto artificial grass, it creates an expansive outdoor entertainment area. The deck's versatile layout allows for easy adaptation; whether hosting large dinner parties or transforming into a relaxing spot for sunset viewing. Adding to the natural ambiance, a driftwood outdoor shower offers both hot and cold water, evoking a lush, rainforest atmosphere. Nestled at the water's edge, a discreetly inset hot tub maintains a subtle profile.

 Univese Metal
In addition to their superior corrosion resistance, Stainless Steel 316L Flanges are also known for their excellent mechanical properties and weldability. These flanges can withstand extreme temperatures and pressures, making them suitable for high-stress environments such as oil and gas exploration and production. Our team at Universe Metal & Alloys, recognized Stockists and Exporters, ensures that our inventory is always well-stocked with a variety of flange types, including slip-on, weld neck, blind, and socket weld flanges, catering to diverse industrial needs.
The low carbon content in Stainless Steel 316L not only improves its corrosion resistance but also minimizes the risk of carbide precipitation during welding, which can lead to intergranular corrosion. This characteristic makes 316L flanges highly desirable for welded applications where maintaining material integrity is crucial. Universe Metal & Alloys, trusted Manufacturers and Exporters, meticulously crafts each flange to ensure optimal performance and longevity in demanding environments.

Sponsored
Sunbury, OH

J.Holderby - Renovations
Franklin County's Leading General Contractors - 2X Best of Houzz!
 Marble Systems
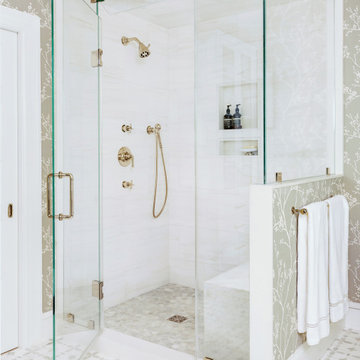
Meticulous detail and expert craftsmanship shine in this luxurious walk-in shower design. The frameless glass enclosure maintains the airy, open feel of the bathroom while allowing the stunning floral wallpaper to frame the space. To create a seamless visual flow, the intricate Constantine pattern from the Talya Collection continues flawlessly from the main floor straight into the shower pan. Paired with elegant brass shower fixtures and a built-in niche, this wet space epitomizes refined functionality and 'Quiet Luxury'.
Interior Design: @amandalovelanddesign
Photographer: @fotosynthesis
Featured Product: Talya Collection | Constantine Avenza, Snow White Honed Marble Waterjet Decos
 NanaWall
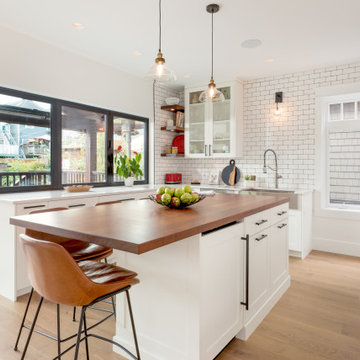
The contractor approached enhancements with meticulous care for the home's exterior so as not to taint its original conventional design. New James Hardie shingles replaced the old exterior siding, maintaining the property’s original red stucco look, while ledgestone cladding elevated the home’s visual appeal. Inside, living spaces were outfitted with engineered hardwood, white brick accent walls, and elegant white cabinetry to create bright, welcoming interiors throughout. According to the project contractor, TQ Construction, the homeowners preferred a minimalist “Scandi” style with Edwardian influences, reflected in the oil-rubbed-bronze finishes throughout the house. This blend of modern and classic aesthetics honors the home’s heritage while reaping the benefits of contemporary comforts.
 Shannon Russo | Russo Realty
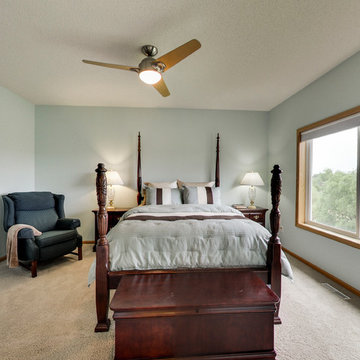
Accepted Offer with only 2 days on the market! 411 Richard Drive, Elko New Market Bedrooms 4 Baths 3 Garage 3 Finished SqFt 2,938 This beautiful walk-out rambler on nearly ½ acre has been meticulously maintained and features 4 bedrooms, 3 baths, 3 car garage. The main level has an open layout with vaulted updated kitchen- new stainless steel appliances, granite counter tops & back splash, refinished cherry hardwood floors, Pella front & patio doors, large owners’ suite with private bath and walk-in closet, mud room and laundry are also on the main level. Walk-out lower level has a huge rec room with bar & two supporting bedrooms. Nearly every window features scenic pond views
Check out the 3D tour here: http://tour.architech3di.com/4111-richard-dr
For more information or to schedule a private showing contact Shannon Russo- Twin Cities Realtor 612.281.6663 or by email ShannonRusso@EdinaRealty.com
 Simon Sattler, Realtor
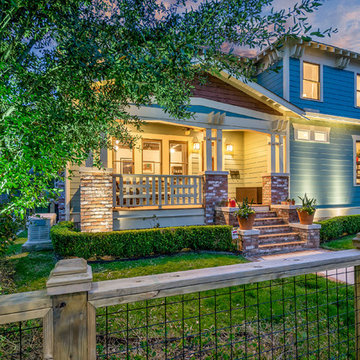
Just steps from 19th street shops and restaurants, this luxury Arts & Crafts home is only a few years old and has been meticulously maintained. Built to entertain, this home is the height of casual elegance with fantastic detail such as the hand-laid oak floors throughout, crown molding, and custom millwork. Offering 3 bedrooms & an office, 3 baths and attached 2 car garage accessed on a paved alley for convenience. The first floor living and dining are spacious and inviting with coffered ceilings, also tucked away on the first floor is the office with a full bathroom nearby. The expansive master bathroom feels like an in-house spa with a fashionable tub and dual-raindrop shower heads. Additional features include dual HVAC systems, full house surround sound, fully fenced yard, full home natural gas generator, lawn sprinkler, drainage systems, seamless gutter system, hardwired alarm and cable. Move-in ready, this is a stunning home in a prime location!
 Hudson Place Realty
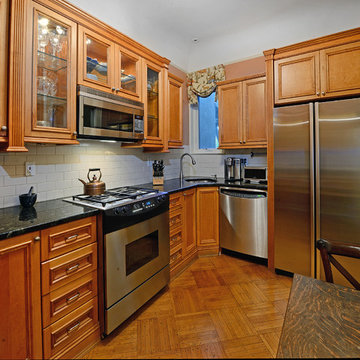
Serene penthouse in stunning Hudson Street mansion. Impeccably maintained limestone building with beautiful landscaped grounds and grand reception hall featuring custom oak bench, Tiffany glass skylight, fireplace and original mantle. Meticulously restored, this 1 bed, 1 bath home features gorgeous period details including coved ceilings, inlaid hardwood floors, intricate crown molding and decorative arch. Chef’s kitchen offers stainless steel Dacor appliances, granite counters and elegant pass-through to the living room. Indulgent bath with Farrow and Ball wallpaper, custom tile and Waterworks fixtures. AiPhone video intercom, Marvin windows and Unico central heat and air. Two Napolean gas fireplaces, custom marble mantle, gorgeous built-in cabinetry, and high ceilings throughout. Gratis laundry, bicycle MOUNT and additional basement storage. Seconds from Elysian Park, Hoboken’s best shops & dining and NYC Transportation.
 Alpha Woodwork Inc.
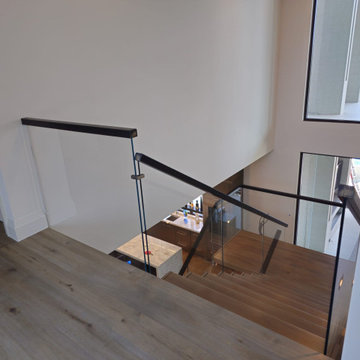
This custom-built modern center stringer staircase is a stunning addition to any contemporary home, seamlessly blending form and function. Designed to complement the home's sleek, modern aesthetic, the staircase features meticulously crafted stain-grade white oak treads that provide a warm, inviting contrast to the clean lines of the structure. The white oak handrail adds a refined touch, with its smooth finish enhancing the natural grain of the wood.
A striking low-iron glass railing surrounds the staircase, offering an unobstructed view while adding an element of transparency and lightness to the design. The glass is both durable and aesthetically pleasing, creating a sense of openness while maintaining the modern sensibility of the space.
Every detail of this staircase was professionally built and stained, ensuring not only a visually stunning result but also exceptional craftsmanship and longevity. This staircase serves as both a functional centerpiece and a work of art, elevating the overall design of the home.
Sponsored
Sunbury, OH
J.Holderby - Renovations
Franklin County's Leading General Contractors - 2X Best of Houzz!
 Shannon Russo | Russo Realty

Accepted Offer with only 2 days on the market! 411 Richard Drive, Elko New Market Bedrooms 4 Baths 3 Garage 3 Finished SqFt 2,938 This beautiful walk-out rambler on nearly ½ acre has been meticulously maintained and features 4 bedrooms, 3 baths, 3 car garage. The main level has an open layout with vaulted updated kitchen- new stainless steel appliances, granite counter tops & back splash, refinished cherry hardwood floors, Pella front & patio doors, large owners’ suite with private bath and walk-in closet, mud room and laundry are also on the main level. Walk-out lower level has a huge rec room with bar & two supporting bedrooms. Nearly every window features scenic pond views
Check out the 3D tour here: http://tour.architech3di.com/4111-richard-dr
For more information or to schedule a private showing contact Shannon Russo- Twin Cities Realtor 612.281.6663 or by email ShannonRusso@EdinaRealty.com
 Century 21 Homestar
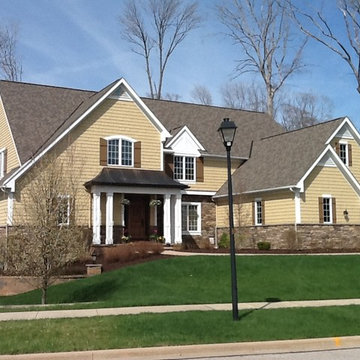
Located in Solon, an affluent suburb of Cleveland, in the prestigious gated golf course community of Signature of Solon Country Club, sits this gorgeous home with private rear yard overlooking the 17th tee box. Here you will enjoy an active private country club community with a full calendar of golf, social, and family events. A spectacular 18-hole Craig Schreiner designed golf course, a 85,000 square foot clubhouse with dining, meeting and banquet facilities, fitness center, and swimming pool provide hours of fun for everyone.
Built by Myers Homes, this sensational and meticulously maintained home has 5074 sq ft above ground, cedar shake siding and cultured stone exterior, stamped concrete driveway and walkway, heated 3-car side entry garage, an open floor plan, custom Alder wood cabinetry throughout, Brazilian cherry floors (foyer, dining room, great room, kitchen, dinette, hearth room, owners suite), warm neutral decor, great views, and a ton of upgrades!
 Alpha Woodwork Inc.
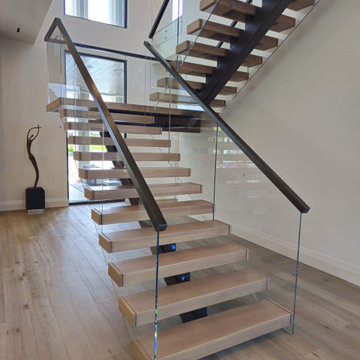
This custom-built modern center stringer staircase is a stunning addition to any contemporary home, seamlessly blending form and function. Designed to complement the home's sleek, modern aesthetic, the staircase features meticulously crafted stain-grade white oak treads that provide a warm, inviting contrast to the clean lines of the structure. The white oak handrail adds a refined touch, with its smooth finish enhancing the natural grain of the wood.
A striking low-iron glass railing surrounds the staircase, offering an unobstructed view while adding an element of transparency and lightness to the design. The glass is both durable and aesthetically pleasing, creating a sense of openness while maintaining the modern sensibility of the space.
Every detail of this staircase was professionally built and stained, ensuring not only a visually stunning result but also exceptional craftsmanship and longevity. This staircase serves as both a functional centerpiece and a work of art, elevating the overall design of the home.
 Studio Terrain
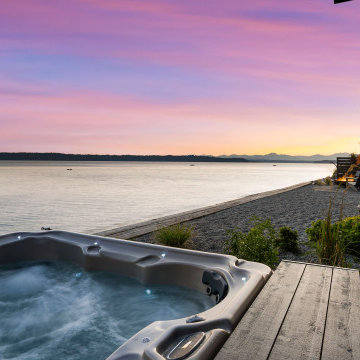
This landscape, inspired by mid-century design principles, has been meticulously crafted using durable, marine-grade materials to ensure low maintenance. Featuring IPE decking seamlessly transitioning onto artificial grass, it creates an expansive outdoor entertainment area. The deck's versatile layout allows for easy adaptation; whether hosting large dinner parties or transforming into a relaxing spot for sunset viewing. Adding to the natural ambiance, a driftwood outdoor shower offers both hot and cold water, evoking a lush, rainforest atmosphere. Nestled at the water's edge, a discreetly inset hot tub maintains a subtle profile.
 Cs Studio Interior Design
In this project, our initial approach involved evaluating the layout and conducting a thorough job site visit to assess the feasibility of removing existing walls to enhance the spaciousness of the bathroom. We successfully transformed the separate toilet and shower sections into a more expansive area by partially opening the walls, maintaining a sense of privacy while achieving an open feel.
The design concept blends Transitional and Modern elements, featuring White Carrara Porcelains and Marbles throughout. The vanity showcases meticulous craftsmanship with its All Wood construction, incorporating solid wood panels finished with lacquered paint, emphasizing both durability and aesthetic appeal.
 Hudson Place Realty
Serene penthouse in stunning Hudson Street mansion. Impeccably maintained limestone building with beautiful landscaped grounds and grand reception hall featuring custom oak bench, Tiffany glass skylight, fireplace and original mantle. Meticulously restored, this 1 bed, 1 bath home features gorgeous period details including coved ceilings, inlaid hardwood floors, intricate crown molding and decorative arch. Chef’s kitchen offers stainless steel Dacor appliances, granite counters and elegant pass-through to the living room. Indulgent bath with Farrow and Ball wallpaper, custom tile and Waterworks fixtures. AiPhone video intercom, Marvin windows and Unico central heat and air. Two Napolean gas fireplaces, custom marble mantle, gorgeous built-in cabinetry, and high ceilings throughout. Gratis laundry, bicycle MOUNT and additional basement storage. Seconds from Elysian Park, Hoboken’s best shops & dining and NYC Transportation.
 HB Pools
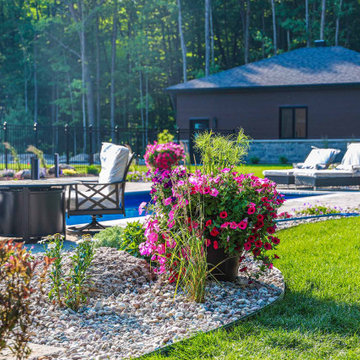
This inground pool project is a stunning example of how nature and luxury can seamlessly coexist. Set against a backdrop of lush greenery, the vibrant landscaping brings a colourful energy to the space. The beautifully maintained flower beds and rock gardens complement the sleek design of the pool, creating a welcoming environment that feels both elegant and natural.
The seating area, complete with a cozy firepit, invites you to relax and enjoy your surroundings, whether by day or under the stars. HB Pools designed this project to offer both comfort and style, with ample space for lounging, entertaining, or simply enjoying the peaceful ambiance of the outdoors.
As with all HB Pools projects, this pool was built with the highest standards of quality and care. Every detail, from the choice of materials to the meticulous installation, reflects HB Pools’ commitment to excellence, transparency, and client satisfaction. This outdoor space is not just a place to swim—it's a vibrant oasis for relaxation and connection, designed to create lasting memories for years to come.
28