
Search results for "Meticulously planned" in Home Design Ideas
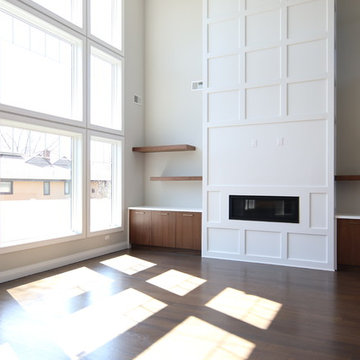
 Plan Architecture
A fresh and inventive response to the McMansion, this new 4,000sf speculative development home has been meticulously designed and executed to deliver a tasteful and functional floor plan which reflects modern living.
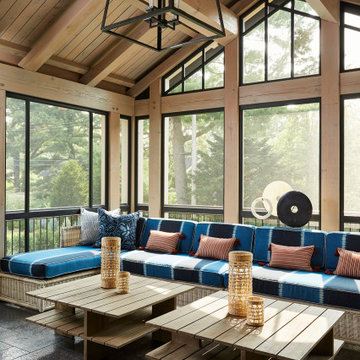
 CHRISTOPHER STROM ARCHITECTS
The homeowners loved the character of their 100-year-old home near Lake Harriet, but the original layout no longer supported their busy family’s modern lifestyle. When they contacted the architect, they had a simple request: remodel our master closet. This evolved into a complete home renovation that took three-years of meticulous planning and tactical construction. The completed home demonstrates the overall goal of the remodel: historic inspiration with modern luxuries.

 Home Designing Service, Ltd.
This luxury home was designed to specific specs for our client. Every detail was meticulously planned and designed with aesthetics and functionality in mind. Includes eat-in area, double ovens, work island, decorative tile backsplash, and glass front decorative high cabinets.
Find the right local pro for your project

 Fireclay Tile
A herringbone backsplash of White Mountains brick with noticeable color variation adds visual interest to this intentionally and meticulously planned space.
DESIGN
Anita Yokota
PHOTOS
Sara Ligorria-Tramp
TILE SHOWN
White Mountain Thin Brick
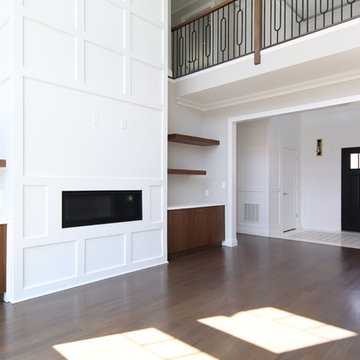 Plan Architecture
A fresh and inventive response to the McMansion, this new 4,000sf speculative development home has been meticulously designed and executed to deliver a tasteful and functional floor plan which reflects modern living.
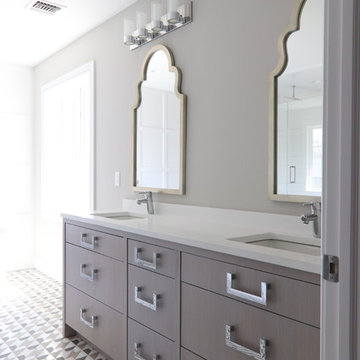 Plan Architecture
A fresh and inventive response to the McMansion, this new 4,000sf speculative development home has been meticulously designed and executed to deliver a tasteful and functional floor plan which reflects modern living.
 Plan Architecture
A fresh and inventive response to the McMansion, this new 4,000sf speculative development home has been meticulously designed and executed to deliver a tasteful and functional floor plan which reflects modern living.

Sponsored
Sunbury, OH

J.Holderby - Renovations
Franklin County's Leading General Contractors - 2X Best of Houzz!

 Bellingham Bay Builders
After many years of careful consideration and planning, these clients came to us with the goal of restoring this home’s original Victorian charm while also increasing its livability and efficiency. From preserving the original built-in cabinetry and fir flooring, to adding a new dormer for the contemporary master bathroom, careful measures were taken to strike this balance between historic preservation and modern upgrading. Behind the home’s new exterior claddings, meticulously designed to preserve its Victorian aesthetic, the shell was air sealed and fitted with a vented rainscreen to increase energy efficiency and durability. With careful attention paid to the relationship between natural light and finished surfaces, the once dark kitchen was re-imagined into a cheerful space that welcomes morning conversation shared over pots of coffee.
Every inch of this historical home was thoughtfully considered, prompting countless shared discussions between the home owners and ourselves. The stunning result is a testament to their clear vision and the collaborative nature of this project.
Photography by Radley Muller Photography
Design by Deborah Todd Building Design Services

 Black Knight Group
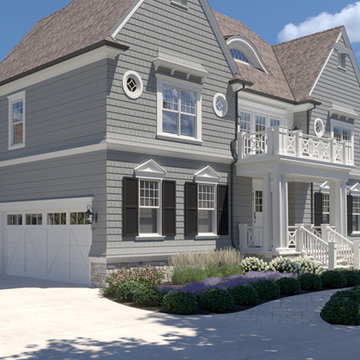
The Black Knight Group team has already finished architectural plans for this elegant home. The home will sit on a 100’ x 275’ yard that backs to the La Grange Country Club golf course. This high-end house was designed with meticulous symmetry to evoke a feeling of elegance. The home will have 10’ first floor ceilings and 9’ ceilings on the 2nd floor. This very functional family home boasts a three-car garage, four bedrooms with a chef’s kitchen large enough to possess two islands. As a bonus, there is a huge walk-in pantry and private officette off of the kitchen. The open concept plan at the back of the house affords a view of the expansive back yard from the family room, dinette and kitchen.The Black Knight Group team has already finished architectural plans for this eloquent home. The home has a three car garage and will sit on a 100’ x 275’ yard that backs to the La Grange Country Club golf course. The high-end house was designed with meticulous symmetry and contains 10’ first floor ceilings. The open kitchen, dining, and bathroom looks over the large, private back yard.
 Black Knight Group
The Black Knight Group team has already finished architectural plans for this elegant home. The home will sit on a 100’ x 275’ yard that backs to the La Grange Country Club golf course. This high-end house was designed with meticulous symmetry to evoke a feeling of elegance. The home will have 10’ first floor ceilings and 9’ ceilings on the 2nd floor. This very functional family home boasts a three-car garage, four bedrooms with a chef’s kitchen large enough to possess two islands. As a bonus, there is a huge walk-in pantry and private officette off of the kitchen. The open concept plan at the back of the house affords a view of the expansive back yard from the family room, dinette and kitchen.The Black Knight Group team has already finished architectural plans for this eloquent home. The home has a three car garage and will sit on a 100’ x 275’ yard that backs to the La Grange Country Club golf course. The high-end house was designed with meticulous symmetry and contains 10’ first floor ceilings. The open kitchen, dining, and bathroom looks over the large, private back yard.
 Plan Architecture
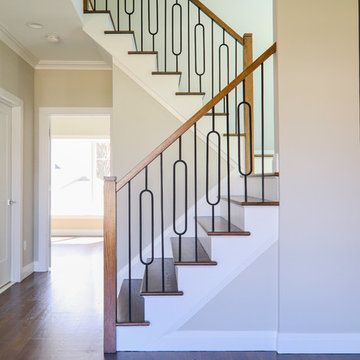
A fresh and inventive response to the McMansion, this new 4,000sf speculative development home has been meticulously designed and executed to deliver a tasteful and functional floor plan which reflects modern living.
 Plan Architecture
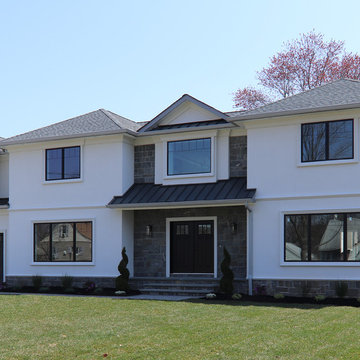
A fresh and inventive response to the McMansion, this new 4,000sf speculative development home has been meticulously designed and executed to deliver a tasteful and functional floor plan which reflects modern living.
 Plan Architecture
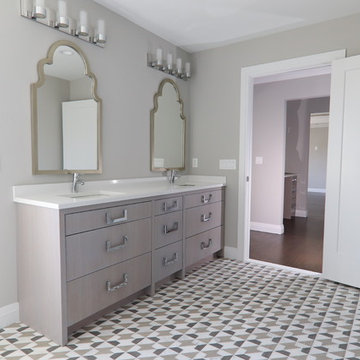
A fresh and inventive response to the McMansion, this new 4,000sf speculative development home has been meticulously designed and executed to deliver a tasteful and functional floor plan which reflects modern living.
Sponsored
Sunbury, OH
J.Holderby - Renovations
Franklin County's Leading General Contractors - 2X Best of Houzz!
 Plan Architecture
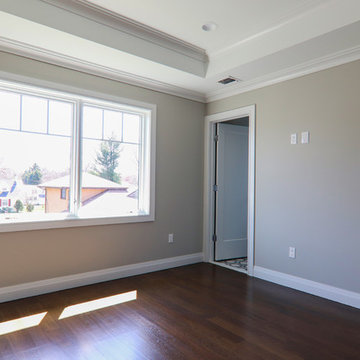
A fresh and inventive response to the McMansion, this new 4,000sf speculative development home has been meticulously designed and executed to deliver a tasteful and functional floor plan which reflects modern living.
 Plan Architecture
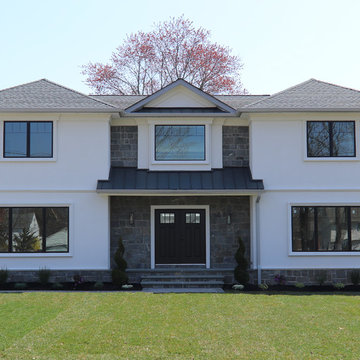
A fresh and inventive response to the McMansion, this new 4,000sf speculative development home has been meticulously designed and executed to deliver a tasteful and functional floor plan which reflects modern living.
 Plan Architecture
A fresh and inventive response to the McMansion, this new 4,000sf speculative development home has been meticulously designed and executed to deliver a tasteful and functional floor plan which reflects modern living.
 Plan Architecture
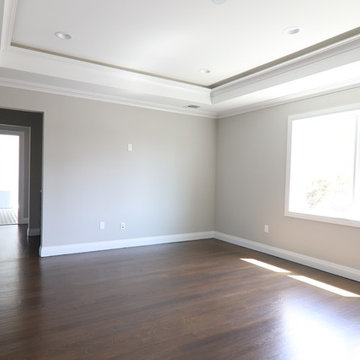
A fresh and inventive response to the McMansion, this new 4,000sf speculative development home has been meticulously designed and executed to deliver a tasteful and functional floor plan which reflects modern living.

Sponsored
Columbus, OH

Hope Restoration & General Contracting
Columbus Design-Build, Kitchen & Bath Remodeling, Historic Renovations
 Plan Architecture
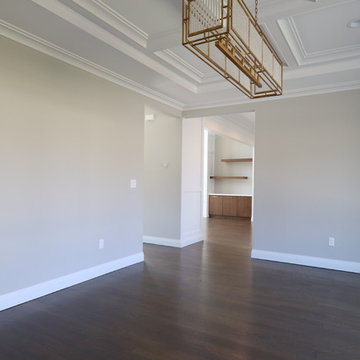
A fresh and inventive response to the McMansion, this new 4,000sf speculative development home has been meticulously designed and executed to deliver a tasteful and functional floor plan which reflects modern living.
 Plan Architecture
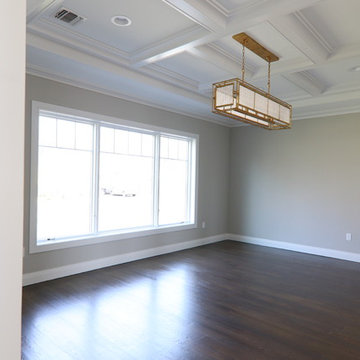
A fresh and inventive response to the McMansion, this new 4,000sf speculative development home has been meticulously designed and executed to deliver a tasteful and functional floor plan which reflects modern living.
 Home Designing Service, Ltd.
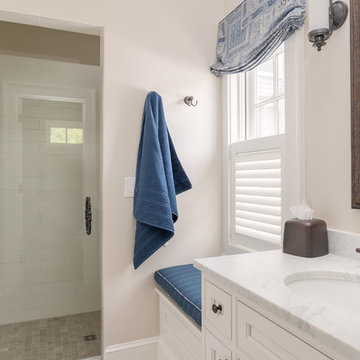
This luxury home was designed to specific specs for our client. Every detail was meticulously planned and designed with aesthetics and functionality in mind. Features walk-in custom shower with glass wall, a claw foot tub, wainscoting, crown molding, and marble counter tops with contrasting cabinetry.
8