
Search results for "Meticulously planned" in Home Design Ideas
 LAURIE BLUMENFELD DESIGN
Tim Williams Photography

Transitional dark wood floor bedroom photo in New York with multicolored walls
Transitional dark wood floor bedroom photo in New York with multicolored walls
 AY Development

Step into the epitome of modern luxury with our meticulously designed contemporary bathroom. This sleek and sophisticated oasis redefines the concept of a personal retreat, blending cutting-edge design with serene functionality. From the minimalist aesthetic to the high-tech amenities, every element has been carefully curated to create a space that transcends the ordinary.
 Home Designing Service, Ltd.
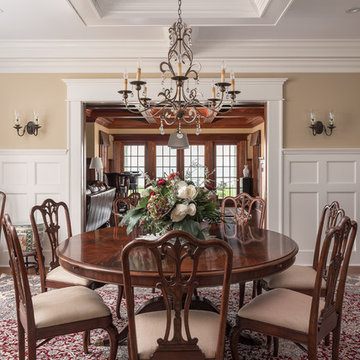
This luxury home was designed to specific specs for our client. Every detail was meticulously planned and designed with aesthetics and functionality in mind.
Find the right local pro for your project
 Alterra Landscape Design
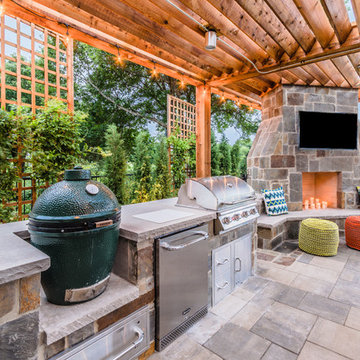
This exceptional backyard by Alterra Landscaping, a triumph of outdoor living design, was meticulously planned by a skilled landscape architect. The space features a gourmet outdoor kitchen with a built-in grill and Big Green Egg smoker, all integrated into a stunning stone countertop and base. The area is anchored by a magnificent stone fireplace with a mounted TV, providing a cozy and functional hub for relaxation and entertaining, all under the elegant shade of a custom pergola.
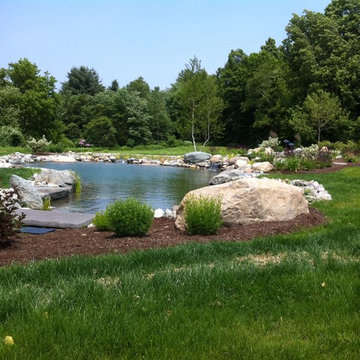
 Landshapes
This pond has a 44 mil liner to ensure a leak free swimming structure. The liner material is sensitive to sunlight and will eventually breakdown over the years if it is exposed. As a result, our team spent 3 days meticulously covering the entire pond liner with stone. Each small boulder is hand placed to ensure a perfect fit and not tear the liner in the building process. The amount of patients and effort by our crew is incredible and the result is always beautiful! The waterfall which adds to the natural feel of the pond was created with large stone shelves and a bog for natural filtration. All of our water features use natural filtration processes and no chemicals. We create a simulated bog which the water is pumped into and cleaned naturally though various levels of sand, stone and wetland plants.

 Bellingham Bay Builders
After many years of careful consideration and planning, these clients came to us with the goal of restoring this home’s original Victorian charm while also increasing its livability and efficiency. From preserving the original built-in cabinetry and fir flooring, to adding a new dormer for the contemporary master bathroom, careful measures were taken to strike this balance between historic preservation and modern upgrading. Behind the home’s new exterior claddings, meticulously designed to preserve its Victorian aesthetic, the shell was air sealed and fitted with a vented rainscreen to increase energy efficiency and durability. With careful attention paid to the relationship between natural light and finished surfaces, the once dark kitchen was re-imagined into a cheerful space that welcomes morning conversation shared over pots of coffee.
Every inch of this historical home was thoughtfully considered, prompting countless shared discussions between the home owners and ourselves. The stunning result is a testament to their clear vision and the collaborative nature of this project.
Photography by Radley Muller Photography
Design by Deborah Todd Building Design Services
 Home Designing Service, Ltd.
This luxury home was designed to specific specs for our client. Every detail was meticulously planned and designed with aesthetics and functionality in mind. Features built-ins and custom closet organization systems.

Sponsored
Columbus, OH

Hope Restoration & General Contracting
Columbus Design-Build, Kitchen & Bath Remodeling, Historic Renovations
 Home Designing Service, Ltd.
This luxury home was designed to specific specs for our client. Every detail was meticulously planned and designed with aesthetics and functionality in mind. Features walk-in custom shower with glass wall, a claw foot tub, wainscoting, crown molding, and marble counter tops with contrasting cabinetry.
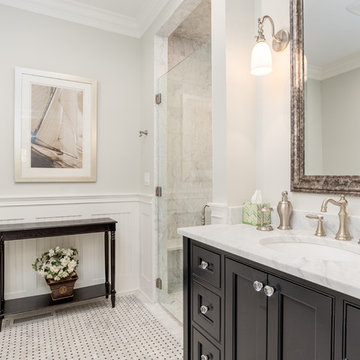 Home Designing Service, Ltd.
This luxury home was designed to specific specs for our client. Every detail was meticulously planned and designed with aesthetics and functionality in mind. Features walk-in custom shower with glass wall, wainscoting, crown molding, and marble counter tops with contrasting cabinetry.
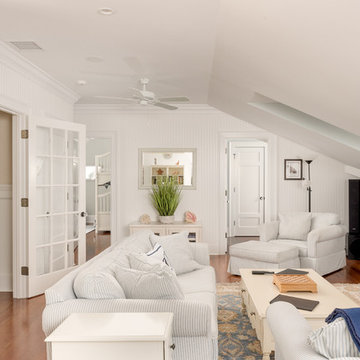 Home Designing Service, Ltd.
This luxury home was designed to specific specs for our client. Every detail was meticulously planned and designed with aesthetics and functionality in mind. Includes a sprawling French door, coffered ceilings, custom paneled walls, and a TV/fireplace wall.
 Home Designing Service, Ltd.
This luxury home was designed to specific specs for our client. Every detail was meticulously planned and designed with aesthetics and functionality in mind. Includes a full angled bay bump-out perfect for a grand piano, coffered ceilings and a fireplace.
 Home Designing Service, Ltd.
This luxury home was designed to specific specs for our client. Every detail was meticulously planned and designed with aesthetics and functionality in mind. Features barrel vault ceiling, custom waterfront facing windows and doors and built-ins.
 Home Designing Service, Ltd.
This luxury home was designed to specific specs for our client. Every detail was meticulously planned and designed with aesthetics and functionality in mind. Features ballet bar and mirror wall.

Sponsored
Sunbury, OH

J.Holderby - Renovations
Franklin County's Leading General Contractors - 2X Best of Houzz!
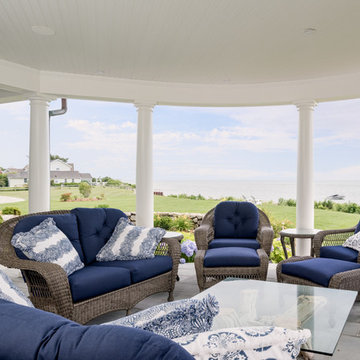 Home Designing Service, Ltd.
This luxury home was designed to specific specs for our client. Every detail was meticulously planned and designed with aesthetics and functionality in mind. This covered round porch features architectural elements of class and style as well as a waterfront view.
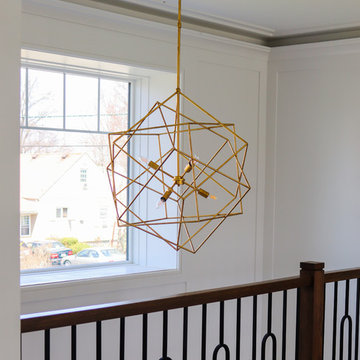
 Plan Architecture
A fresh and inventive response to the McMansion, this new 4,000sf speculative development home has been meticulously designed and executed to deliver a tasteful and functional floor plan which reflects modern living.
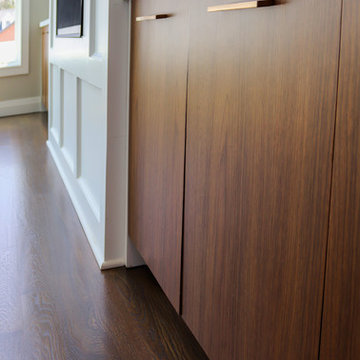 Plan Architecture
A fresh and inventive response to the McMansion, this new 4,000sf speculative development home has been meticulously designed and executed to deliver a tasteful and functional floor plan which reflects modern living.
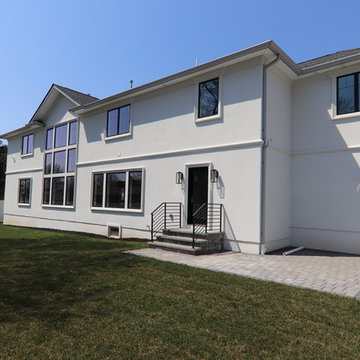 Plan Architecture
A fresh and inventive response to the McMansion, this new 4,000sf speculative development home has been meticulously designed and executed to deliver a tasteful and functional floor plan which reflects modern living.

Sponsored
Sunbury, OH
J.Holderby - Renovations
Franklin County's Leading General Contractors - 2X Best of Houzz!
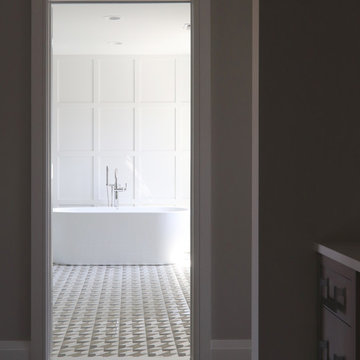 Plan Architecture
A fresh and inventive response to the McMansion, this new 4,000sf speculative development home has been meticulously designed and executed to deliver a tasteful and functional floor plan which reflects modern living.
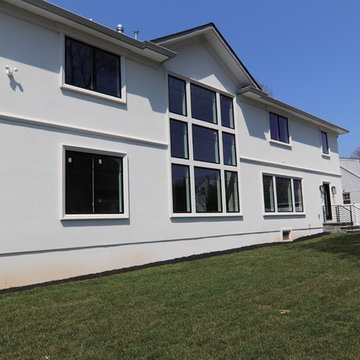 Plan Architecture
A fresh and inventive response to the McMansion, this new 4,000sf speculative development home has been meticulously designed and executed to deliver a tasteful and functional floor plan which reflects modern living.
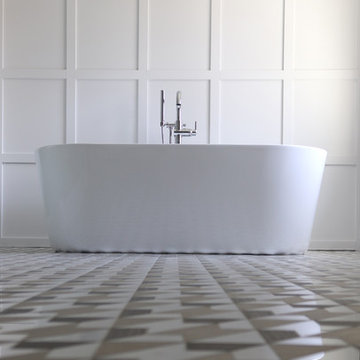 Plan Architecture
A fresh and inventive response to the McMansion, this new 4,000sf speculative development home has been meticulously designed and executed to deliver a tasteful and functional floor plan which reflects modern living.
6