
Search results for "Mexican color" in Home Design Ideas

 Mission Accomplished Interior Design & Staging
Small southwest vinyl floor and brown floor entryway photo in New Orleans
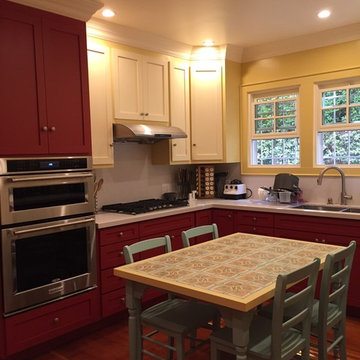
 Michelle Mohlere Interior Color & Design
Eat-in kitchen - large southwestern u-shaped dark wood floor eat-in kitchen idea in Los Angeles with recessed-panel cabinets, red cabinets, an island, a double-bowl sink, solid surface countertops and stainless steel appliances
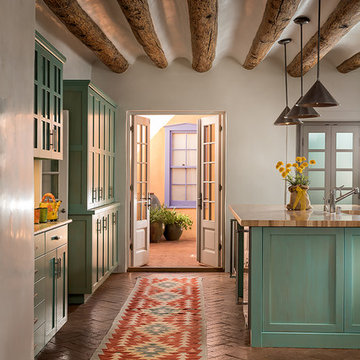
 GAYLA BECHTOL ARCHITECT
This light-filled kitchen celebrates Santa Fe Style Architecture, where hand-hewn vigas, adobe-inspired plaster walls, and earthy brick floors honor the traditions of Adobe Architecture. The custom turquoise cabinetry and island reflect the vibrancy of regional design, while the thoughtful layout embodies Custom Residential Design Santa Fe that is both functional and timeless. Anchored in the principles of Historic Preservation Santa Fe, the space maintains authenticity while embracing modern convenience, crafted with the expertise of a skilled Santa Fe Architect.
Find the right local pro for your project
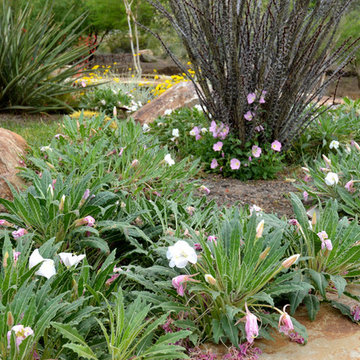
 Noelle Johnson Landscape Consulting
Tufted Evening Primrose
Design ideas for a southwestern landscaping in Phoenix.
Design ideas for a southwestern landscaping in Phoenix.
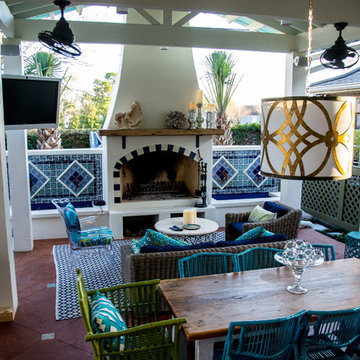

 Dig Your Garden Landscape Design
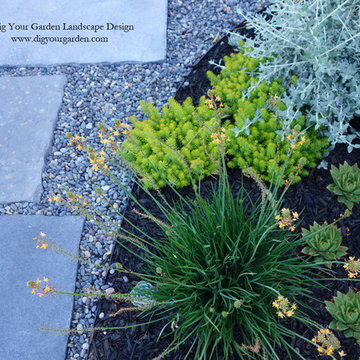
The dramatic transformation for this landscape replaced the lawn with a whimsical sculpture as a focal point, surrounded by Mexican pebbles and black limestone pavers and small sitting area. Succulents and other low water plants provide colors and textures and a lower water bill for the homeowners in this San Rafael home. Photo take just after installation, see other more recent photos. Photos: © Eileen Kelly, Dig Your Garden Landscape Design

 River Valley Landscapes
Blending contemporary forms and lush plantings, this Garden maximizes the sensory experience of the materials and planting from inside and outside the home. The garden occupies an interior courtyard framed by four interior walls. The home, designed by Architect Cliff May was built in 1948 and the following year was featured in House Beautiful Magazine. The clients list of needs and desires was brief. They wanted a space that would complement the mid century modern home and provide visual interest from inside the home. Some form of water was also requested. They had a budget of $30,000. In order to stay within their budget the clients performed the demolition of the old garden. The designer’s intent was to create a garden that would possess a clear sculptural quality and would be as visually striking from inside the home as it would be from inside the courtyard. The strategy behind the design was to use hardscape materials characterized by simple geometric forms and a planting palette that would emphasize form over color, and then to arrange the materials to achieve an interpretation of modern aesthetic.
The views from inside the homes three main living rooms present the garden as a graphic composition of space, hardscape materials and planting. Inside the courtyard the edges are defined by stone and planting. The floor is composed of rectangular slabs of Teakwood flagstone with a counterpoint of Mexican beach pebbles set within the joints and around the edges. Concrete along the edges of the Teakwood pads reduces migration of the modified stone and sand base. The contrast of the Mexican beach pebbles accentuates the pattern of the flagstone. The outside perimeter of the pebbles is contained with low profile edging. An existing catch drain was utilized for storm water runoff. A concrete block pier set on a concrete footing is covered with black stucco and provides a perch for a custom made copper bowl that circulates water into the L shaped water feature. The water features subterranean basin is constructed of pressure treated wood with a custom box liner insert. Since the Teakwood flagstone was unavailable as coping for the water feature, the designer chose Shawnee Buff stone to complement the Teakwood flagstone. The subtle sound of water spilling from the copper bowl and the reflective qualities of the water help to create an atmosphere of relaxation. The planting is composed of shades of green with white flowers in order to accentuate the graphic design. ‘Justin Brouwer’ Boxwood, ‘Sum and Substance’ Hosta, white Anemones, black bamboo and ornamental grasses contrast dramatically with the clean lines of the hardscape elements. The black bamboo is set in 30” diameter concrete containers to control the vigorous plant from spreading.
The construction of the interior courtyard space challenged the building team. They set up baffles between the front door and the door to the courtyard as well as temporary protection over the floor to allow the process to move forward without too much disturbance to the client’s lives. All of the materials were shuffled through the temporary portal.
The clients love the space and recently said that “the design is so well thought out and simple that they would never get tired of it.” The designs sculptural quality compliments the modern feel of the home and creates a sublime yet dramatic view from within the house or within the courtyard. The clients plan to purchase two black Bertoia Diamond chairs with red cushions which should perfectly integrate with the space.



 H2 XERO Landscape Design
This arid garden photo was taken just after the garden was installed so the plants are still small. Within a year, the shrubs in the background will hide the block perimeter wall and the neighbor's shed. An important part of landscape design is to solve visual problems. We used blue-black Mexican river rock to create the illusion of water in the permeable dry river. We call this style, our lush desert or soft desert design. The color theme is silver foliage or leaves, blue cactus, yellow flowers, blue flowers, accented by a dash of hot mango. Photo by Tina Cremer, H2 XERO Landscape.
 Lori Dennis, ASID, LEED AP
Lori Dennis Interior Design
SoCal Contractor Contractor
Erika Bierman Photography
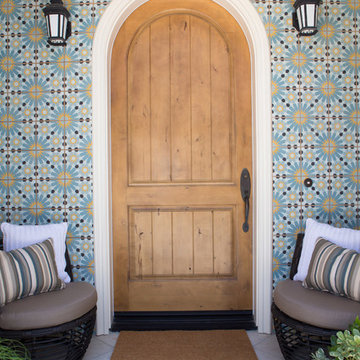
Entryway - large mediterranean entryway idea in San Diego
Entryway - large mediterranean entryway idea in San Diego
 Arizona Desert Design Homes Inc.
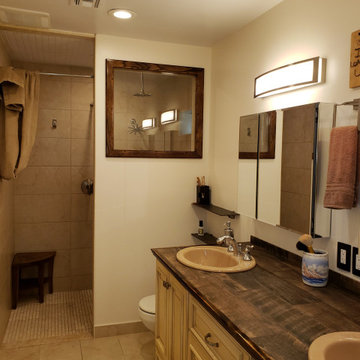
Bench is teak. Shelves are extra tiles from countertop. Sinks are Kohler "Mexican Sand" color. Faucets are Kohler "Forte" two toned, brass and chrome.
NOTE: Once the glass shower door goes in the shower rods will be removed.
 Desert Earth and Wood, LLC
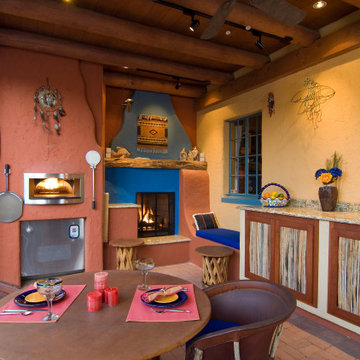
Patio kitchen - small mediterranean backyard brick patio kitchen idea in Phoenix with a gazebo

Sponsored
Fredericksburg, OH

High Point Cabinets
Columbus' Experienced Custom Cabinet Builder | 4x Best of Houzz Winner
 Jerusalem Stone Architecture
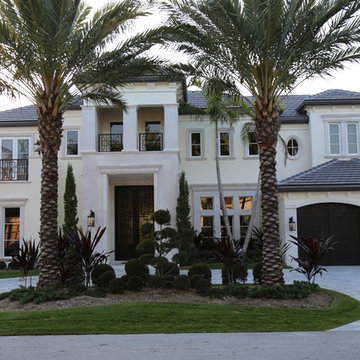
Jerusalem Stone Architecture is a company that ensures its clients the best stone available. We cater to the discriminating architect, designer, builder, and homeowner seeking imported hand-carved, architectural limestone and marble. We stand out in the Florida market as the genuine stone provider for those looking to renovate or build the exterior and interior spaces of their homes. Our clients enjoy the luxury of selecting the finest architectural limestone and marble from a portfolio that includes the latest and most trendy design worldwide.
Jerusalem Stone, Marble columns, Natural stone columns, architectural stone, limestone columns, Elements, Antique, Columns,, Marble Fireplace, architectural stone, architectural stone Elements, Natural Stone Architectural Stone, Carving Columns, Carving Stone, Carving Stone Elements, Carving Architectural Stone, French limestone, Italian Marble Columns, Limestone Architectural Elements, Fine Limestone Architectural Elements, Antique Stone Columns, Quality Stone Architectural Elements, Mexican Stone Architectural Elements , Egyptian Stone Columns, Stone Architectural Elements, French Stone Architectural Elements, Natural Stone Architectural Stone Elements, architectural stone elements, Hand Carved Natural Stone , Hand carving Natural Stone Architectural Elements, hand carved architectural stone, hand carved architectural stone fireplaces, limestone fireplace mantels, limestone fireplace, Moca creme limestone, Branco do mar limestone, Rosal limestone, Crema do mos limestone, Caliza capri limestone, Beige limestone, Indiana limestone, Jerusalem royal gold, France beige limestone, Crema luna limestone, French limestone, Beauharnal french limestone, Stone Contact, Covering, StoneExpo, Jerusalem Stone, Architectural Elements,Jerusalem Stone Flooring, Architectural Carved Stone, Hand Carved Stone, Architectural Stone, Loggia, Outdoor Living Spaces, Fountain Design, Dentil Molding Exterior, Arch Door, Outdoor Fountain, Wicker Patio, Fancy Stone Color, Round Balcony, Round Fountain Balcony, Ceiling, Outdoor Loggia, Loggia Design, Arched Trim, Half Round Window, Trim Round Outdoor, Wicker Daybed Concave, Ceiling Covered, Loggia Wall Lanterns , columns & capital, capital, column, balustrade, corinthian column, tuscan columns, Architectural, Stone Work, Carved Stone, Carving, Architectural Custom Homes, tuscan stone columns, outdoor tuscan style, corinthian style columns, Fireplace, Stone Fireplace, Luxury architecture, Stone BALUSTRADE, Stone Railing, BALUSTRADE, Mediterranean stone, Mediterranean Style. Naples, Palm Beach, California.
 Bianchi Design

Kirk Bianchi created this resort like setting for a couple from Mexico City. They were looking for a contemporary twist on traditional themes, and Luis Barragán was the inspiration. The outer walls were painted a darker color to recede, while floating panels of color and varying heights provided sculptural interest and opportunities for lighting and shadow.



Sponsored
Plain City, OH

Kuhns Contracting, Inc.
Central Ohio's Trusted Home Remodeler Specializing in Kitchens & Baths
 KBC Design Studio/Kitchens By Christina Inc.
LTB Photography
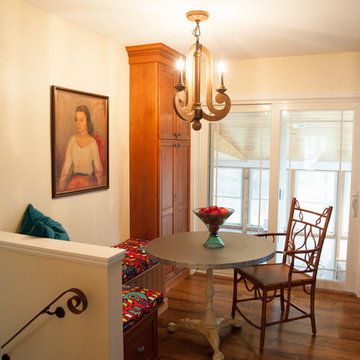
Example of a small southwest medium tone wood floor kitchen/dining room combo design in New York
Example of a small southwest medium tone wood floor kitchen/dining room combo design in New York
24